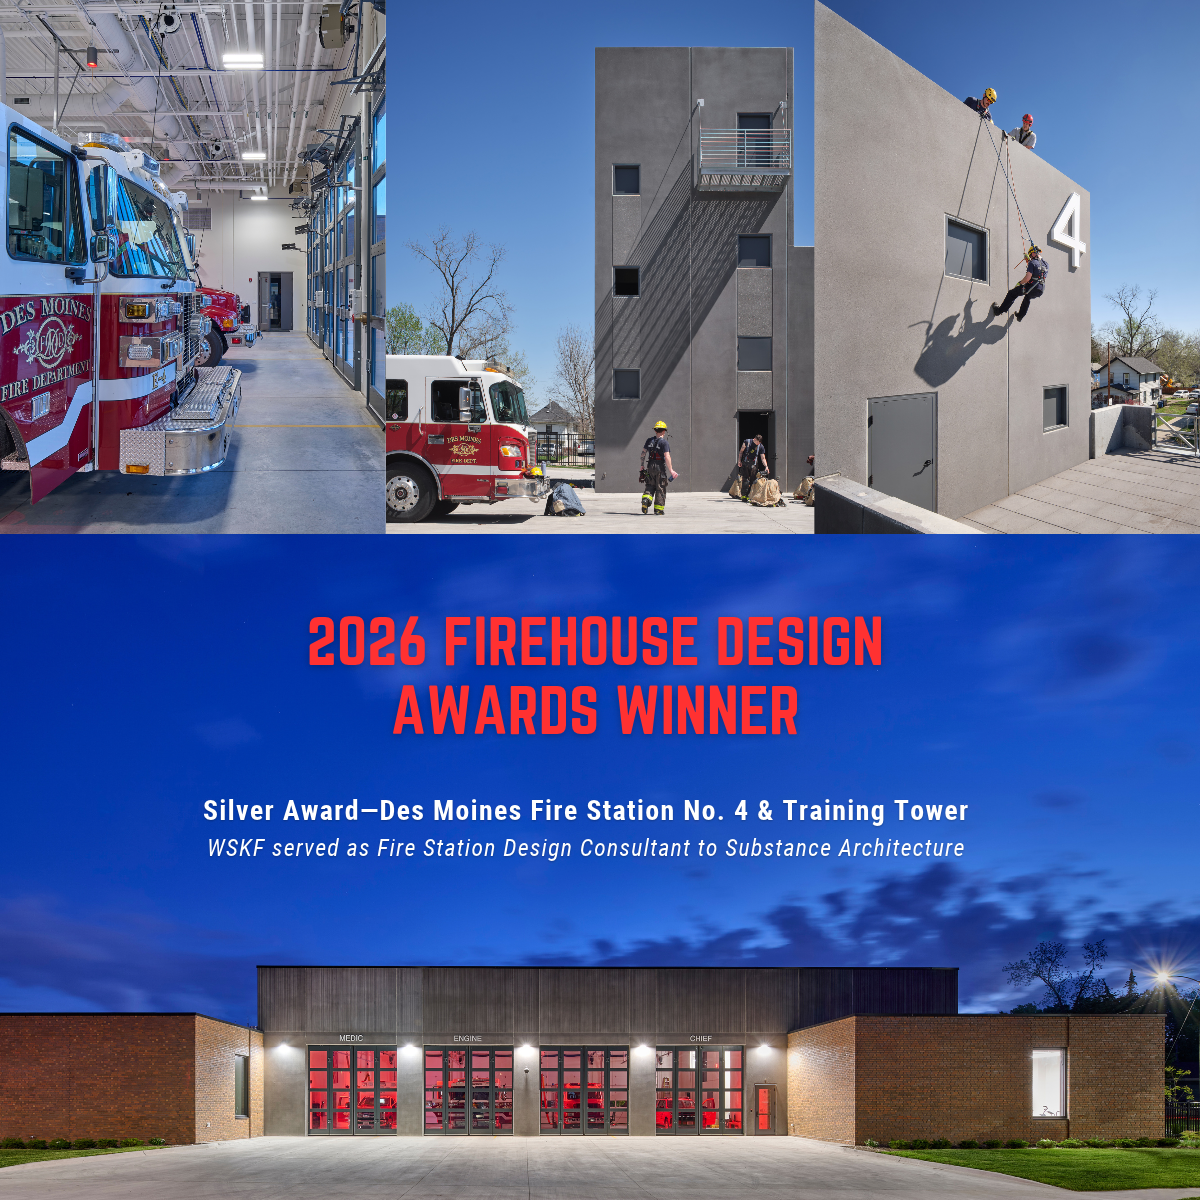

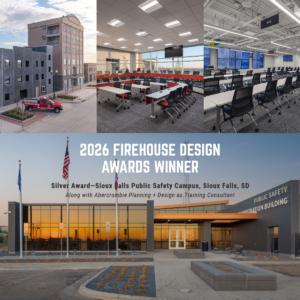
WSKF Architects is proud to announce that two projects featuring our public safety design expertise have received Silver Awards in the 2026 Firehouse Magazine Station Design Awards. The annual awards recognize outstanding fire and emergency services facilities nationwide, celebrating innovative design solutions that support the evolving needs of fire departments and the communities they serve.
This year, WSKF was recognized for two projects:
Firefighter health and wellness extends far beyond providing a place to exercise. A well-designed station considers the physical demands of the job, exposure to hazardous materials, interrupted sleep schedules, stress, and the need for recovery between calls.
Health and wellness are only part of the equation. Keeping contaminants away from firefighters’ living spaces is a critical consideration in modern fire station design. We incorporate strategies such as dedicated decontamination areas, properly located PPE storage and laundry facilities, and direct-capture vehicle exhaust systems. Separating clean and contaminated areas helps reduce the potential for harmful exposure throughout the station.
Fitness areas are an important part of a firefighter’s daily routine. Access to natural light, durable and functional finishes, department-specific wall graphics, and roll-up doors that connect fitness spaces to the outdoors can make these areas more inviting and personalized to each department. Whenever possible, we look for opportunities to connect indoor fitness areas with exterior spaces, giving firefighters additional flexibility in how they exercise and train.
Firefighters don’t always have predictable sleep schedules. Calls can interrupt rest at any hour, making the quality of sleeping environments especially important. Thoughtful bunkroom layouts, appropriate lighting controls, acoustic separation, and zone-based alerting systems can help minimize unnecessary disruptions while allowing personnel to respond quickly when needed.
These decisions are not simply aesthetic. They influence how a station functions every day and how well it supports the people who depend on it.
Now more than ever, the concept of real-world training is popular amongst fire departments. WSKF Architects is at the forefront of designing for fire training facilities. We have a distinct approach that helps us identify some of the scenarios the fire department faces and incorporate them into our design.
Des Moines Fire Station No. 4 has a Tactical Training Tower attached to the station. The four-story tactical training tower will serve the entire department with a variety of training scenarios and features, including a shaft prop, stair tower, trench prop, and others.
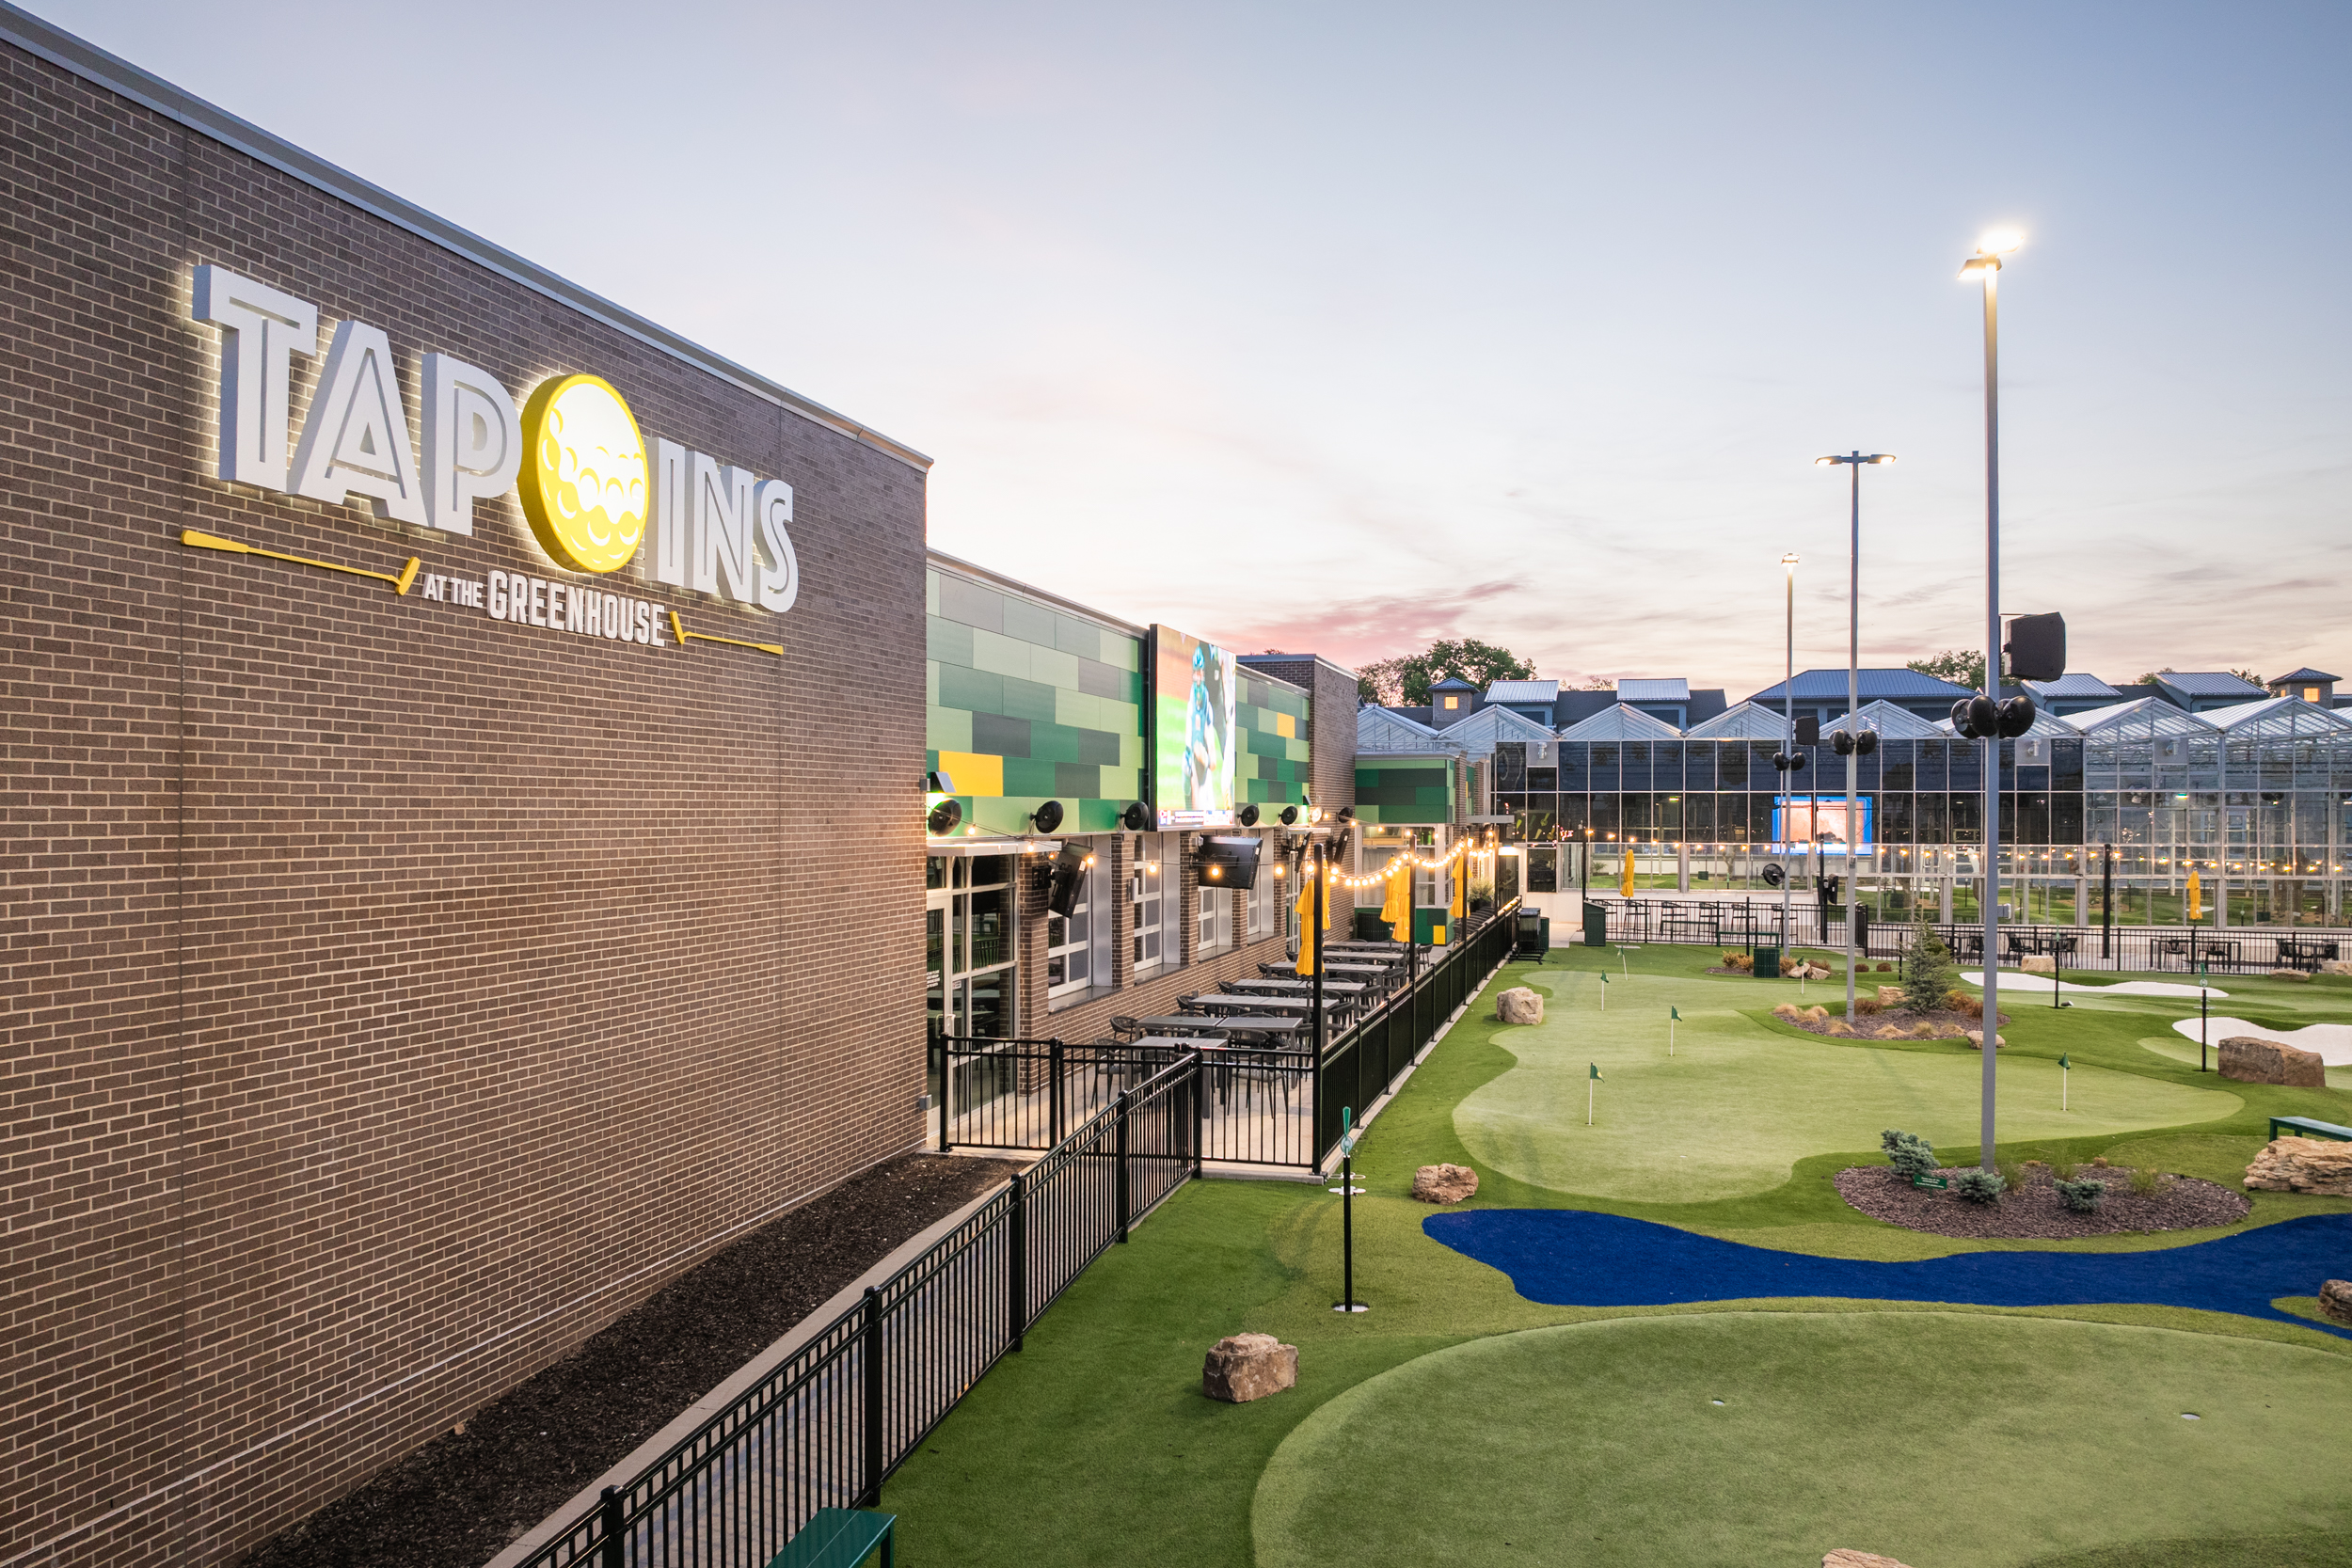
Sioux Falls Public Safety Training Campus provides the city and the region with an array of innovative new public safety training facilities to elevate the preparedness and performance of front-line fire, EMS, police, and dispatch personnel. The 42-acre campus includes:
No two fire departments or districts operate exactly alike, which is why we don’t approach every station with the same design solution. Understanding a department’s response model, staffing, culture, operational challenges, and long-term goals is essential to developing a facility that truly works for them.
Our team works closely with department leadership and personnel to identify priorities, evaluate existing challenges, and translate those needs into practical design solutions. We consider how each space will be used, where improvements can make the greatest impact, and how today’s decisions will serve the department for years to come.
This is why we do what we do. WSKF is honored to have two projects recognized in the 2026 Firehouse Magazine Station Design Awards. These awards reflect the collaboration, planning, and attention to detail that go into creating public safety facilities that serve both their departments and their communities.
We are honored to see these projects recognized among the nation’s outstanding public safety facilities. More importantly, we’re proud to contribute to environments that help first responders train, serve, and return home safely.
Congratulations to the City of Des Moines, the City of Sioux Falls, Substance Architecture, and all the project partners who helped bring these facilities to life.