
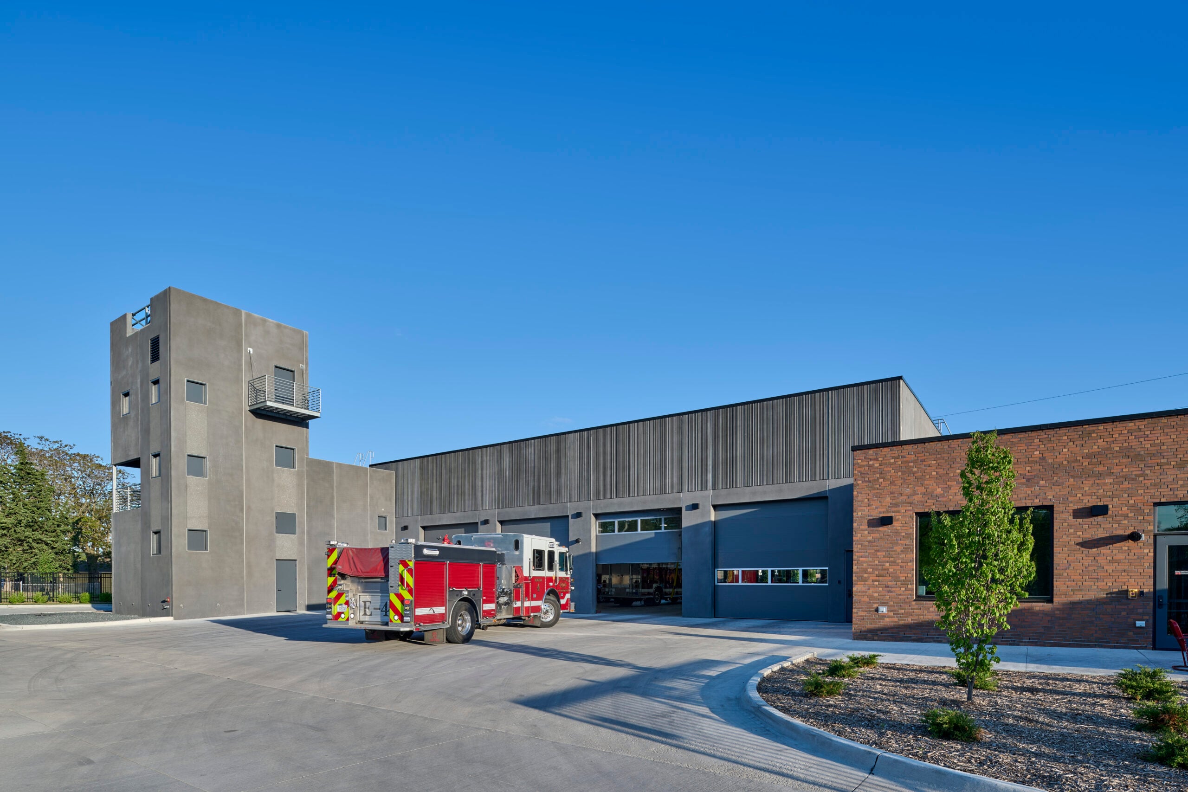
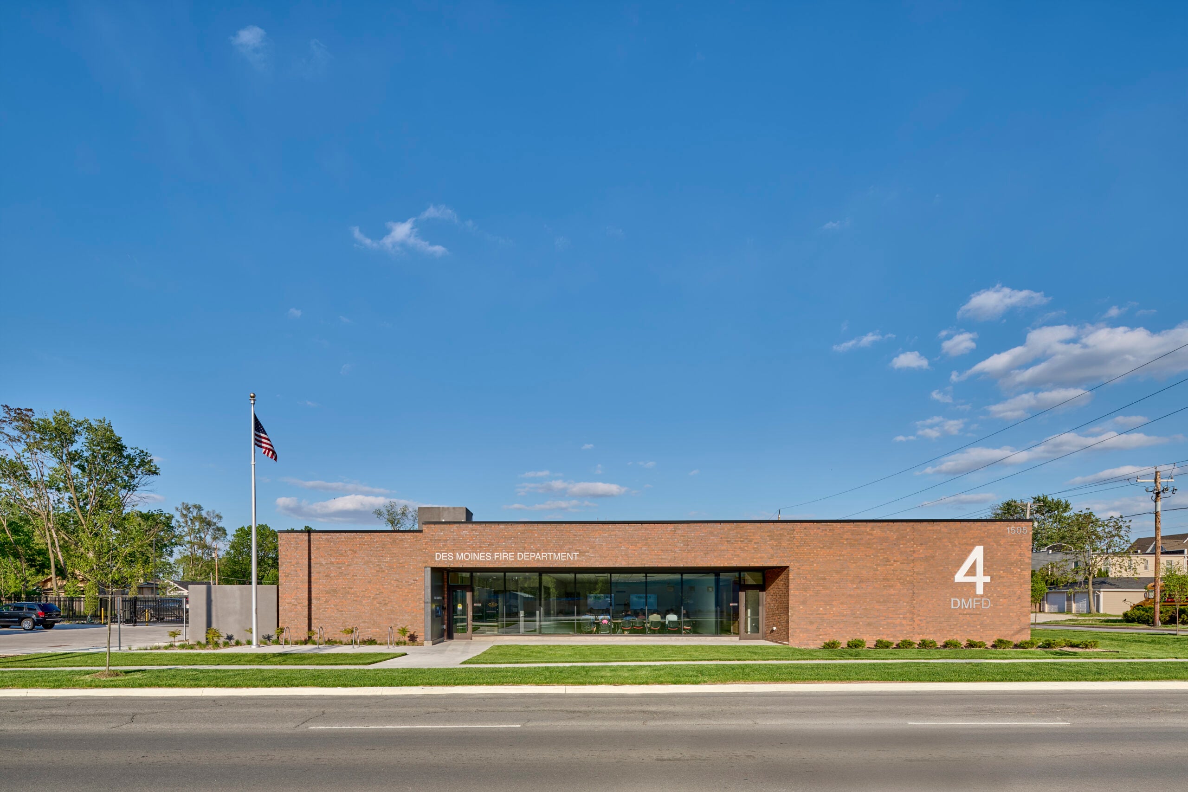
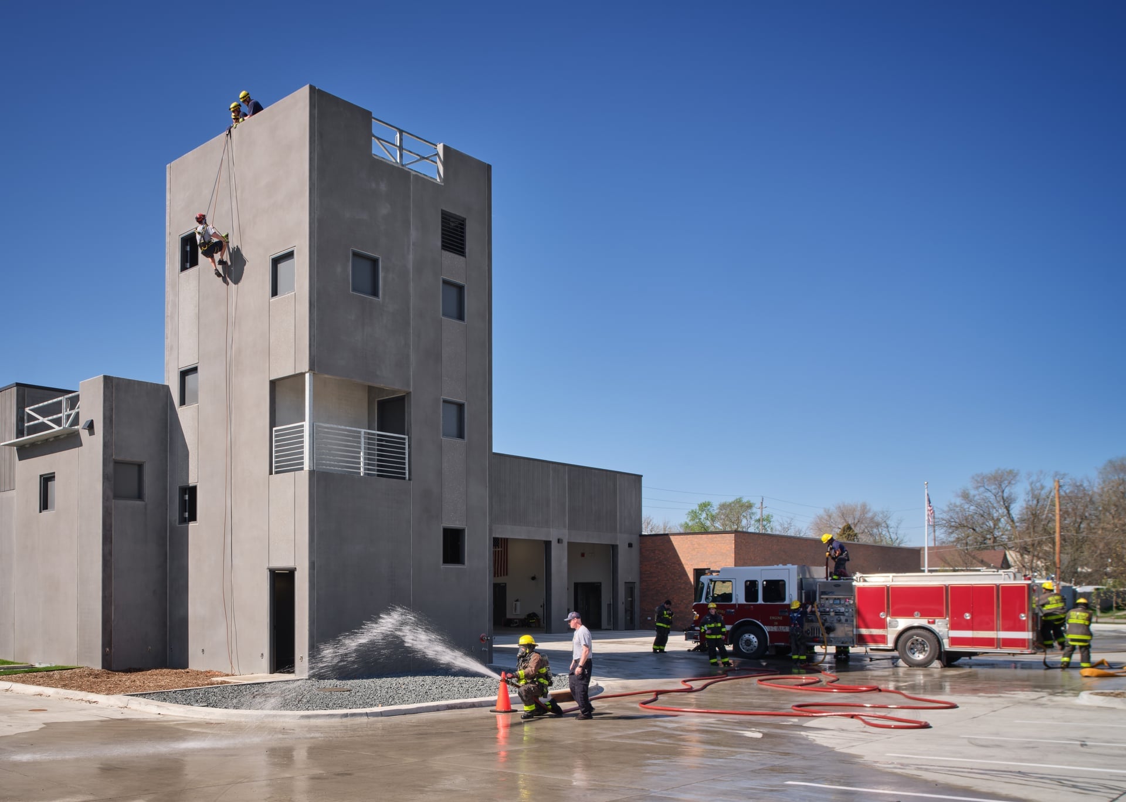
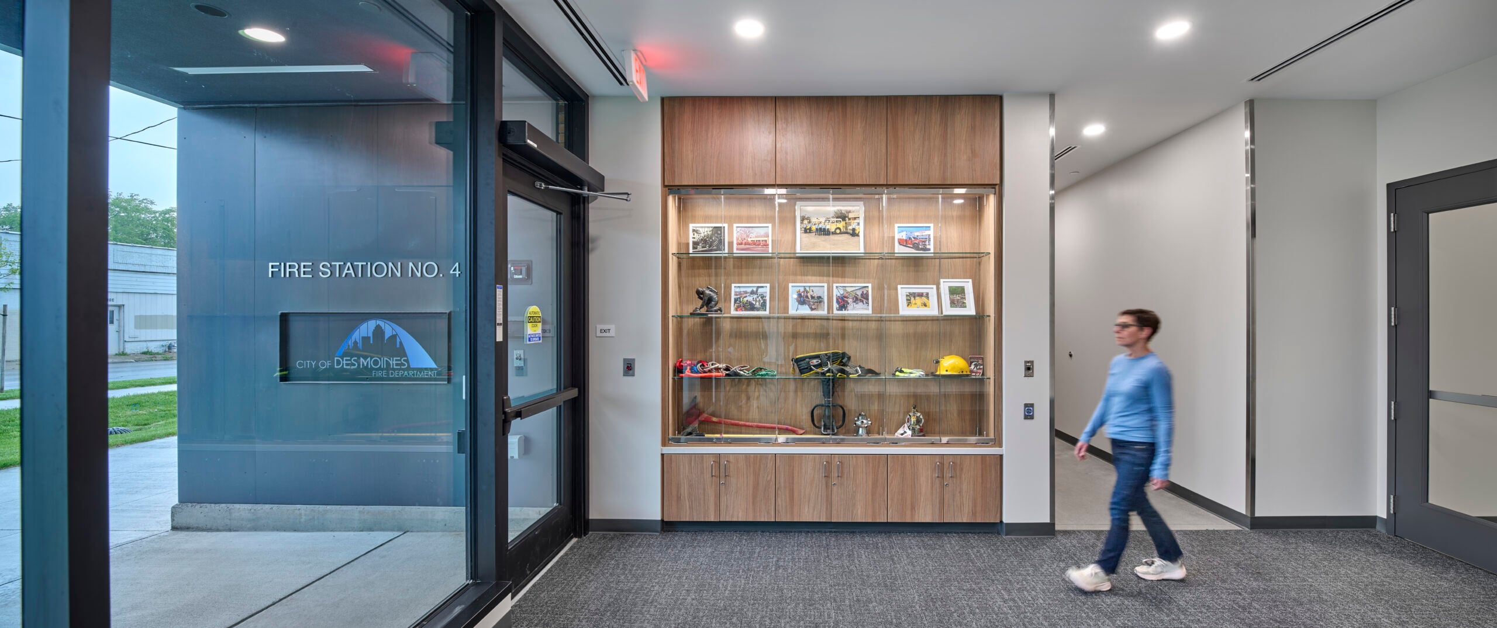
WSKF Architects is serving as the fire station design consultant for this new station in association with Des Moines-based Substance Architecture. Beyond best practices in station design, city priorities include fit within the downtown/residential location, LEED designation, and providing department-wide tactical training.
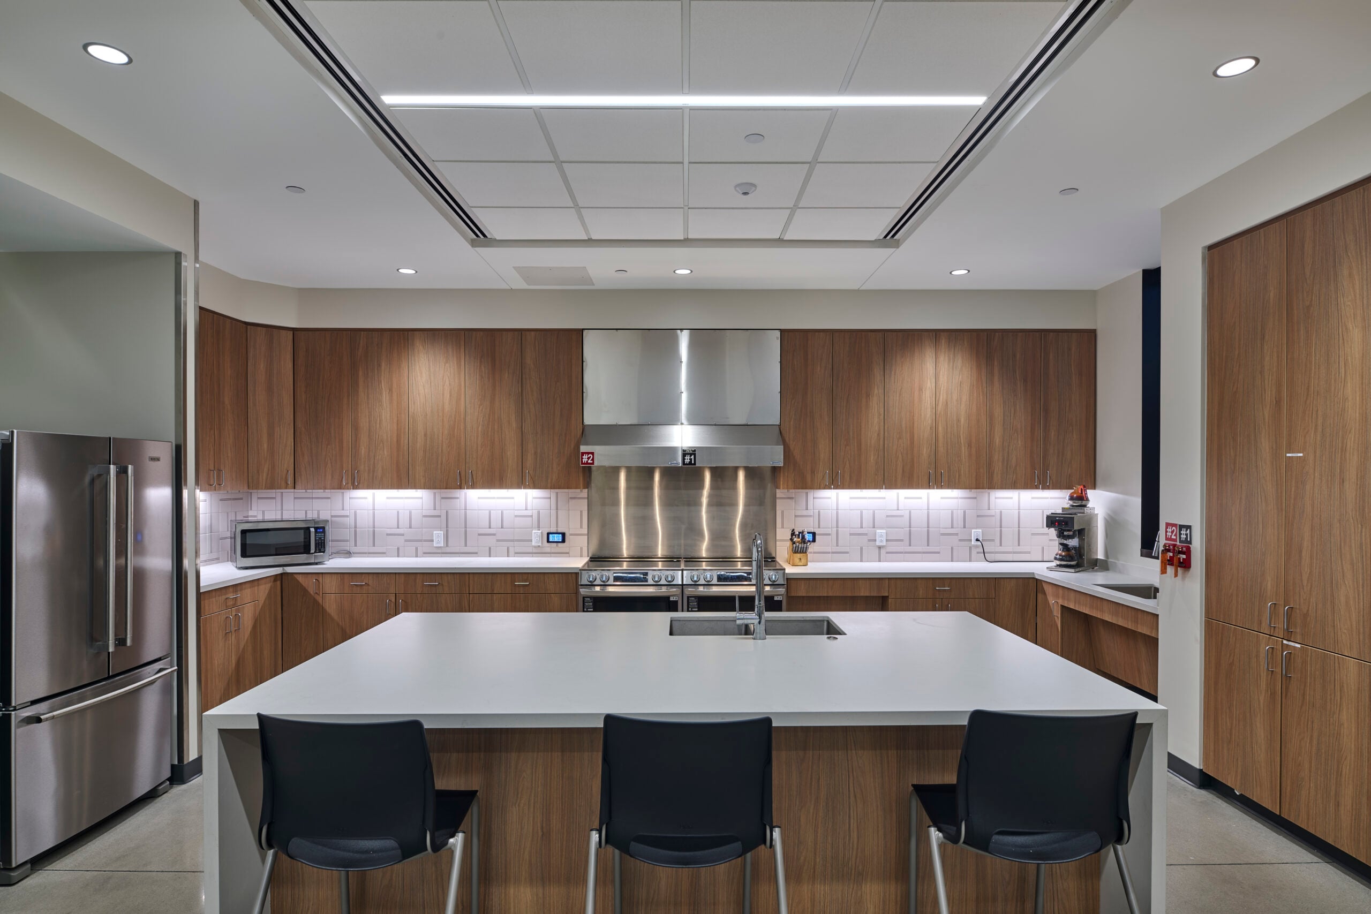
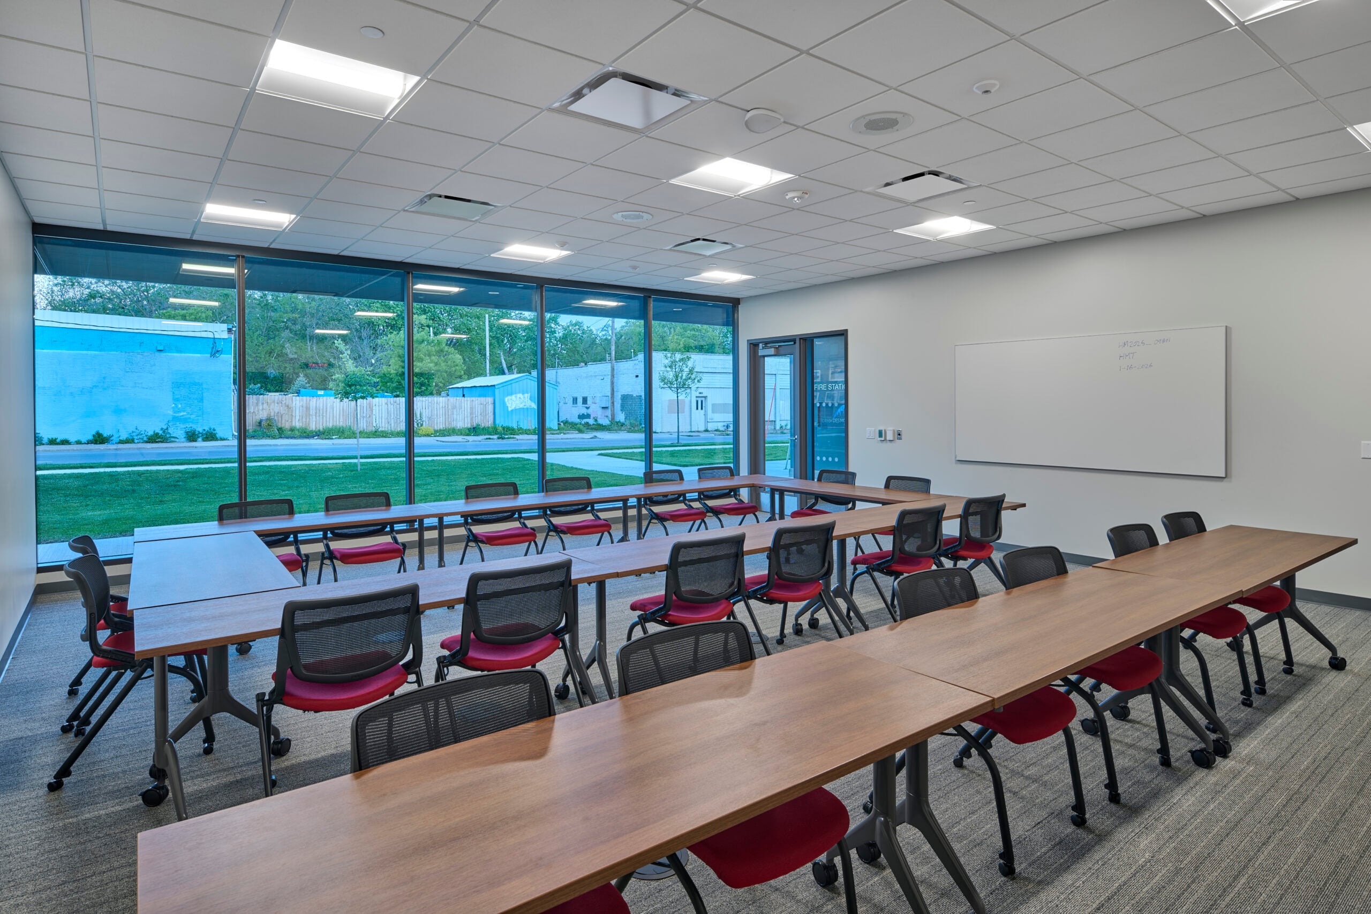
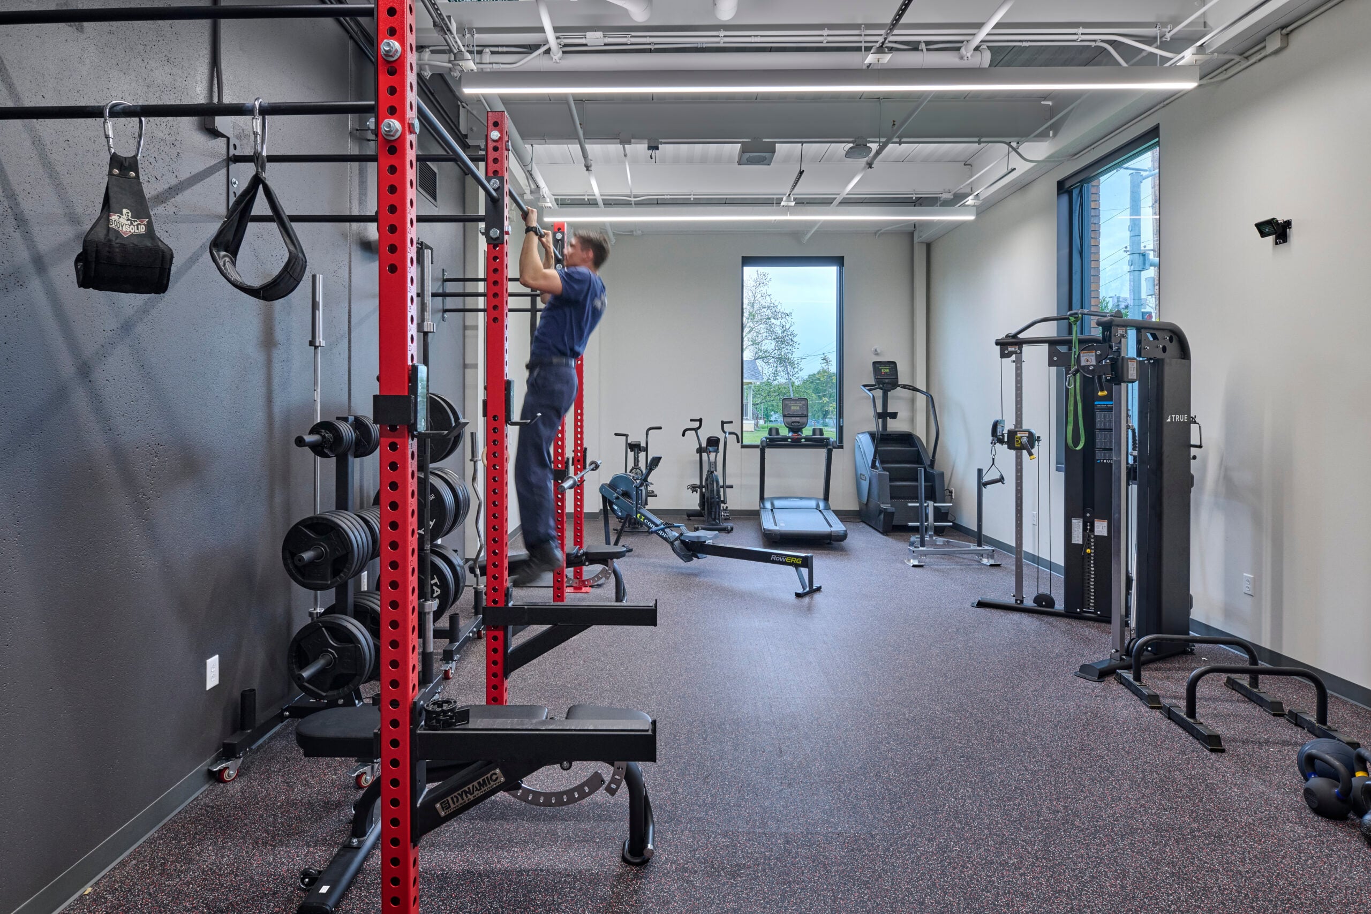
The 18,460-SF station includes four drive-through bays, bunks for 13 crew members, command staff and Battalion Chief, kitchen/dining, dayroom, training room to seat 24, fitness room, and support spaces.
Collaborating with Substance Architecture, WSKF developed a station design supporting the Des Moines Fire Department’s decontamination protocol, other crew health and wellness factors, and turnout efficiency. The design also provides an ICC-500-rated storm shelter.
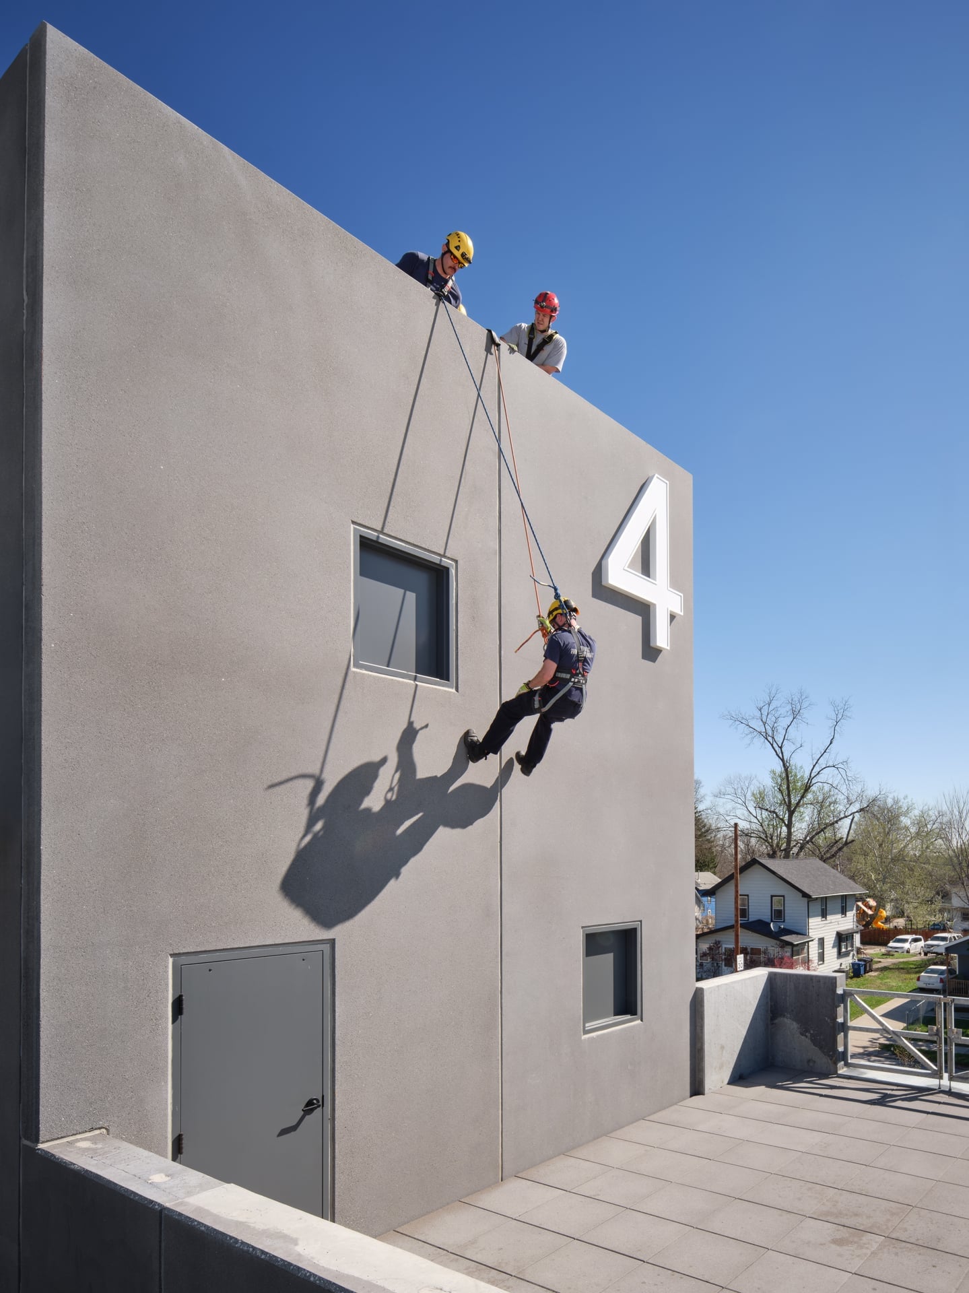
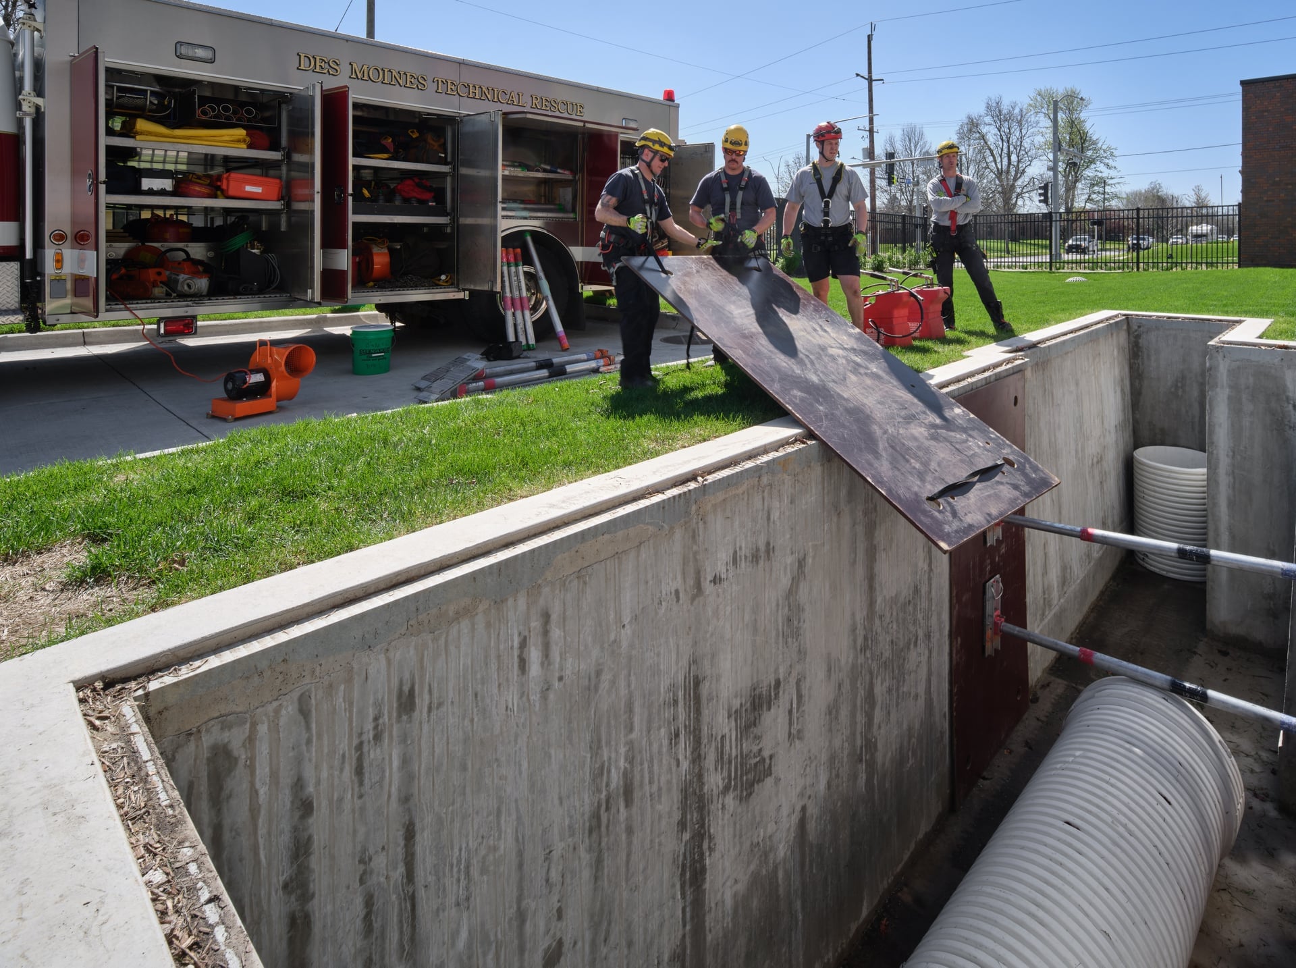
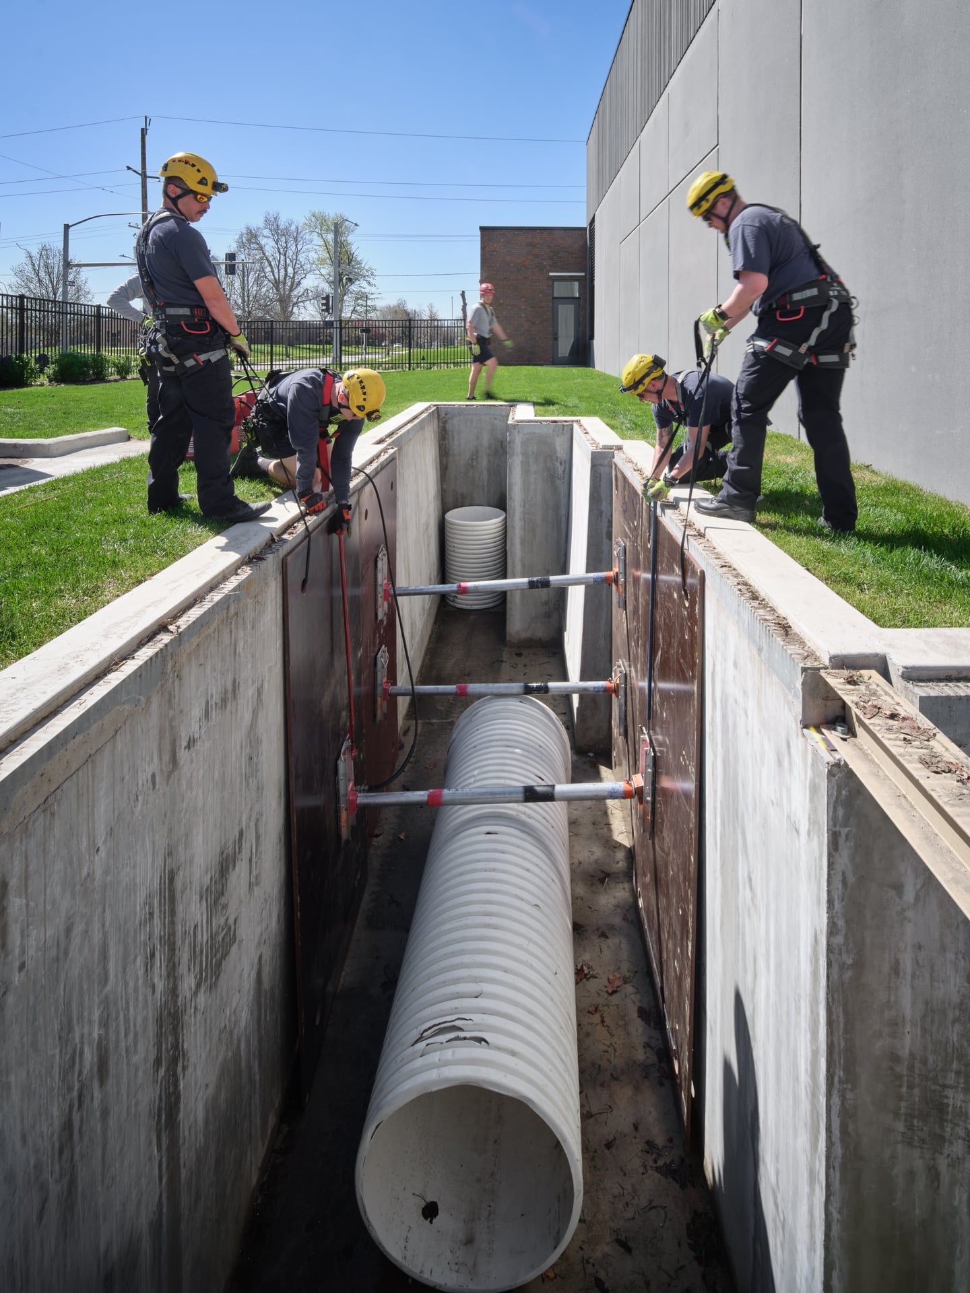
An adjacent four-story tactical training tower will serve the entire department with a variety of training scenarios and features including a shaft prop, stair tower, trench prop, and others. WSKF previously served as the fire station design consultant on Des Moines Fire Station No. 11.