
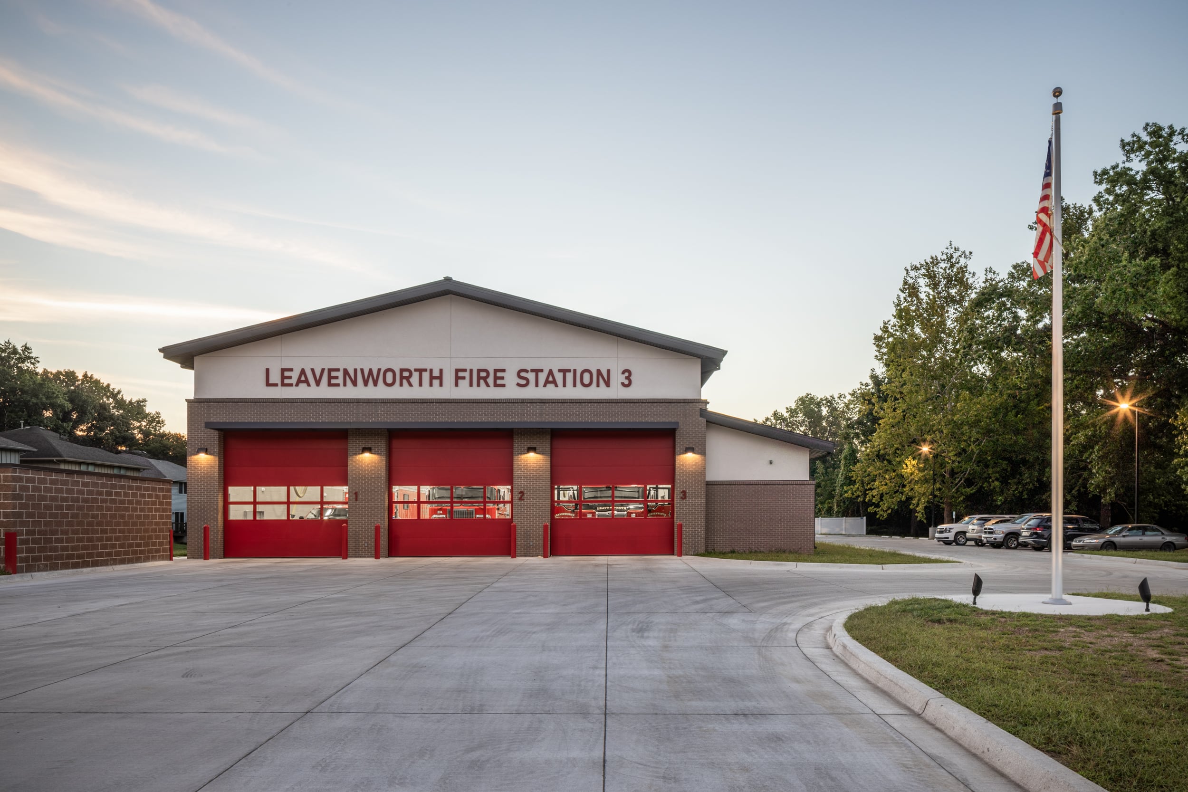
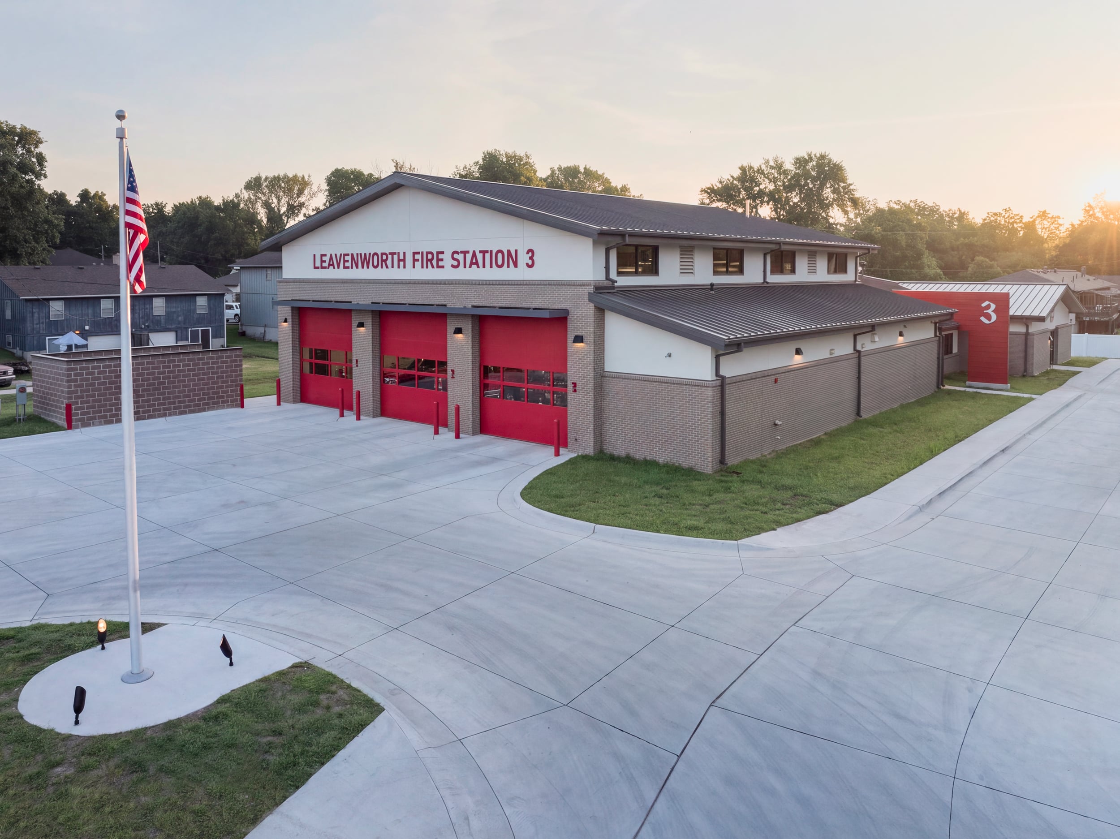
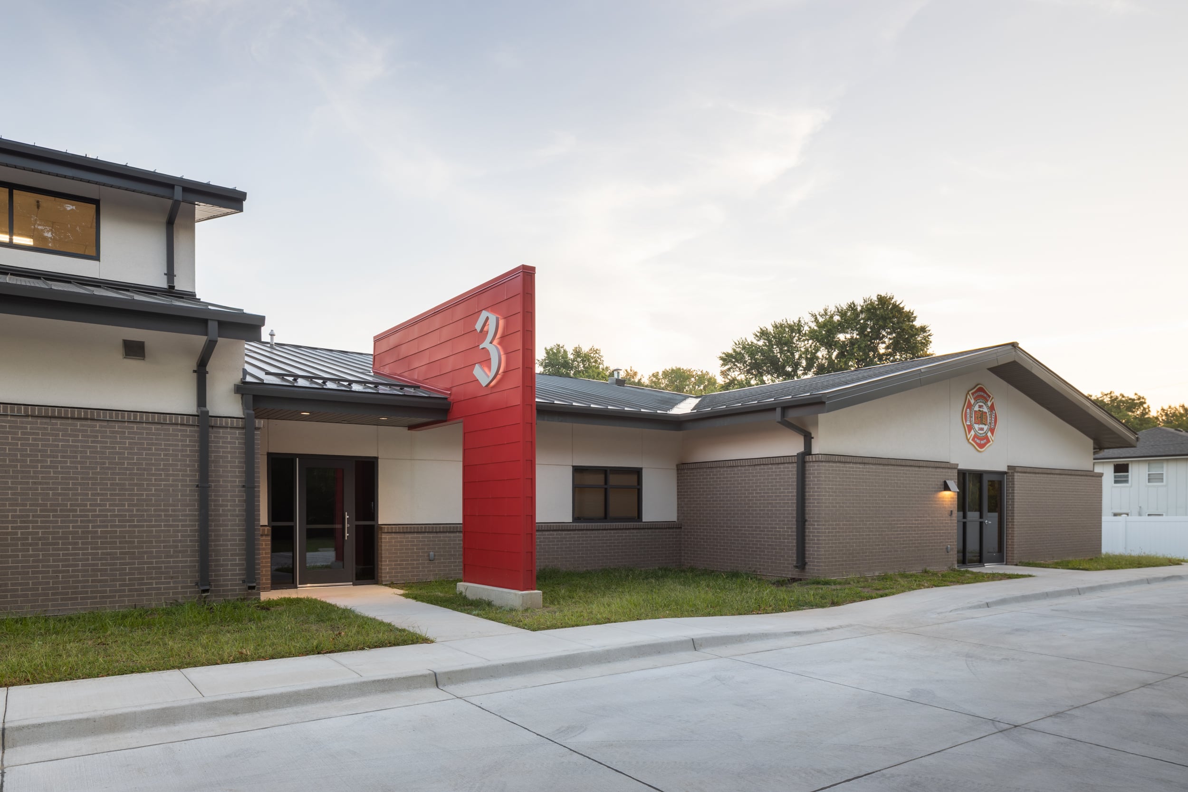
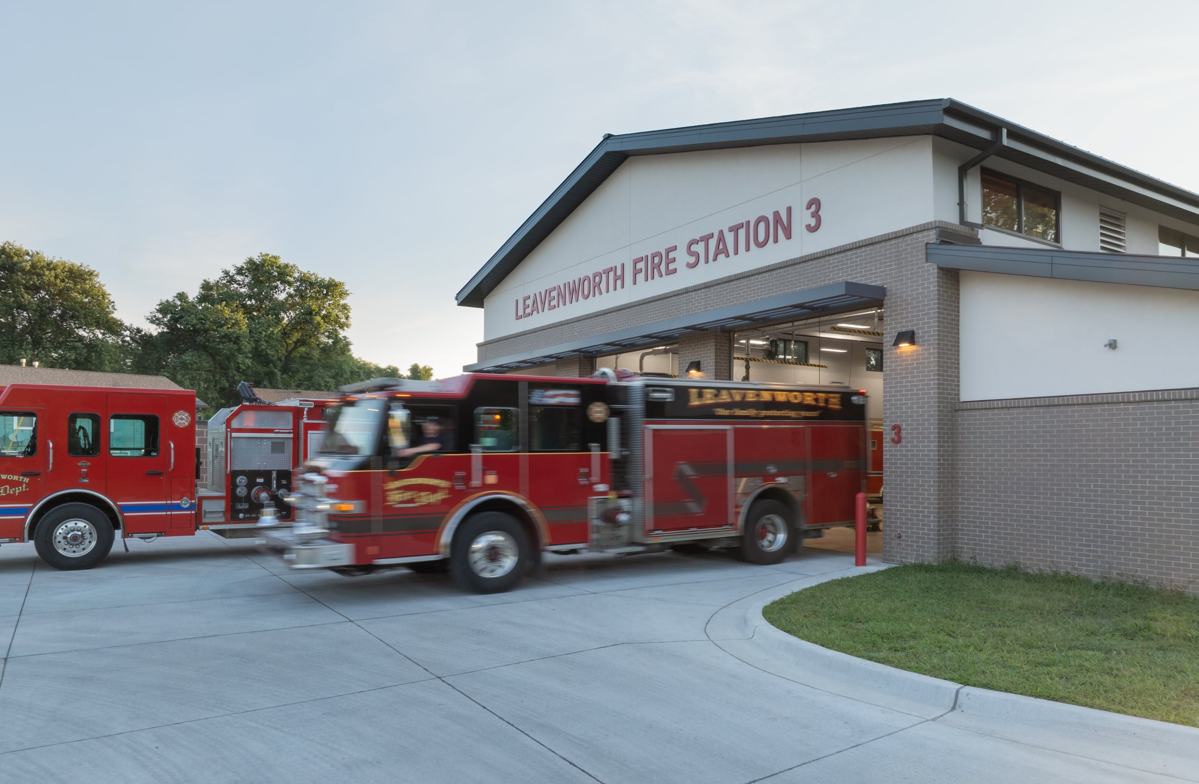
WSKF Architects proudly partnered with the City of Leavenworth and Kaaz Construction to design their new Fire Station No. 3. Originally built in 1965, Fire Station No. 3 is being replaced with a modern facility that integrates innovative design strategies focused on firefighter health, wellness, and long-term durability.
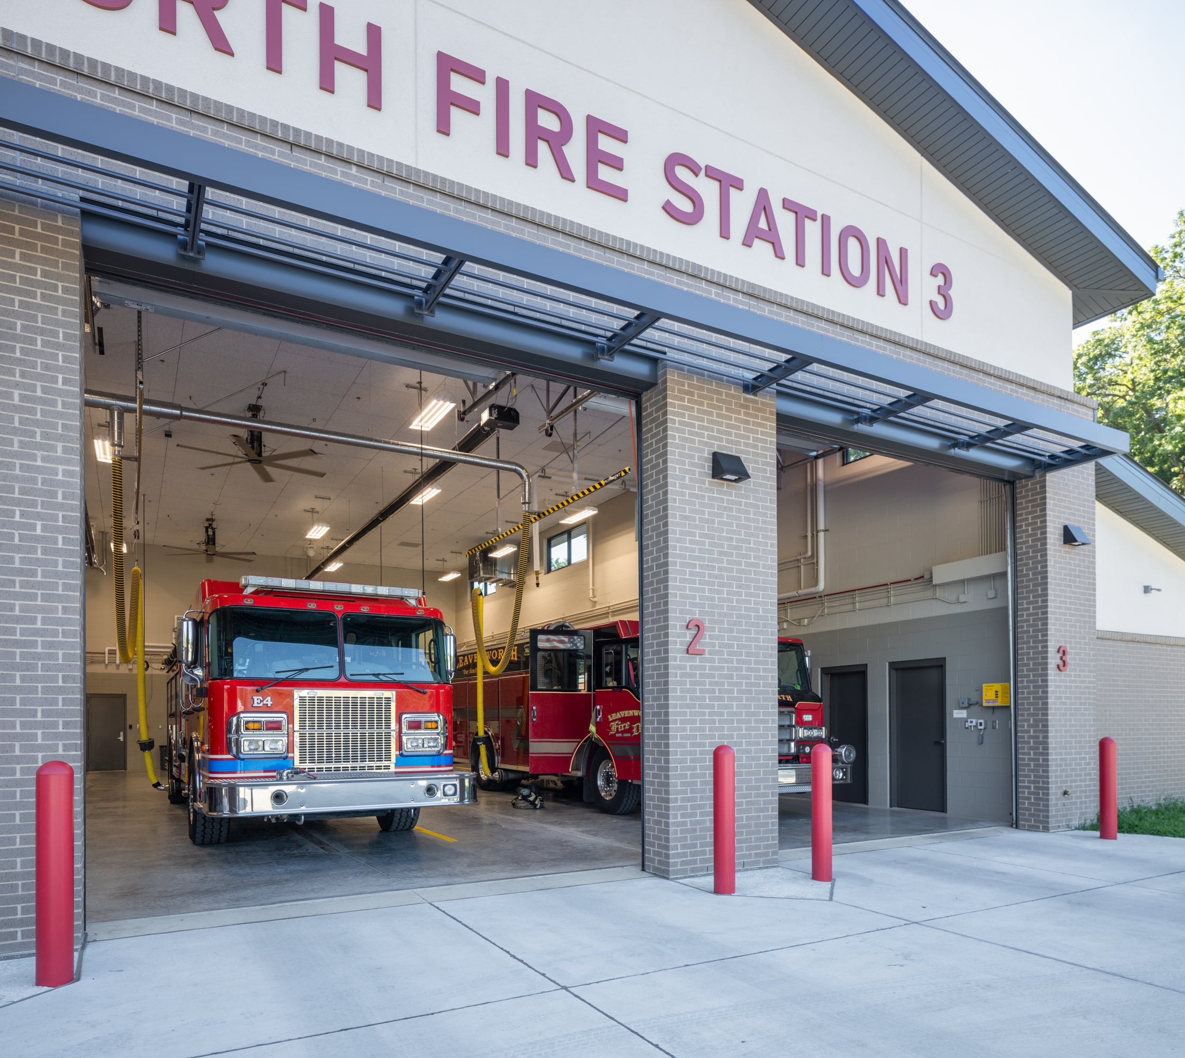
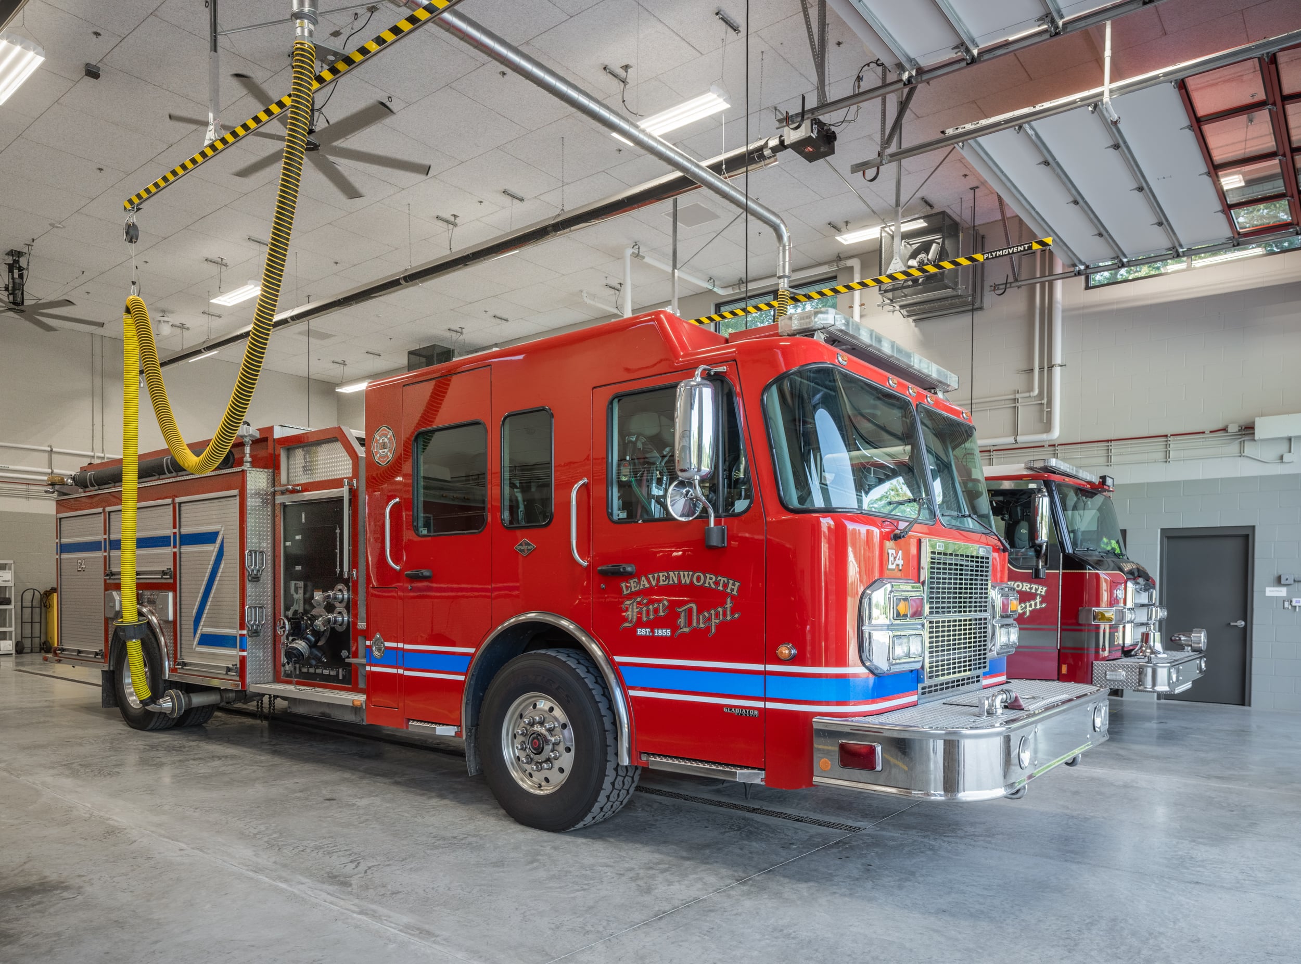
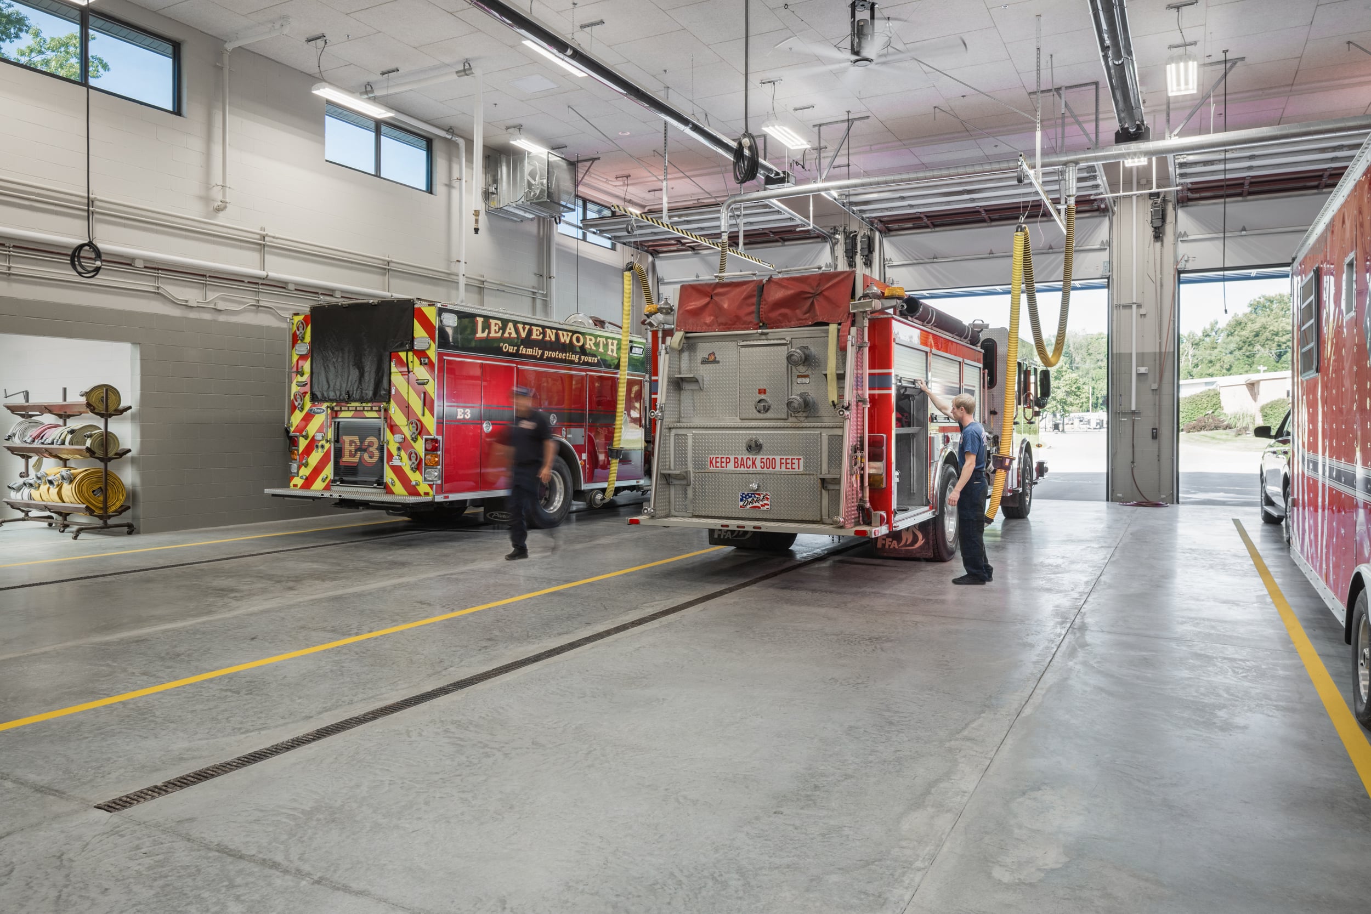
Strategically chosen to avoid the adjacent floodplain, the new station will sit on the same site as the current facility. The 9,500 SF station features three back-in bays, along with the Plymovent direct-capture exhaust system to improve air quality in the bays. Designed with firefighter safety in mind, the facility also meets ICC 500 storm shelter standards, providing enhanced protection during severe weather events.
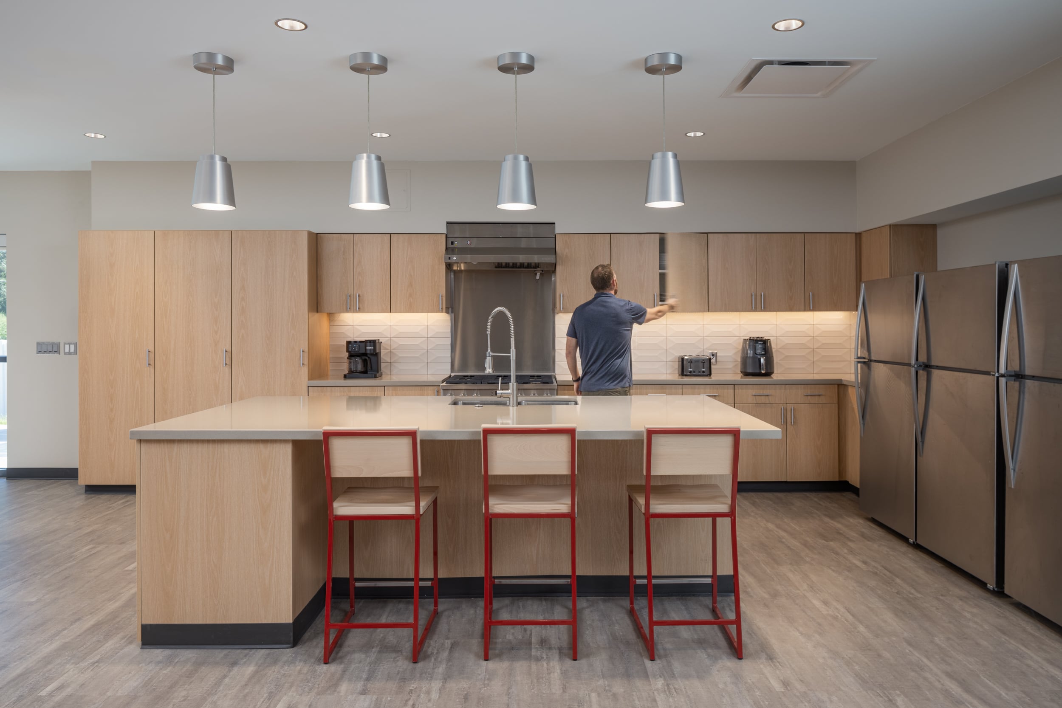
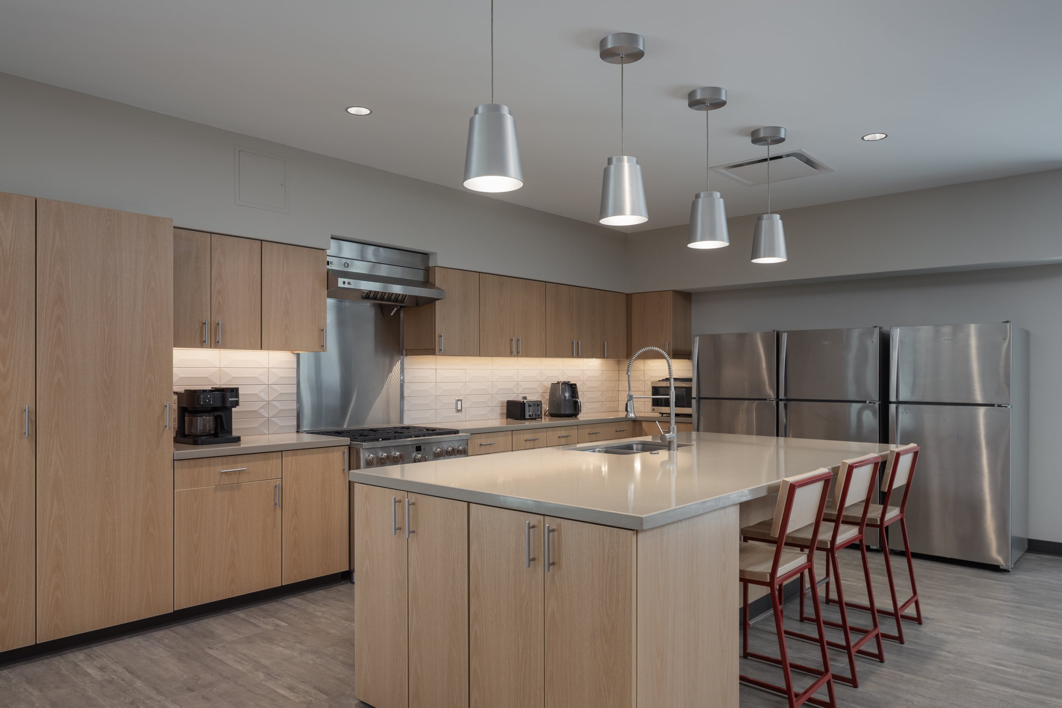
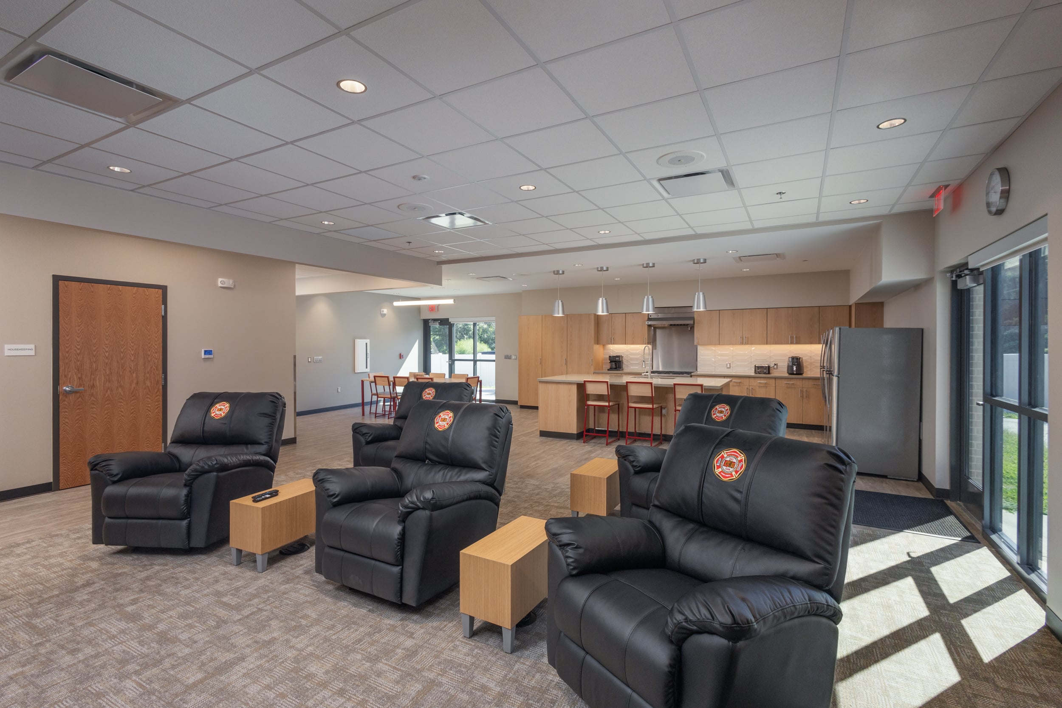
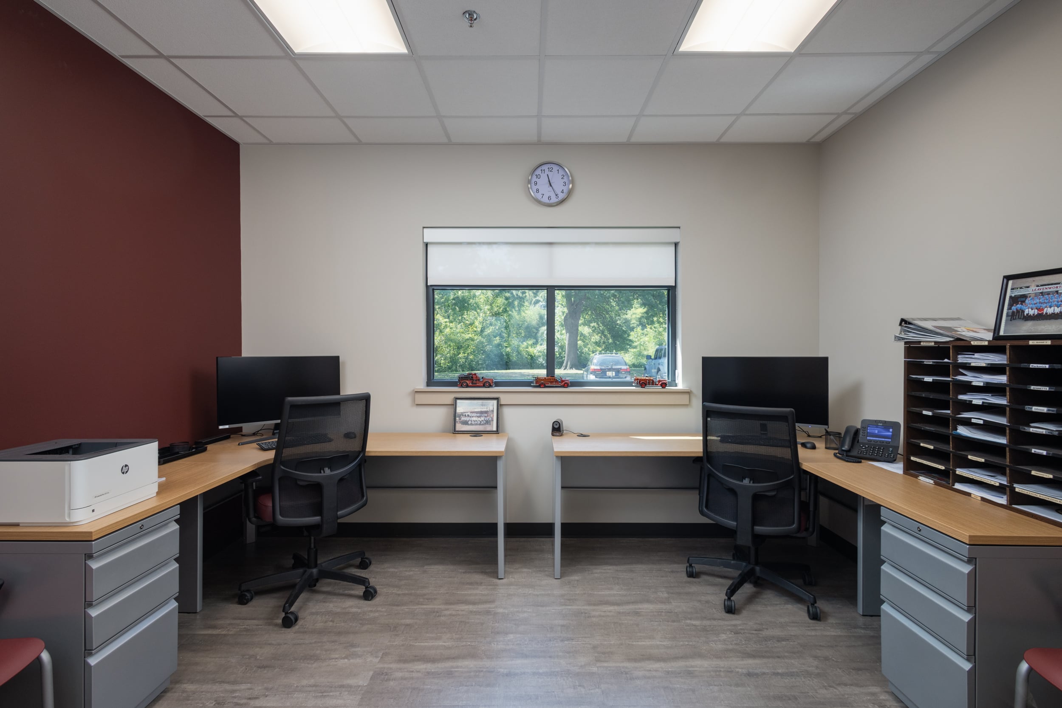
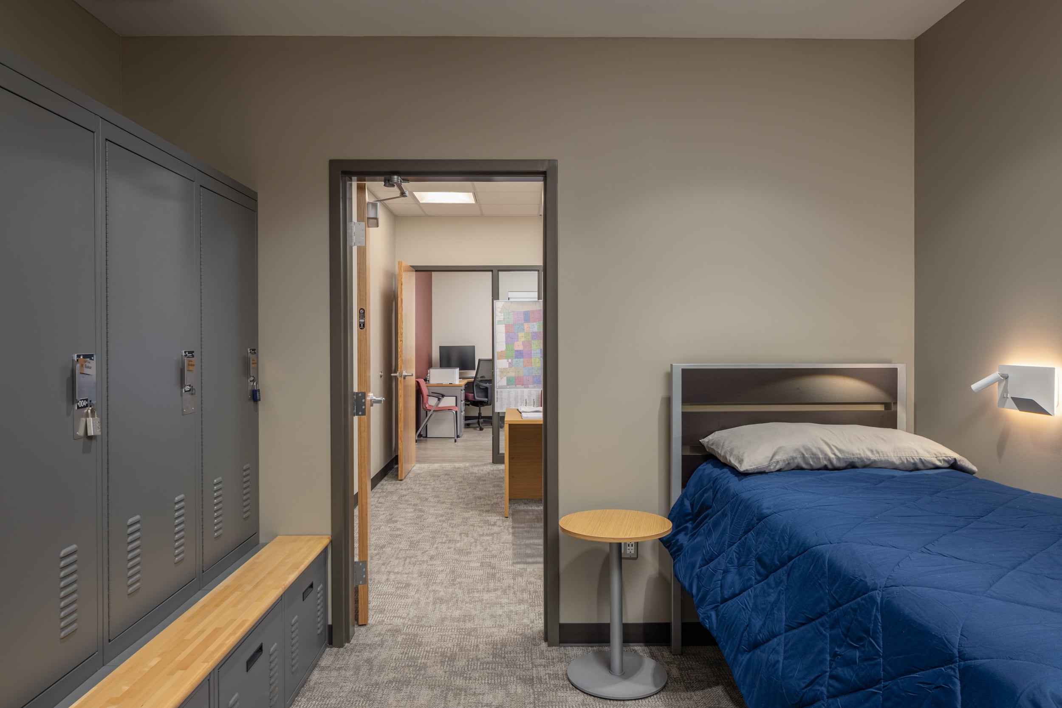
WSKF focused on how to improve overall functionality and response time for crew members. There is a seamless transition from the dayroom to the kitchen and the crew living quarters. There are two offices that connect to bunk suites for the Captain and Battalion Chief.
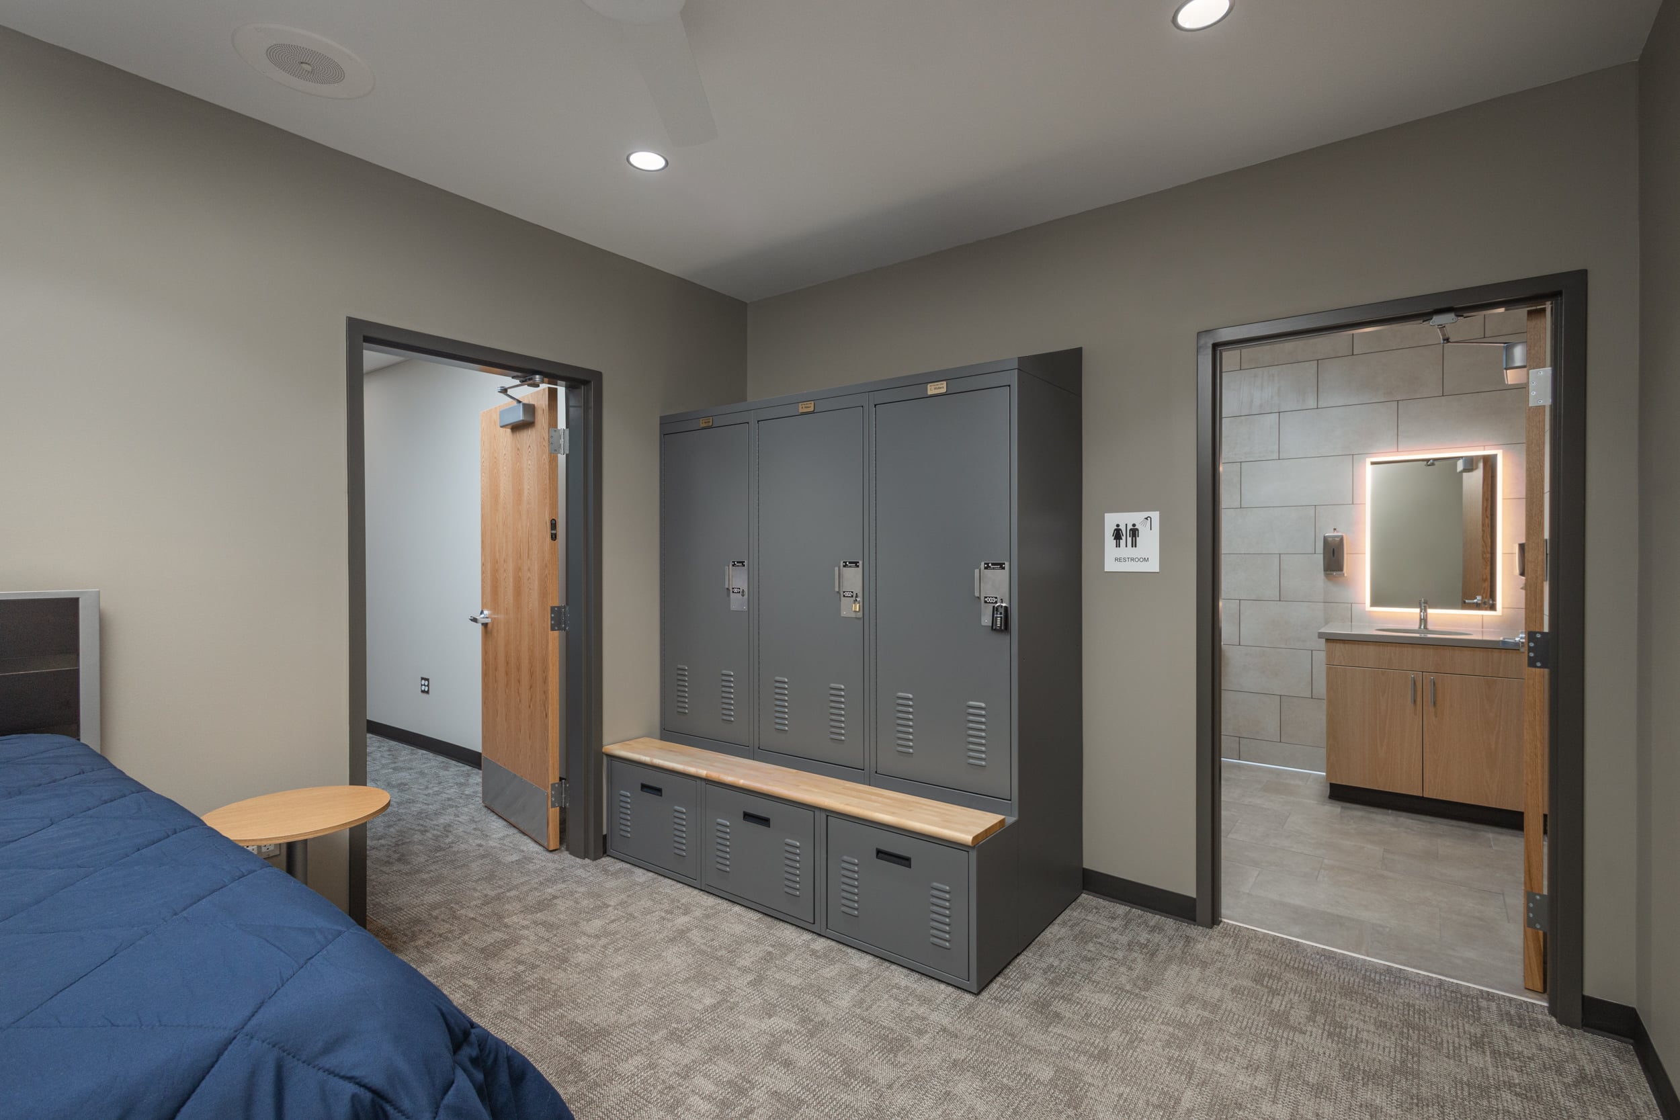
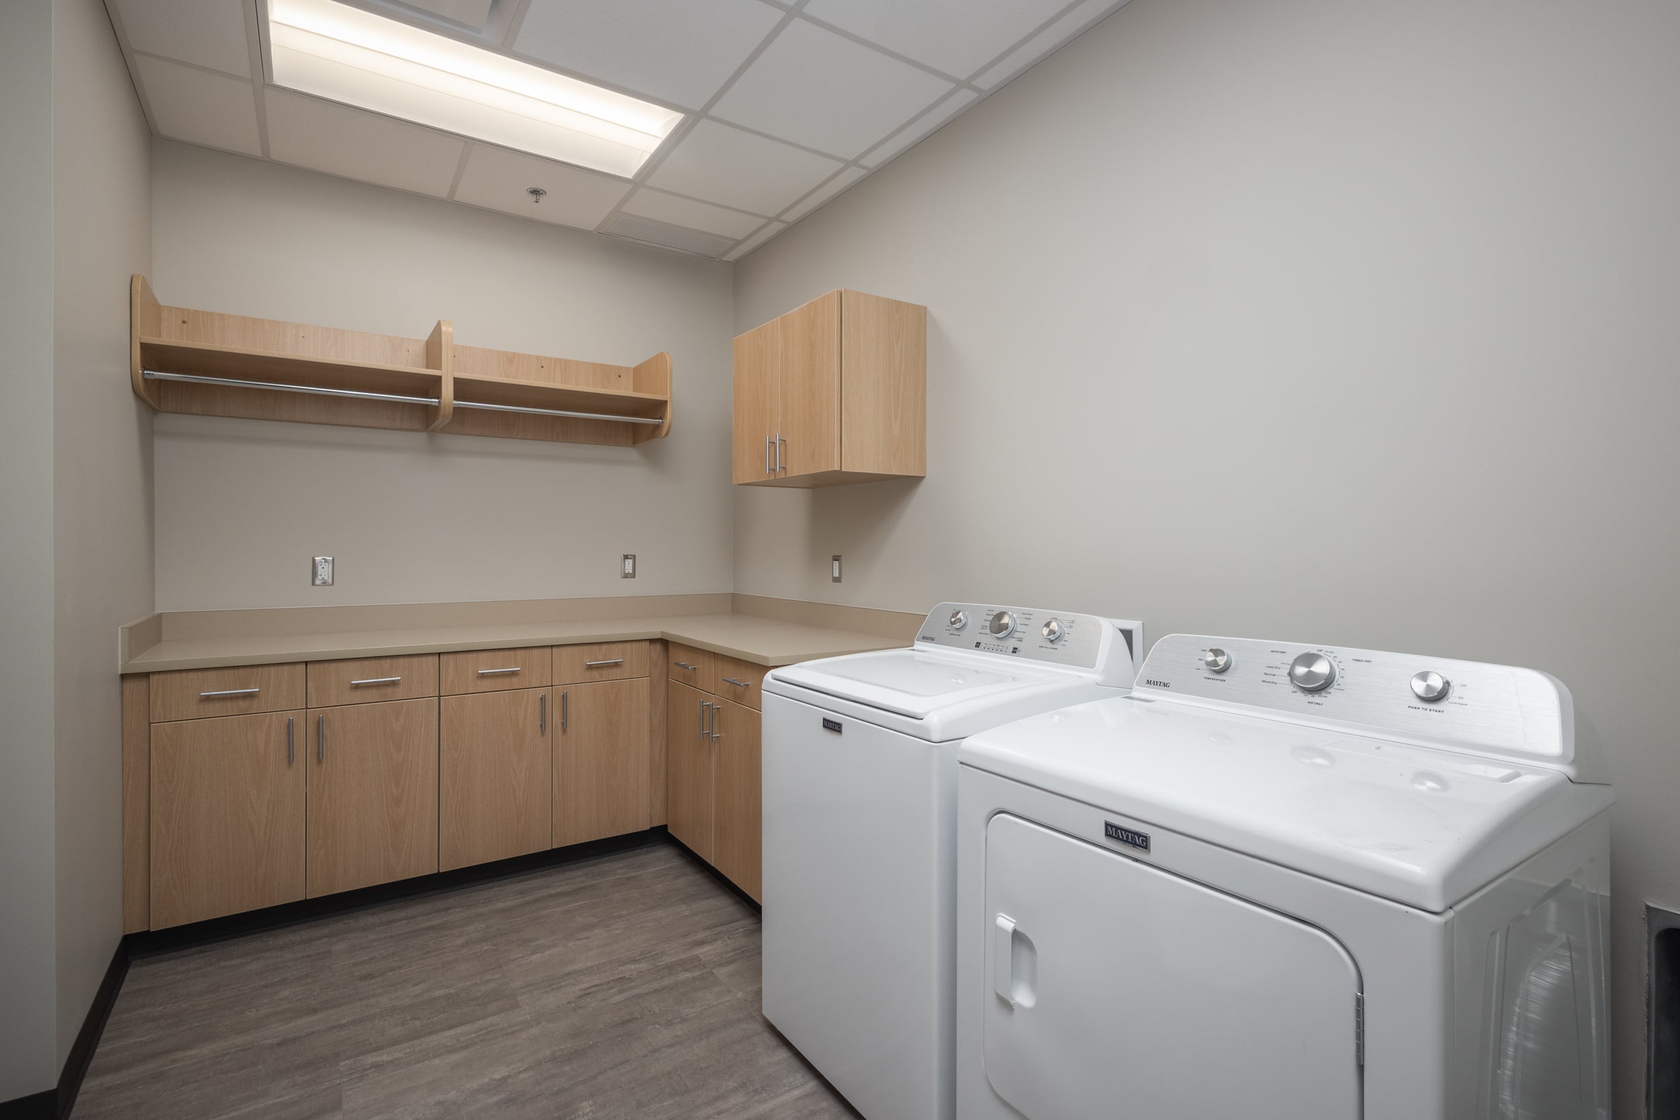
Individual bunk rooms are equipped with zone alerting technology to promote uninterrupted sleep. Gender-neutral individual showers/restrooms provide privacy and inclusivity for all personnel. There is a separate laundry room for personal laundry in the living quarters.
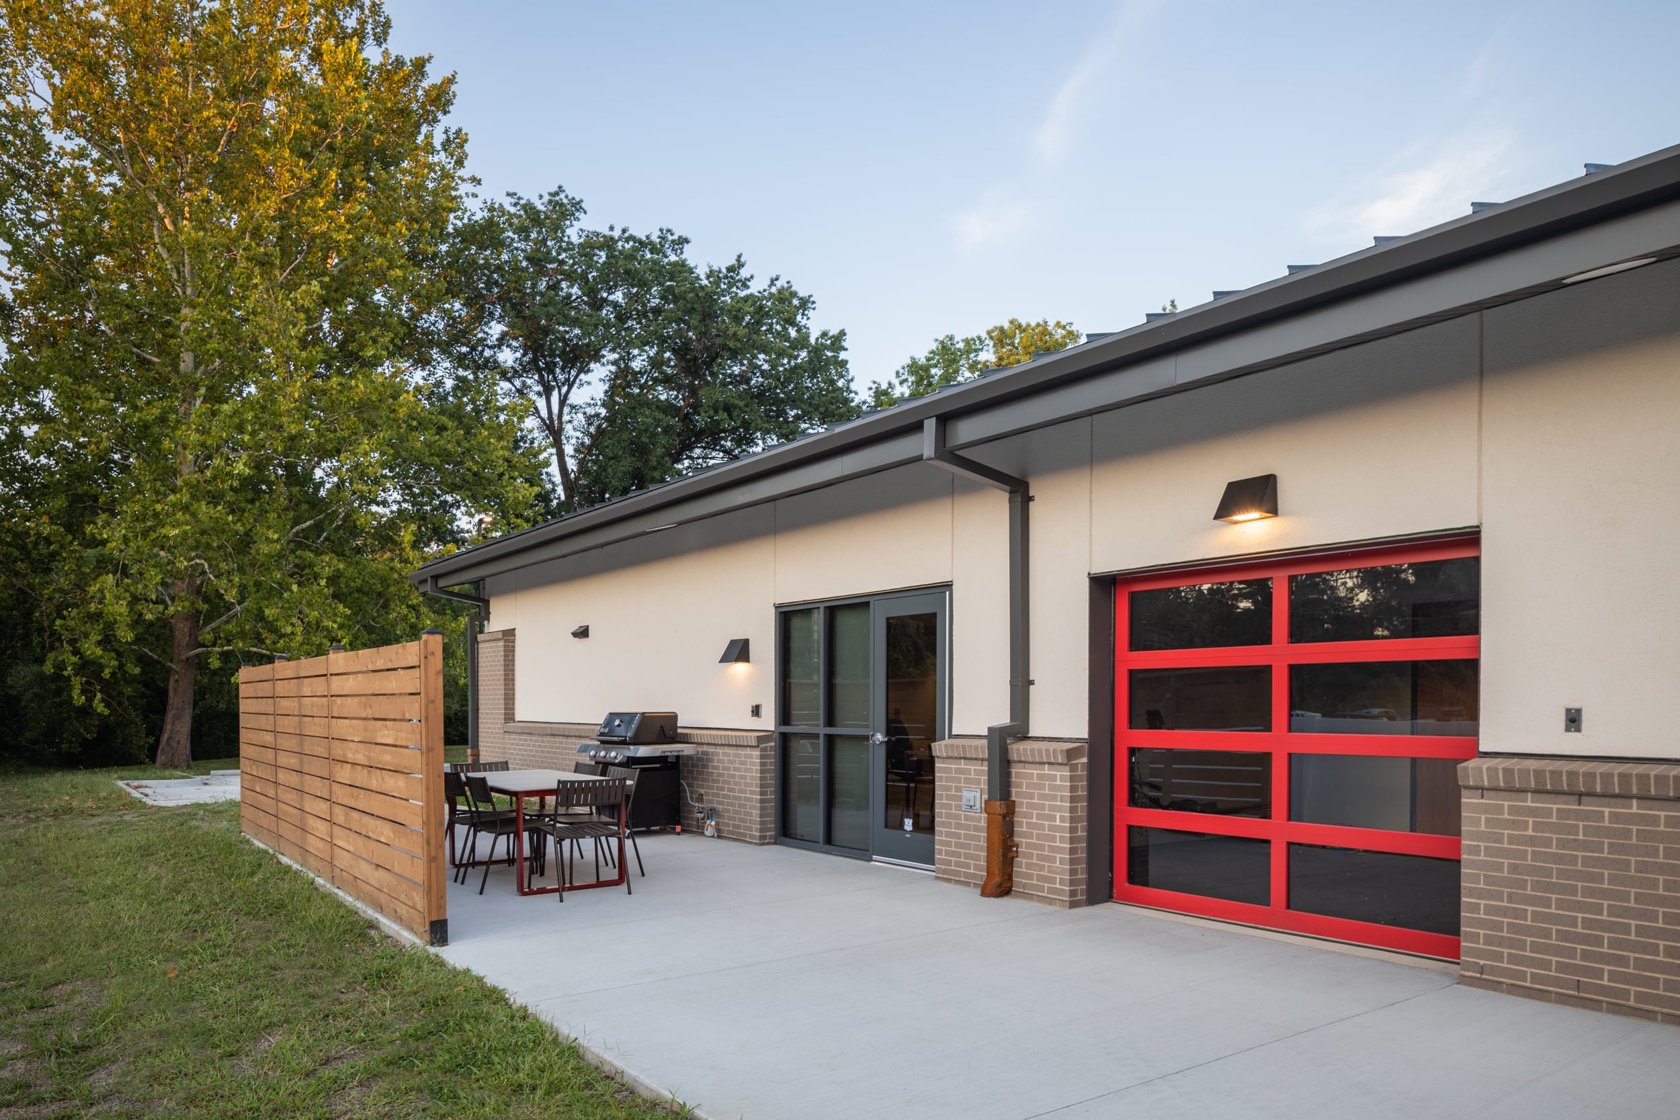
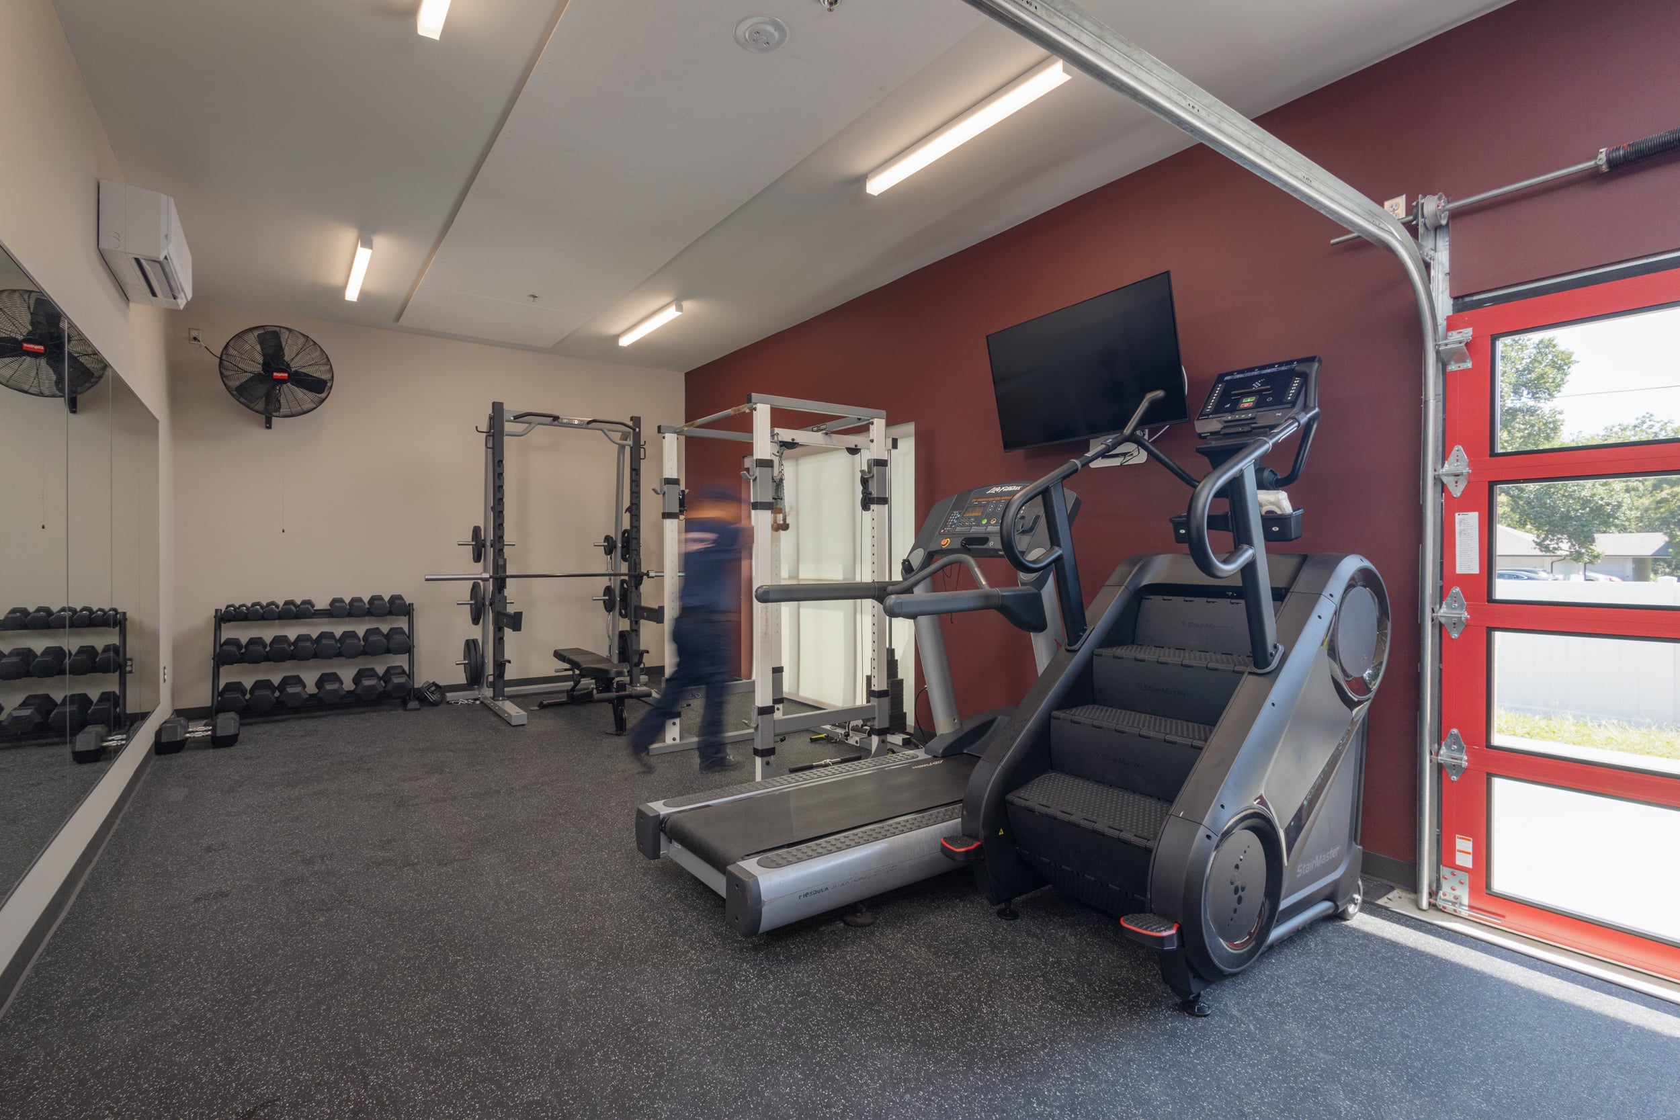
Additional amenities include a fitness room with a featuring a roll-up door and an outdoor patio space to encourage crew camaraderie.