
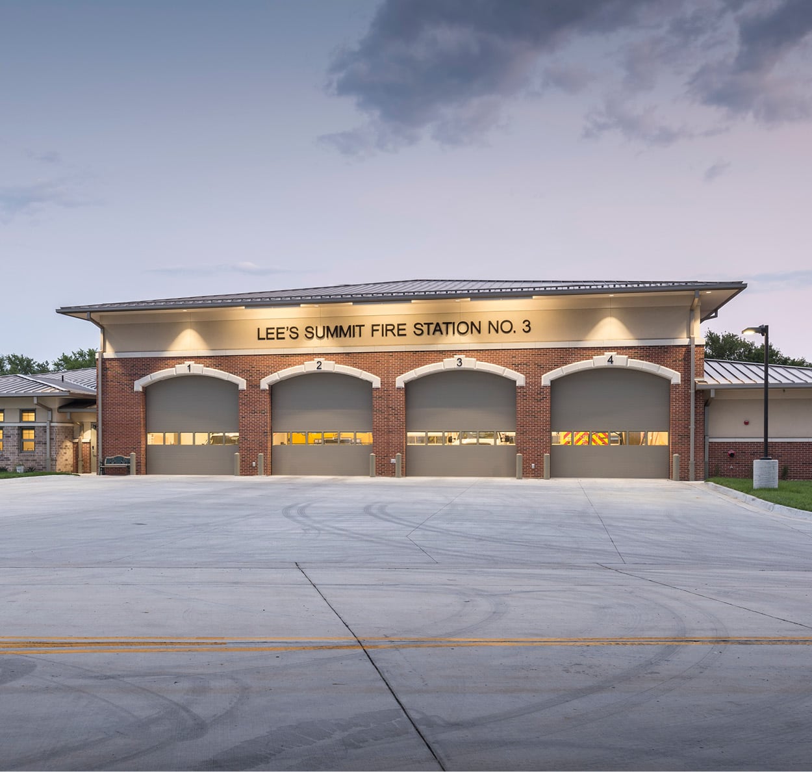
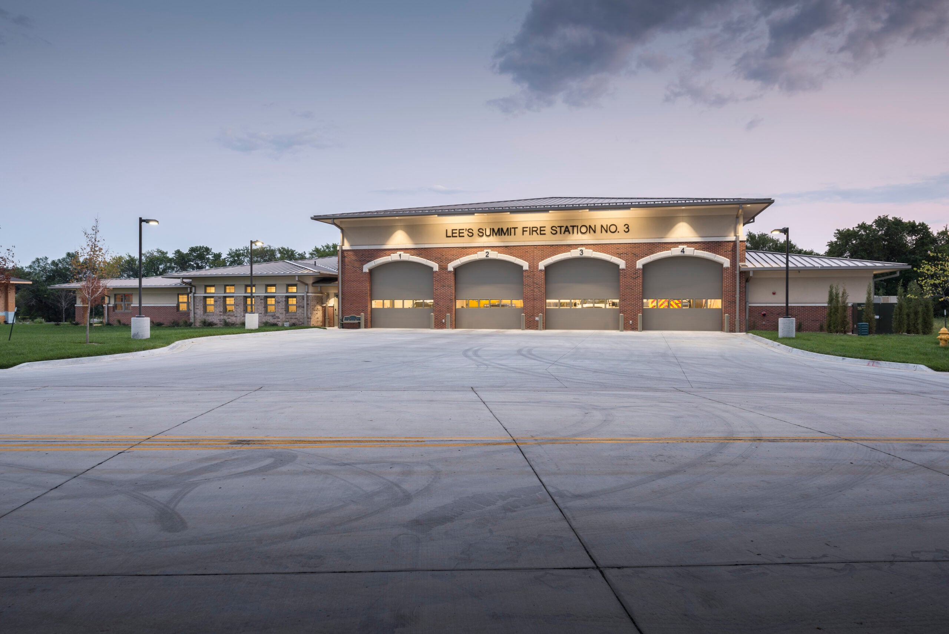
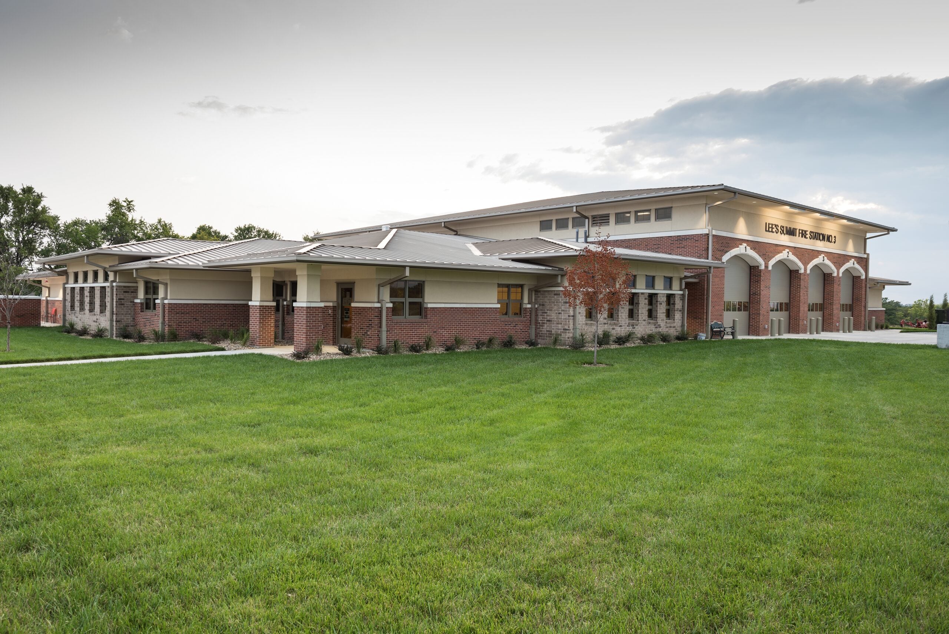
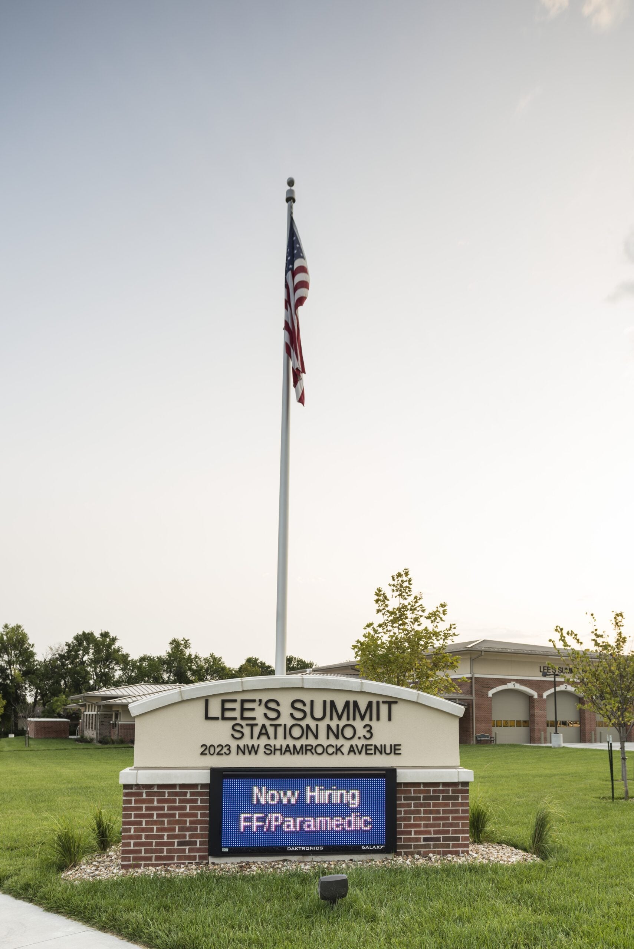


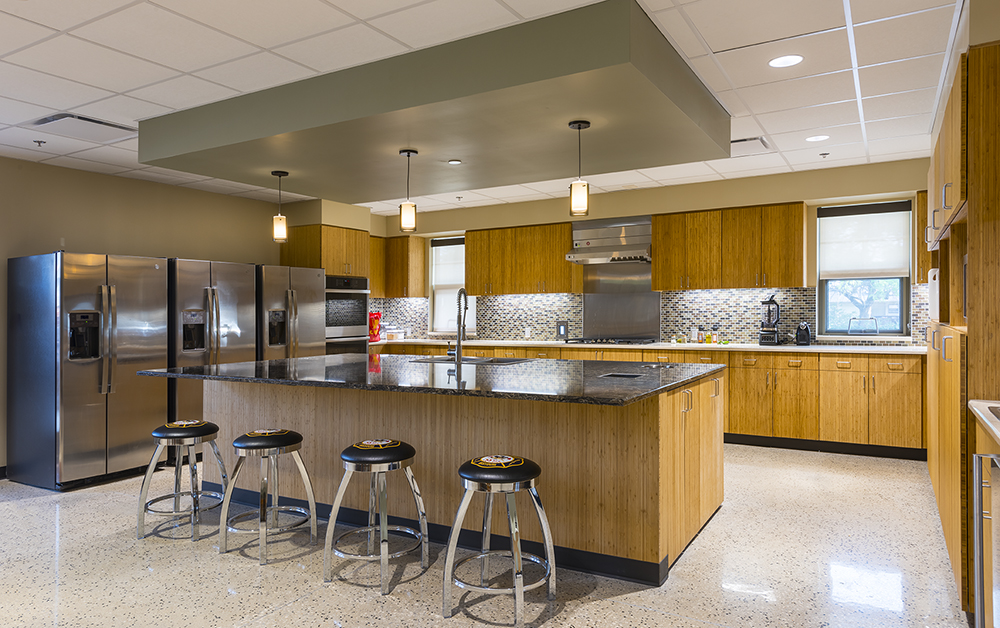
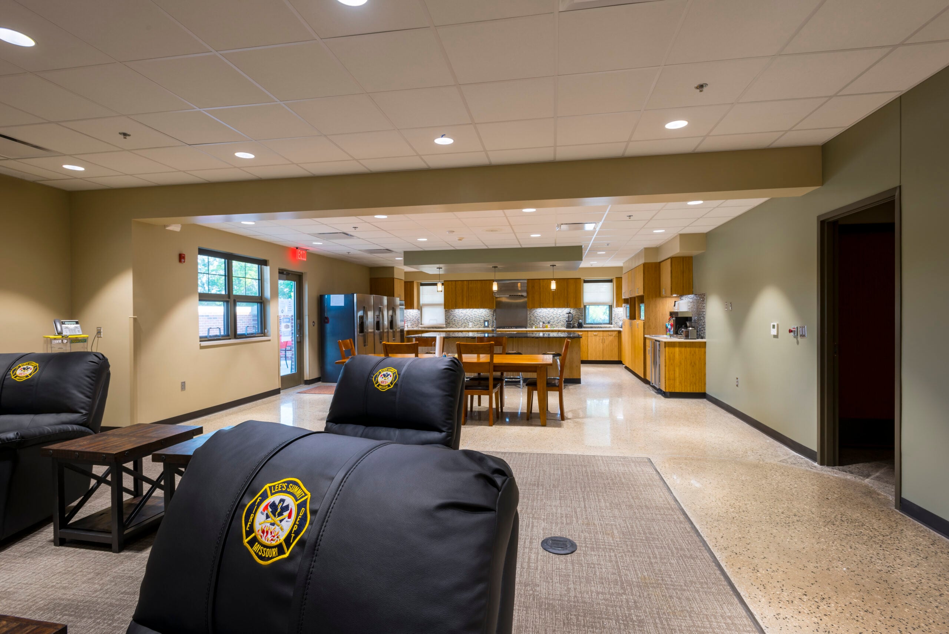
Lee’s Summit Fire Station No. 3 is designed to support the needs of this forward-thinking fire department and community of 100,000 residents. The department is accredited by the Commission on Fire Accreditation International. The project parameters included a facility design supporting the department’s operational and decontamination protocols, a focus on crew fitness, and a calming and restful environment for crews. The result is a 16,042-SF station with four drive-through bays, bunk space for 12, a kitchen/dining/dayroom, and offices and support space.
The design balances Lee’s Summit standards for its municipal facilities and fits within a site adjacent to a large senior living complex and single-family residential neighborhoods. Station No. 3 is the fourth station designed by WSKF Architects for this department.