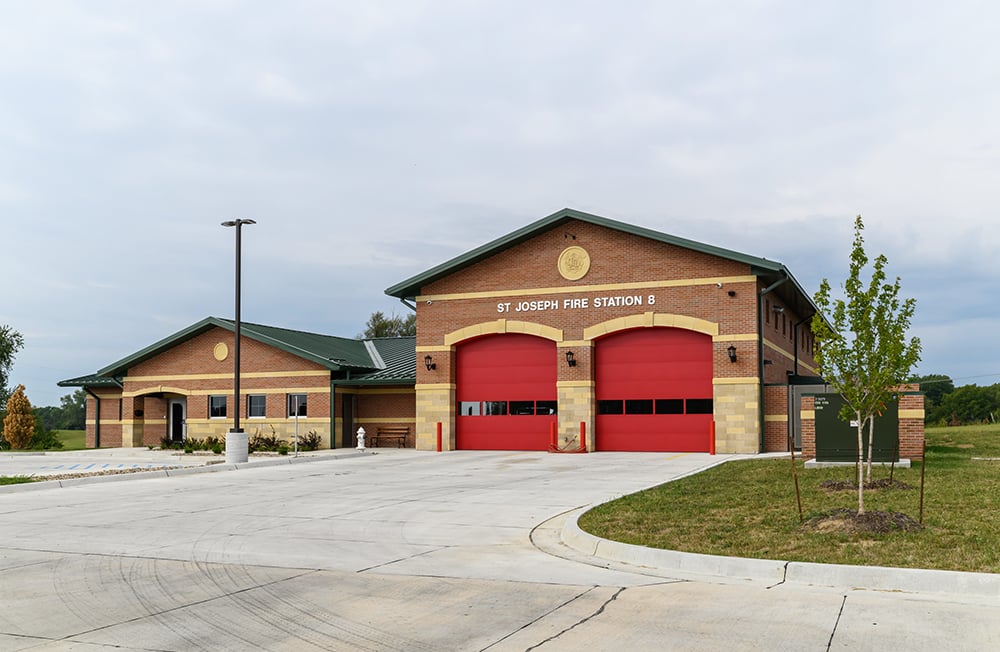
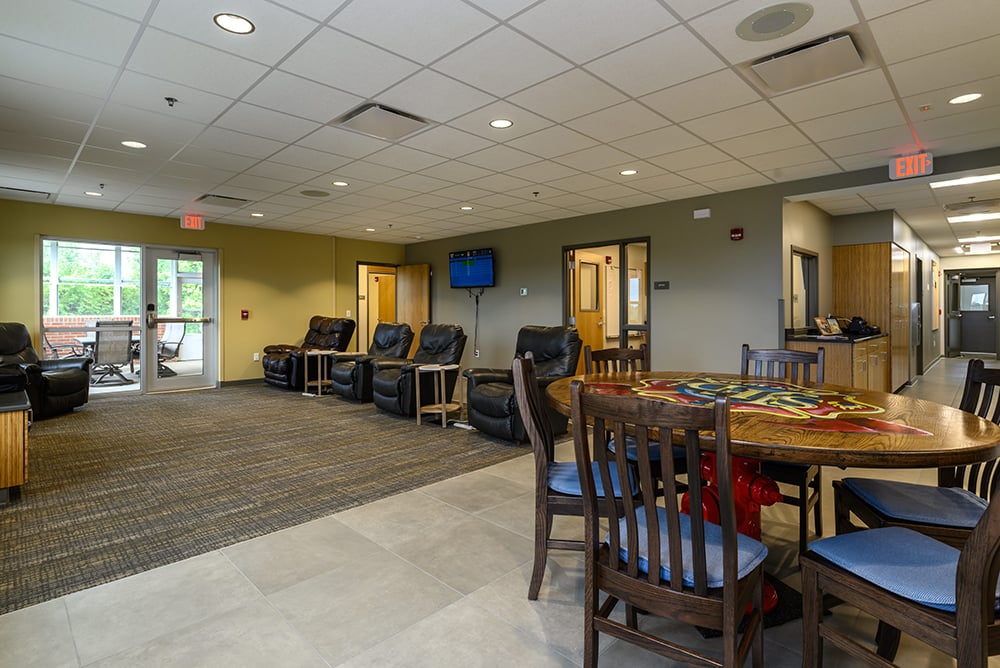
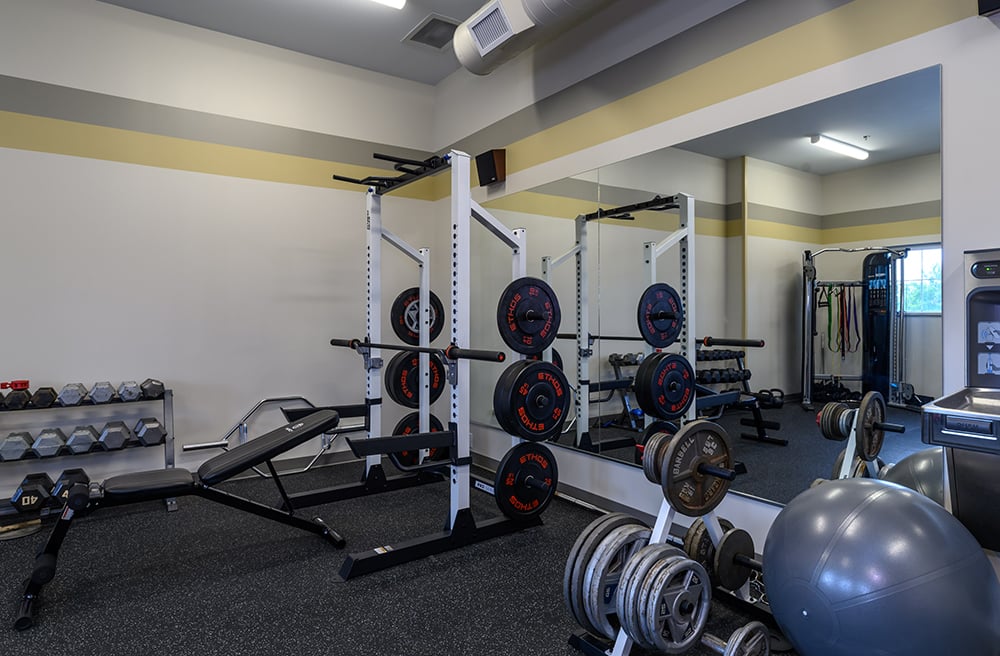

WSKF Architects led the design disciplines as part of a design-build team with Herner Construction for this new fire station on Mitchell Ave. City leaders secured the site through cooperation with nearby Missouri Western State University. The station is 7,238 SF on the main floor with another 3,079 SF on a lower level to house future needs for an emergency operations center, board room, offices, and other support spaces. The station includes two apparatus bays, gear storage, bunk space for four, fitness room, dayroom, kitchen and dining, a screened-in patio, office, and other support spaces. The exterior design is based on a prototype design developed by WSKF in 2011 to create a distinct look and feel for new stations in the community. Station 8 is the fourth station based on the design. Station 8 also incorporates a number of our latest design strategies focused on operational factors such as turnout efficiency, crew health and wellness, fitness, restorative rest and sleep, and crew morale and motivation. Station 8 was dedicated by City and community leaders in 2022.
