
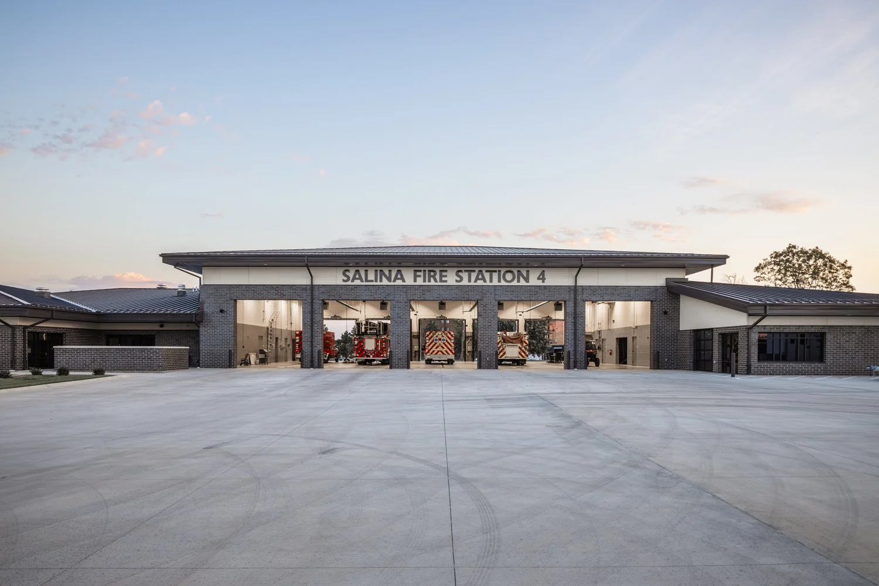
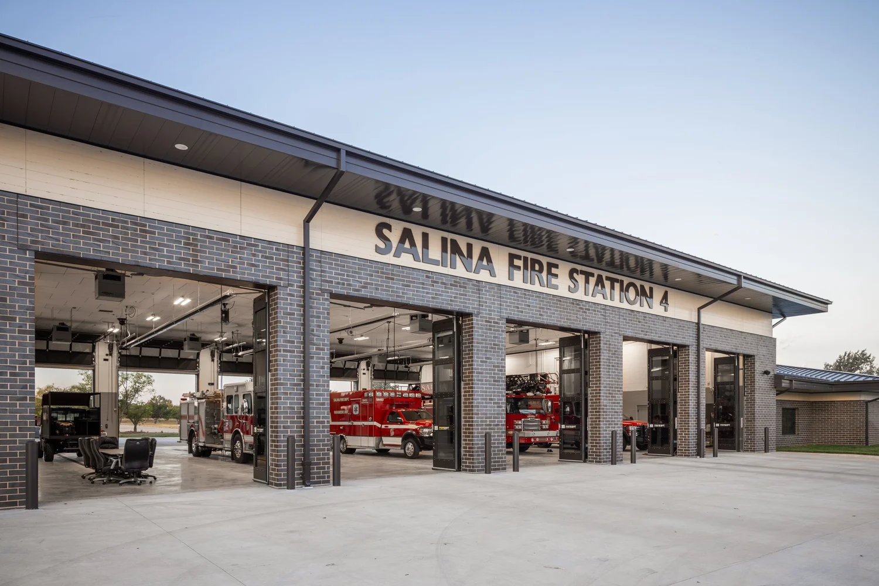
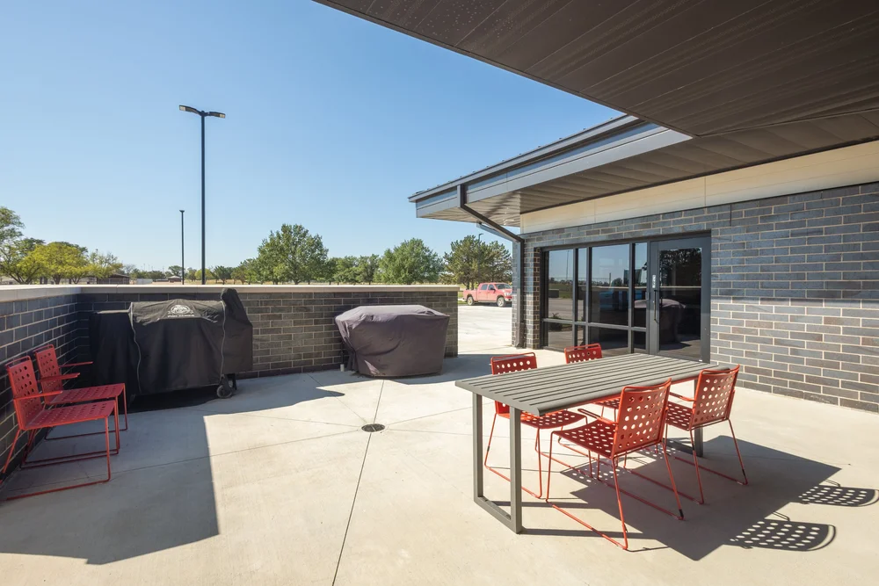
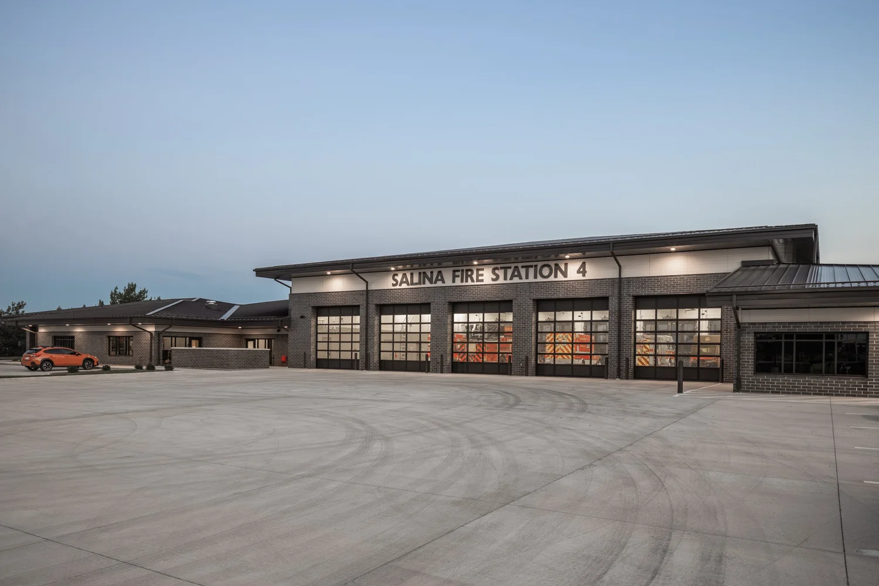
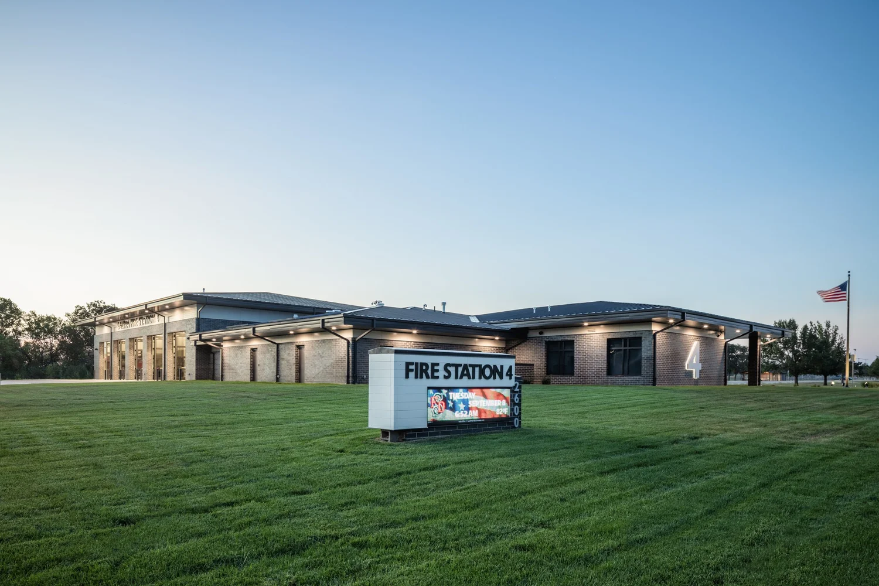
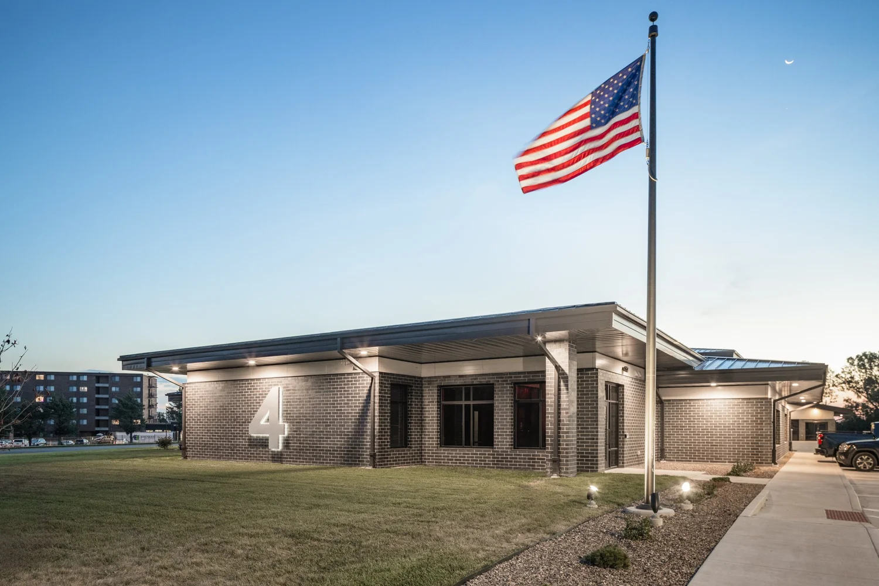
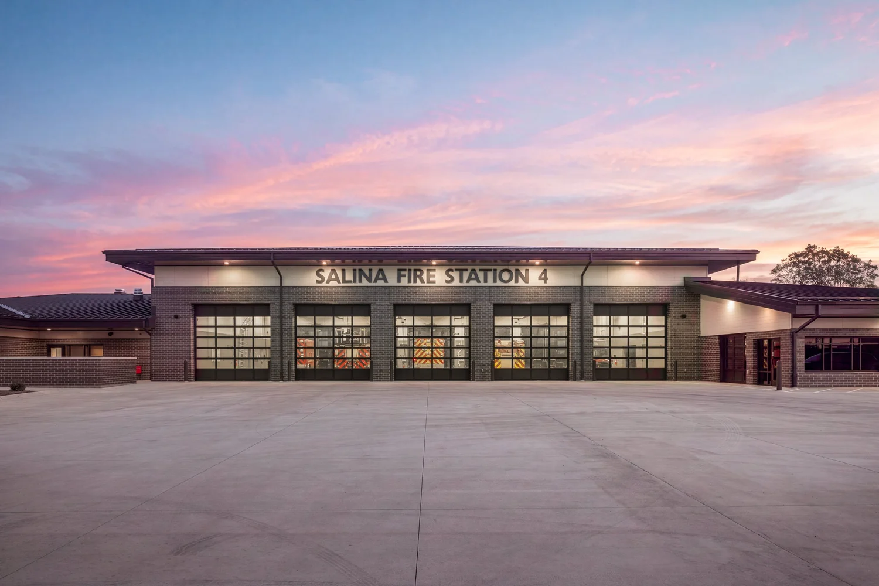
With a growing community and increasing demands, the Salina Fire Department had outgrown its existing facility. WSKF Architects partnered with the City of Salina, KS, and the Fire Department to design a modern, highly functional new station—nearly three times the size of the previous one.
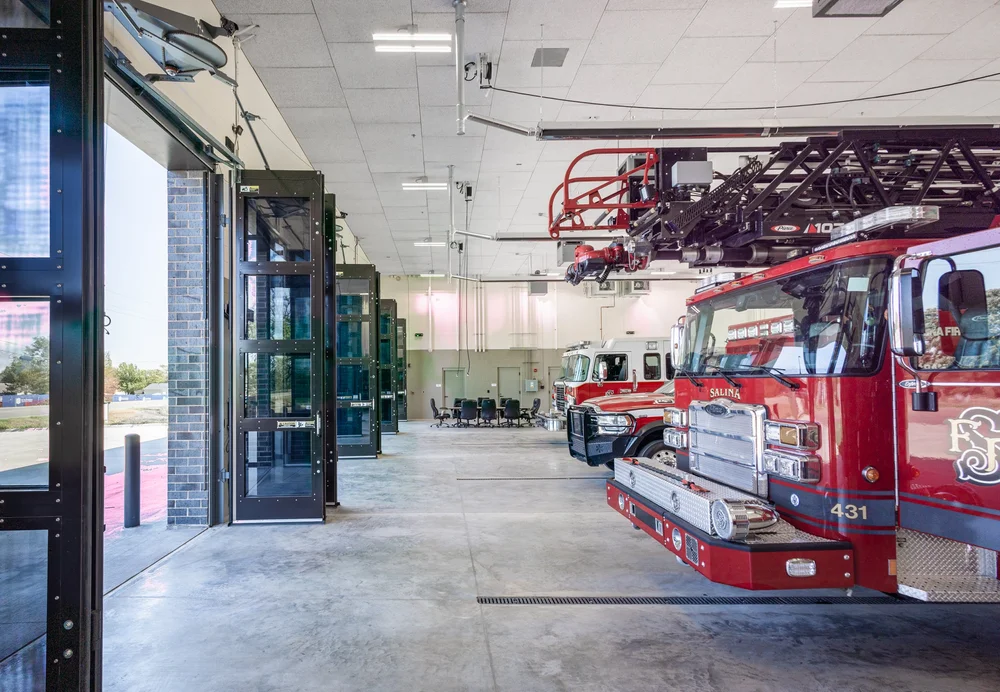
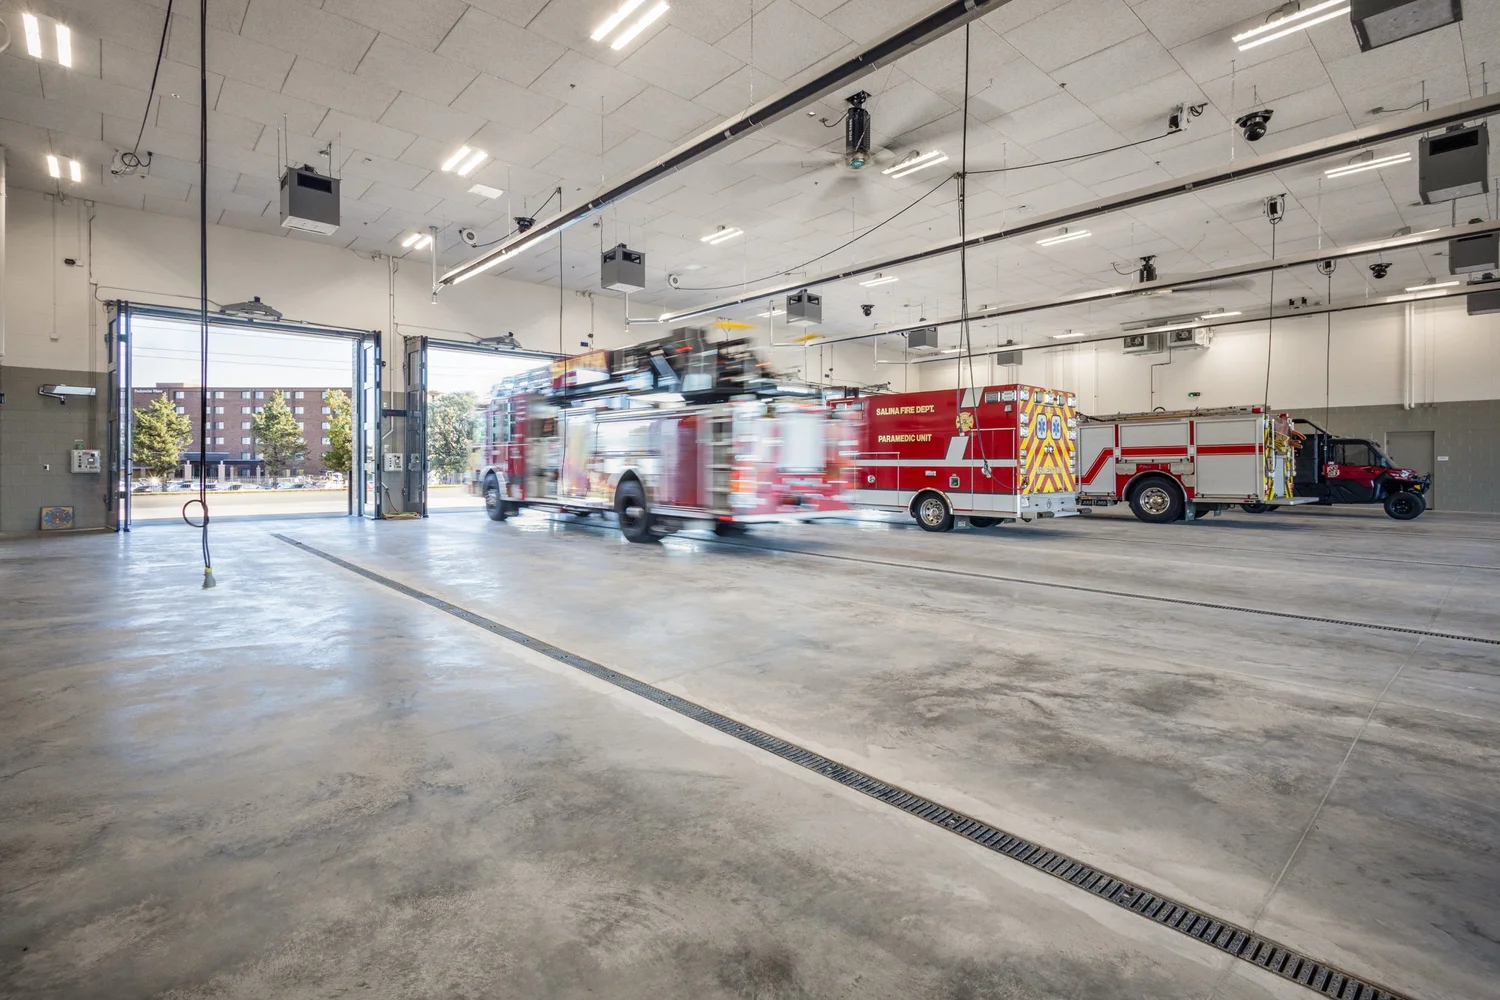
The 19,500 SF station features five double-deep, drive-through apparatus bays equipped with four-fold doors to maximize turnout efficiency.
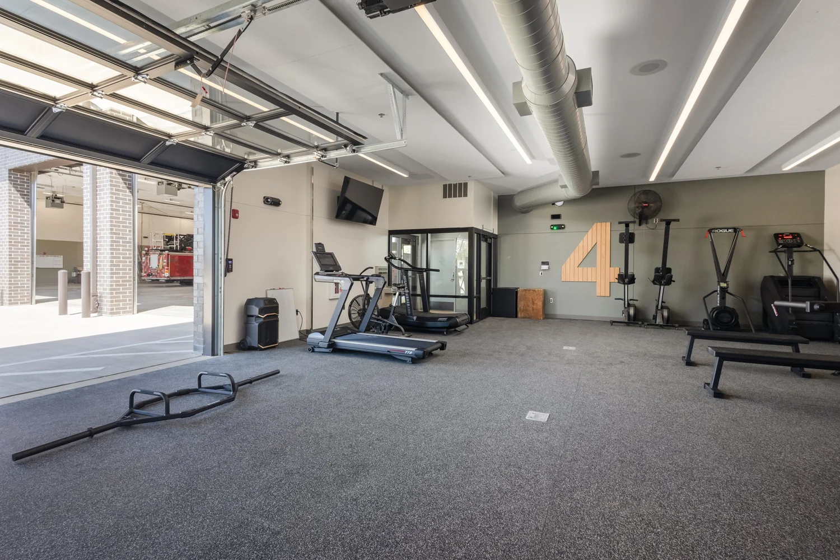
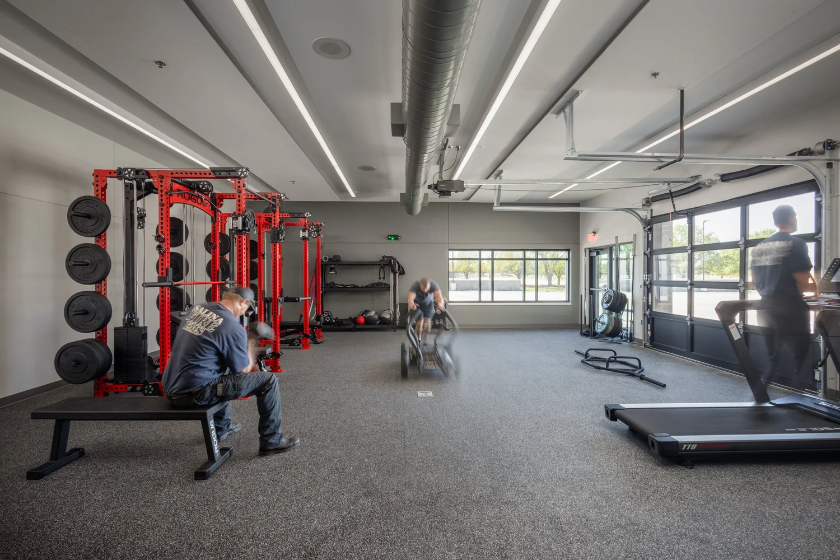
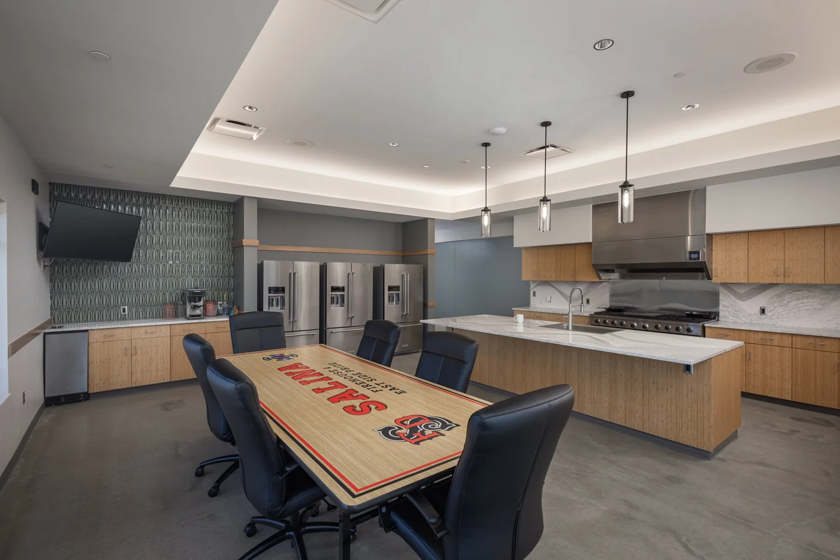
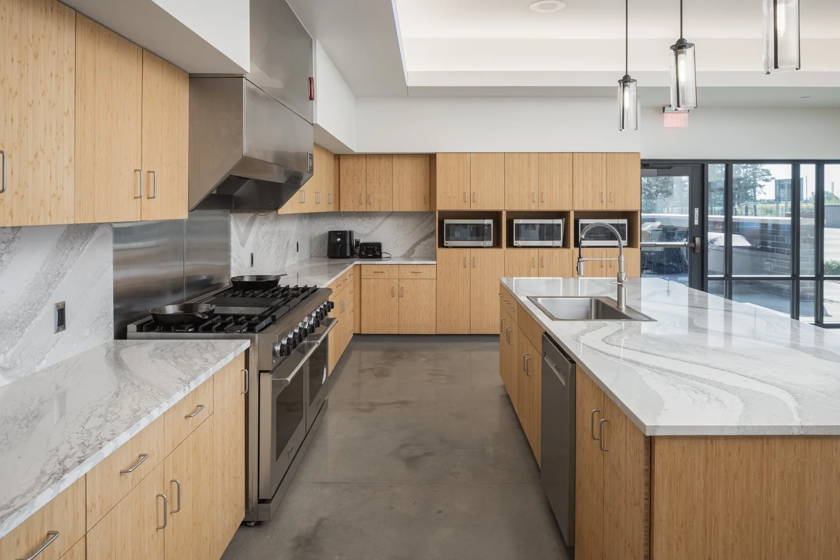
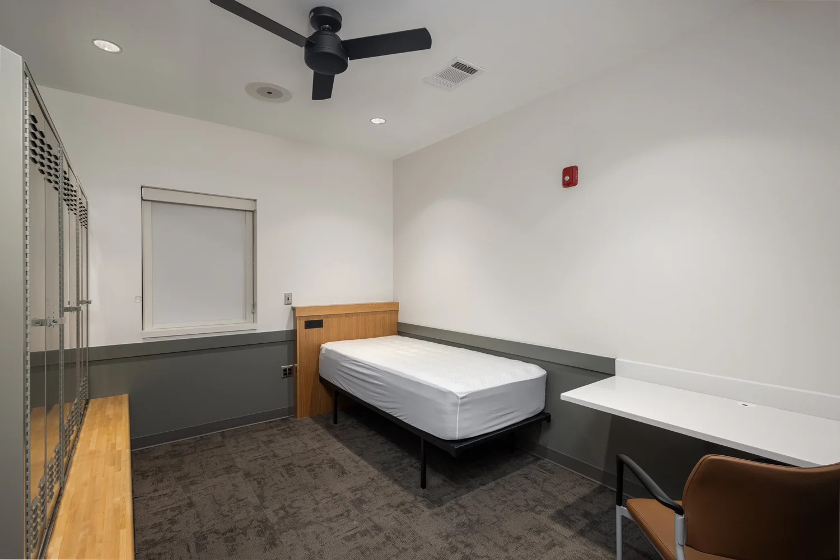
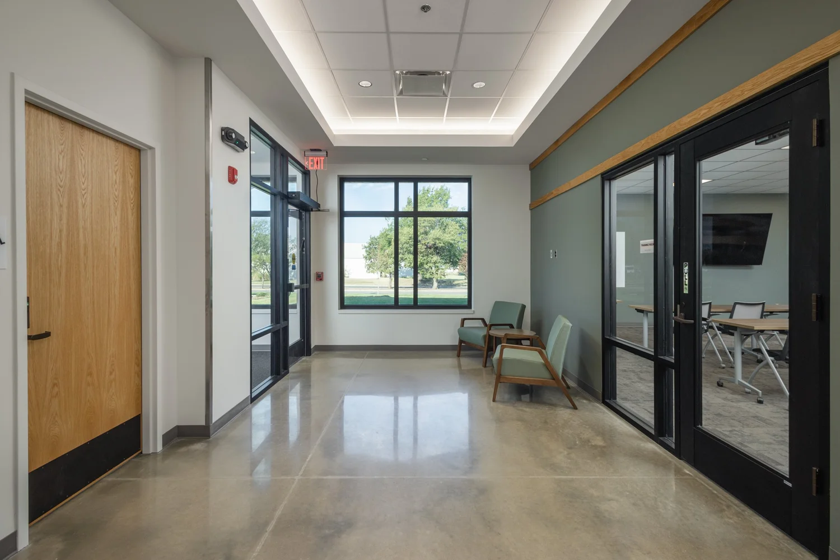
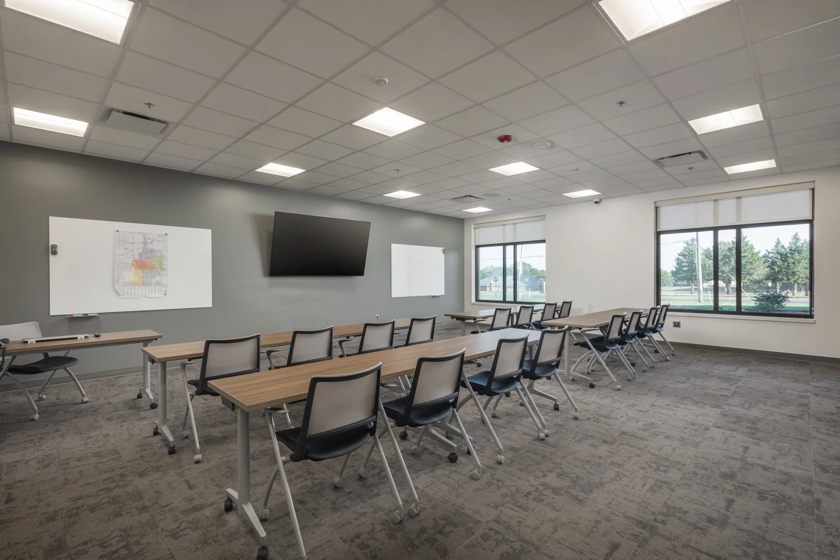
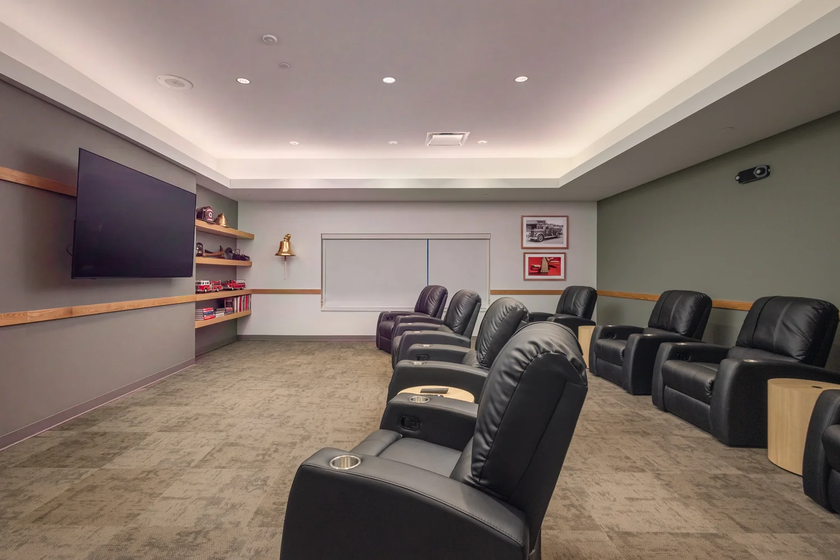
The residential area provides bunks for eight (with capacity for four more), kitchen/dining area, dayroom, training room for 15-20 people, and a large fitness area with a roll-up glass door.
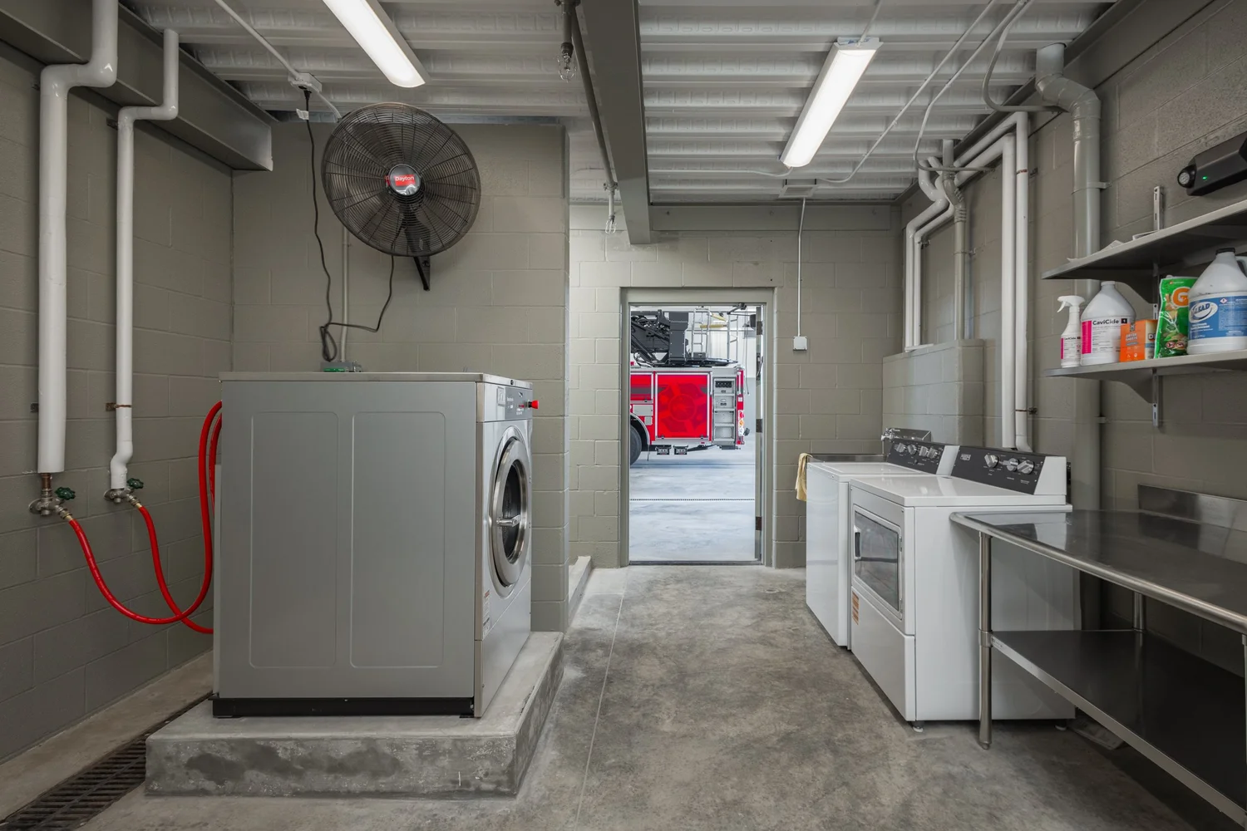
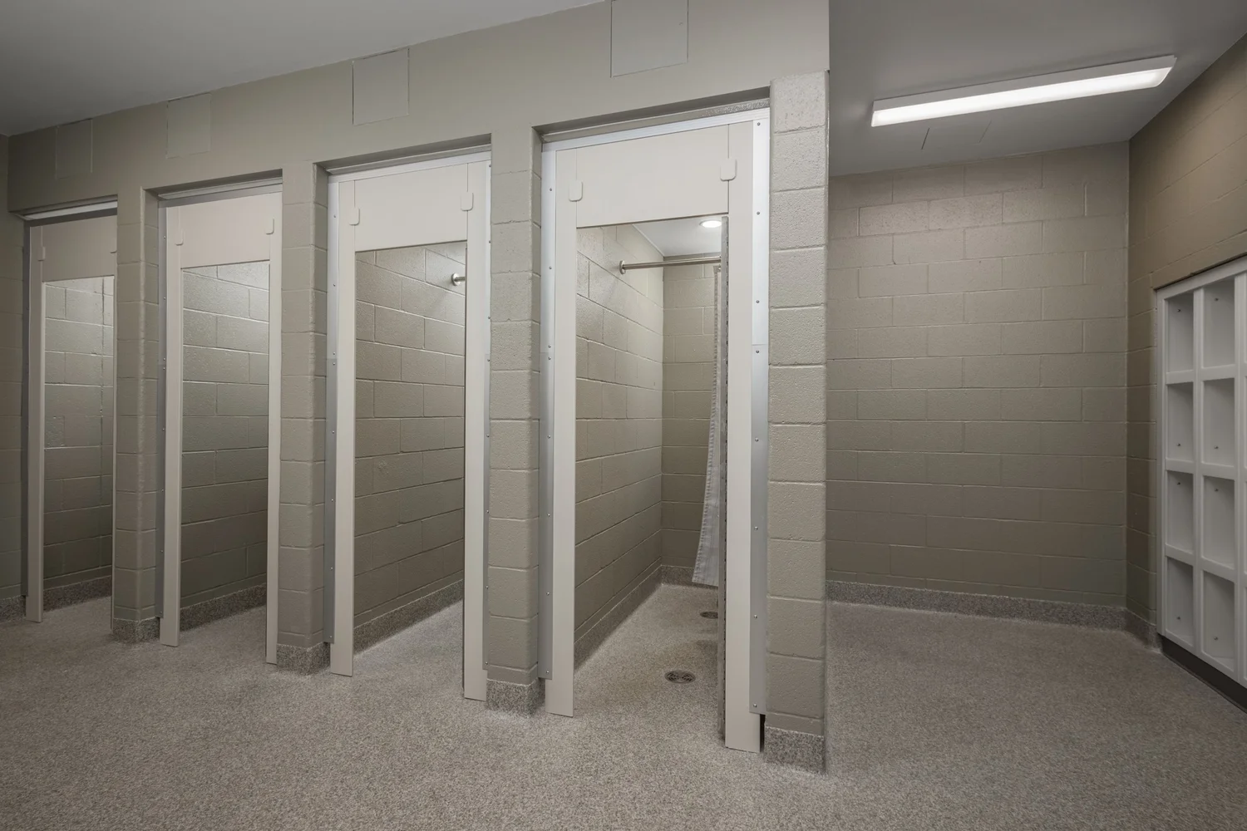
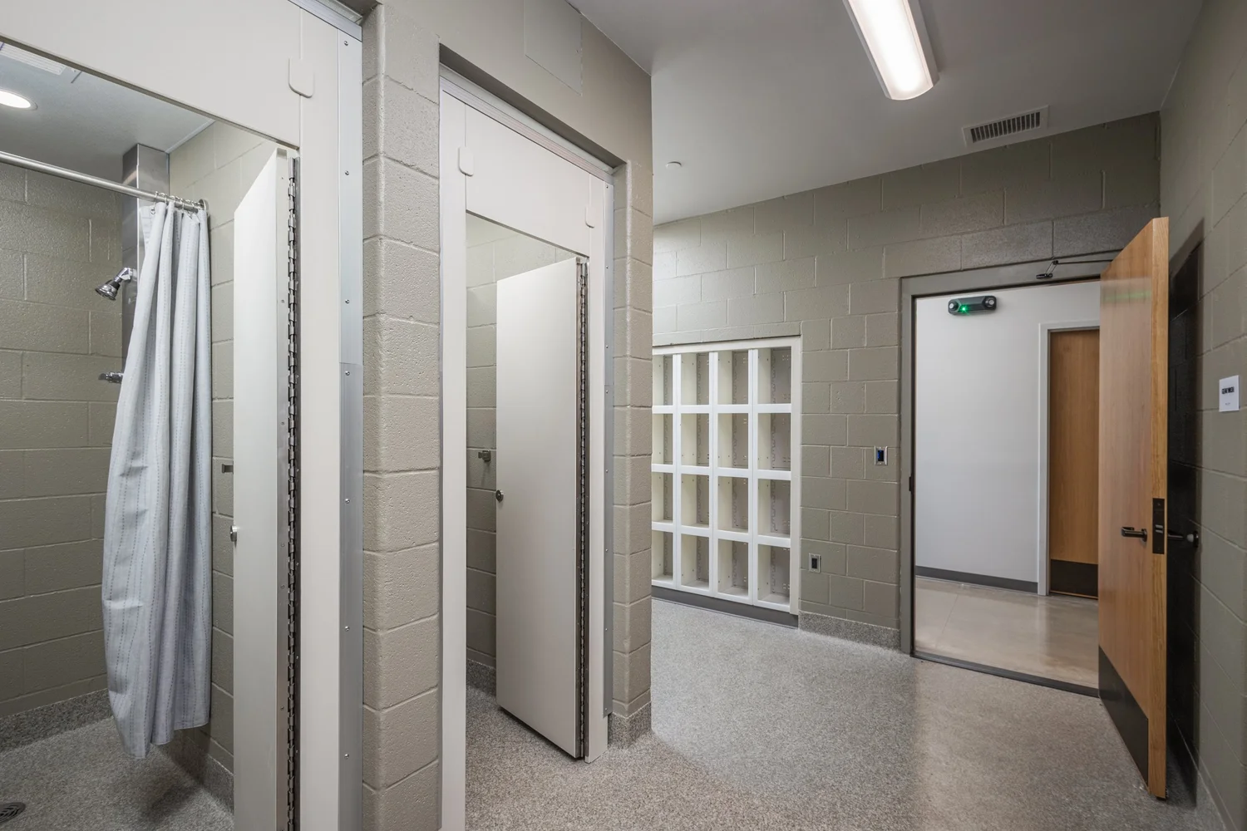
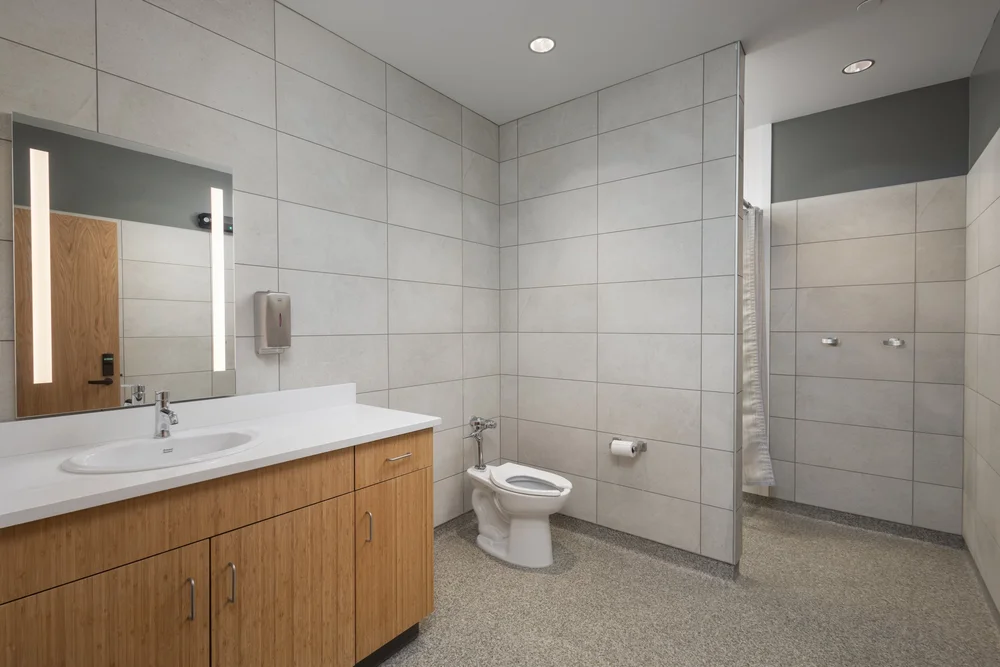
A streamlined decontamination process includes decon showers immediately off the bays, pass-through lockers with clean clothing, and controlled air pressure zones to minimize exposure risks.
The apparatus bays incorporate a full bay exhaust system with intake and exhaust louvers on both sides to enhance air circulation.
Additionally, as part of the City of Salina’s commitment to public art, the new station will feature two prominent art installations.
WSKF’s design reflects a number of innovative station design strategies regarding turnout efficiency and after-event decontamination protocol.