

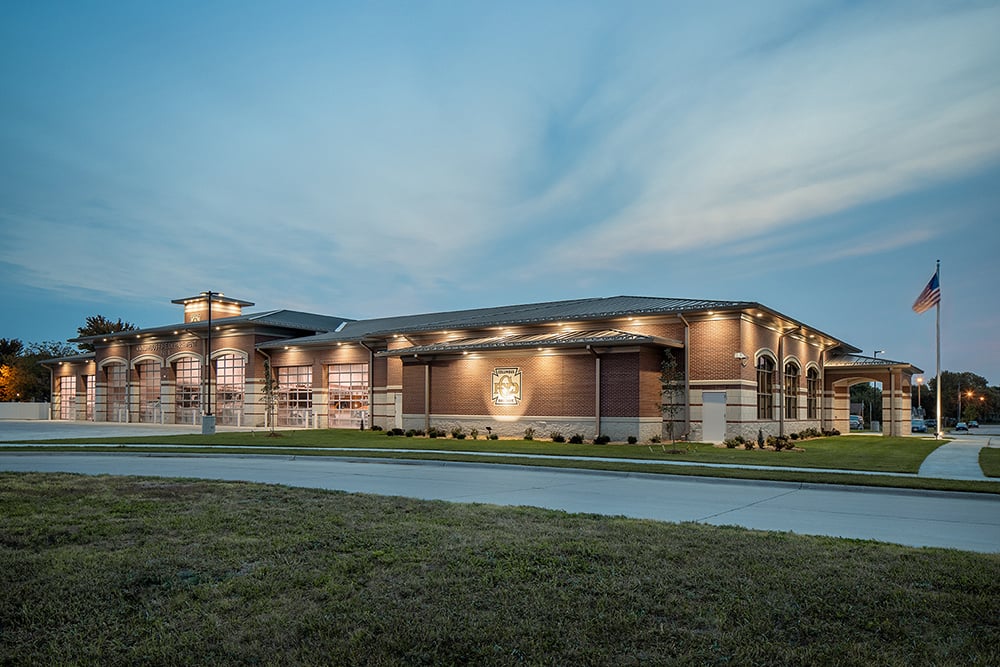
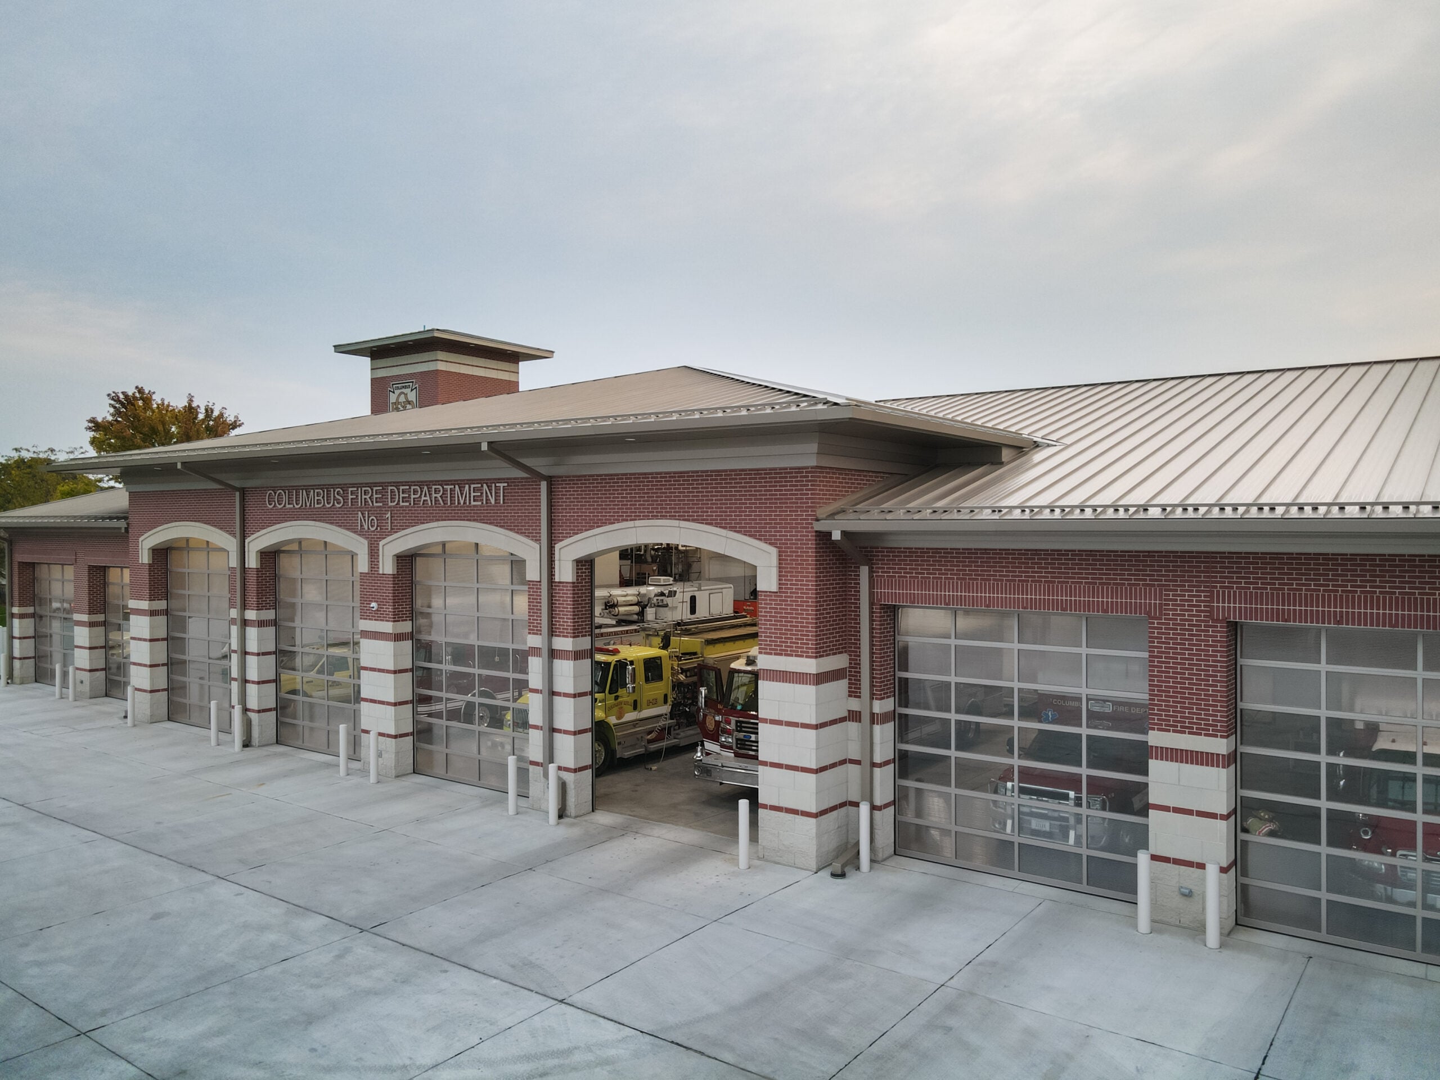

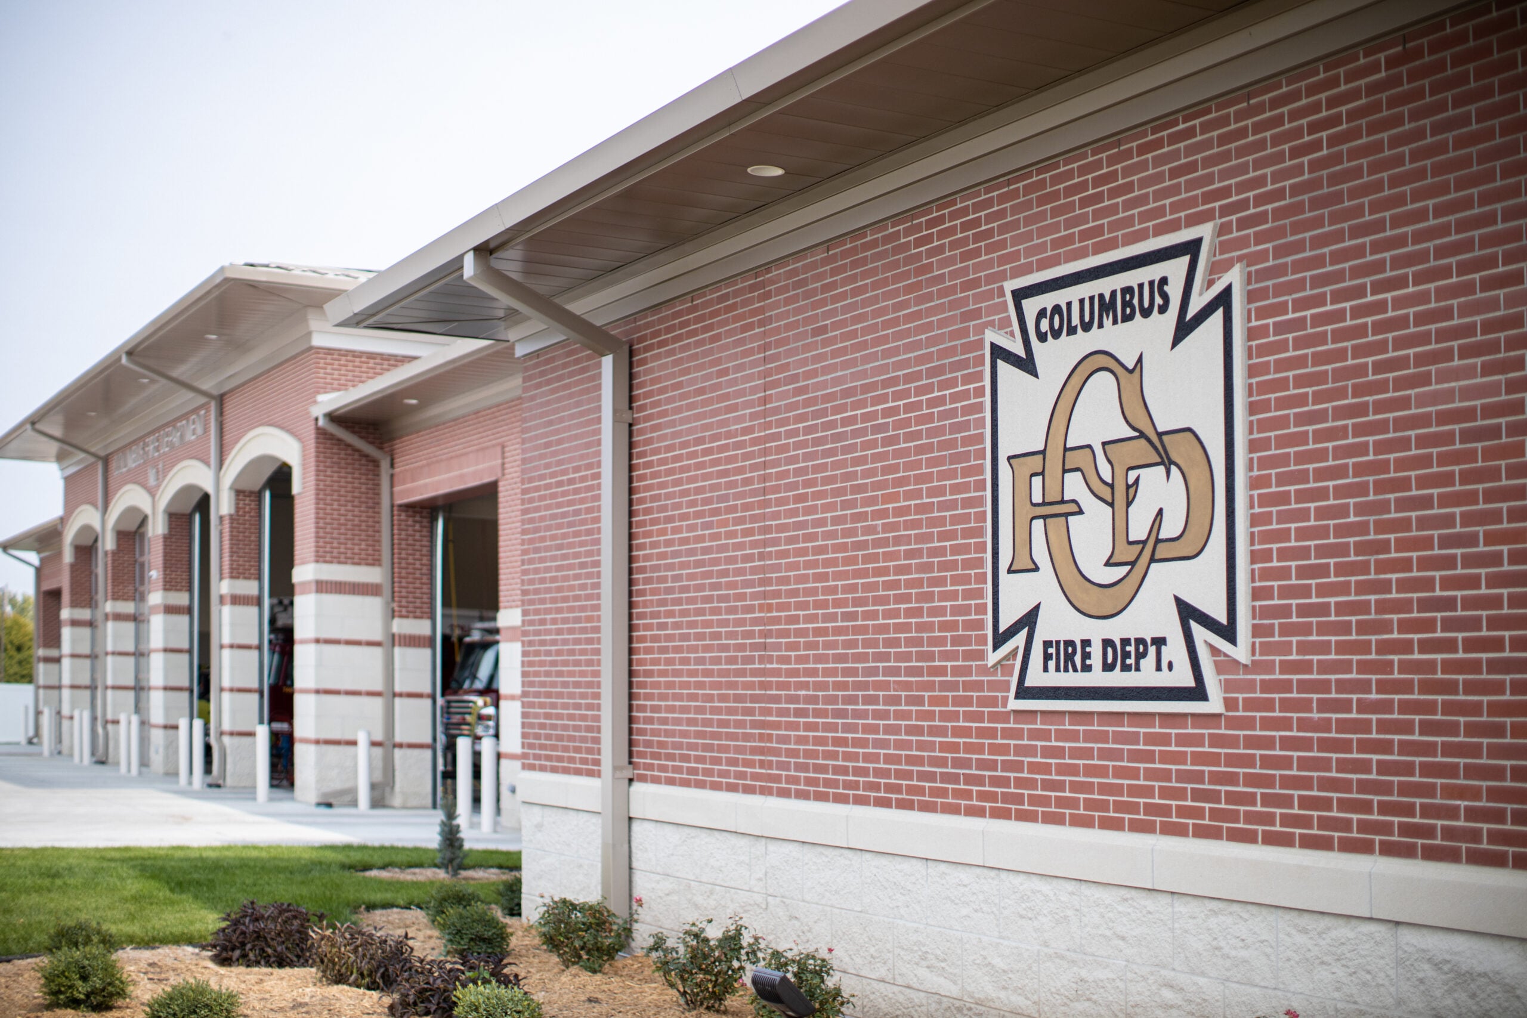
Leaders in this community of nearly 22,000 selected Police Facility Design Group and WSKF Architects to design the city’s new separate fire and police facilities.
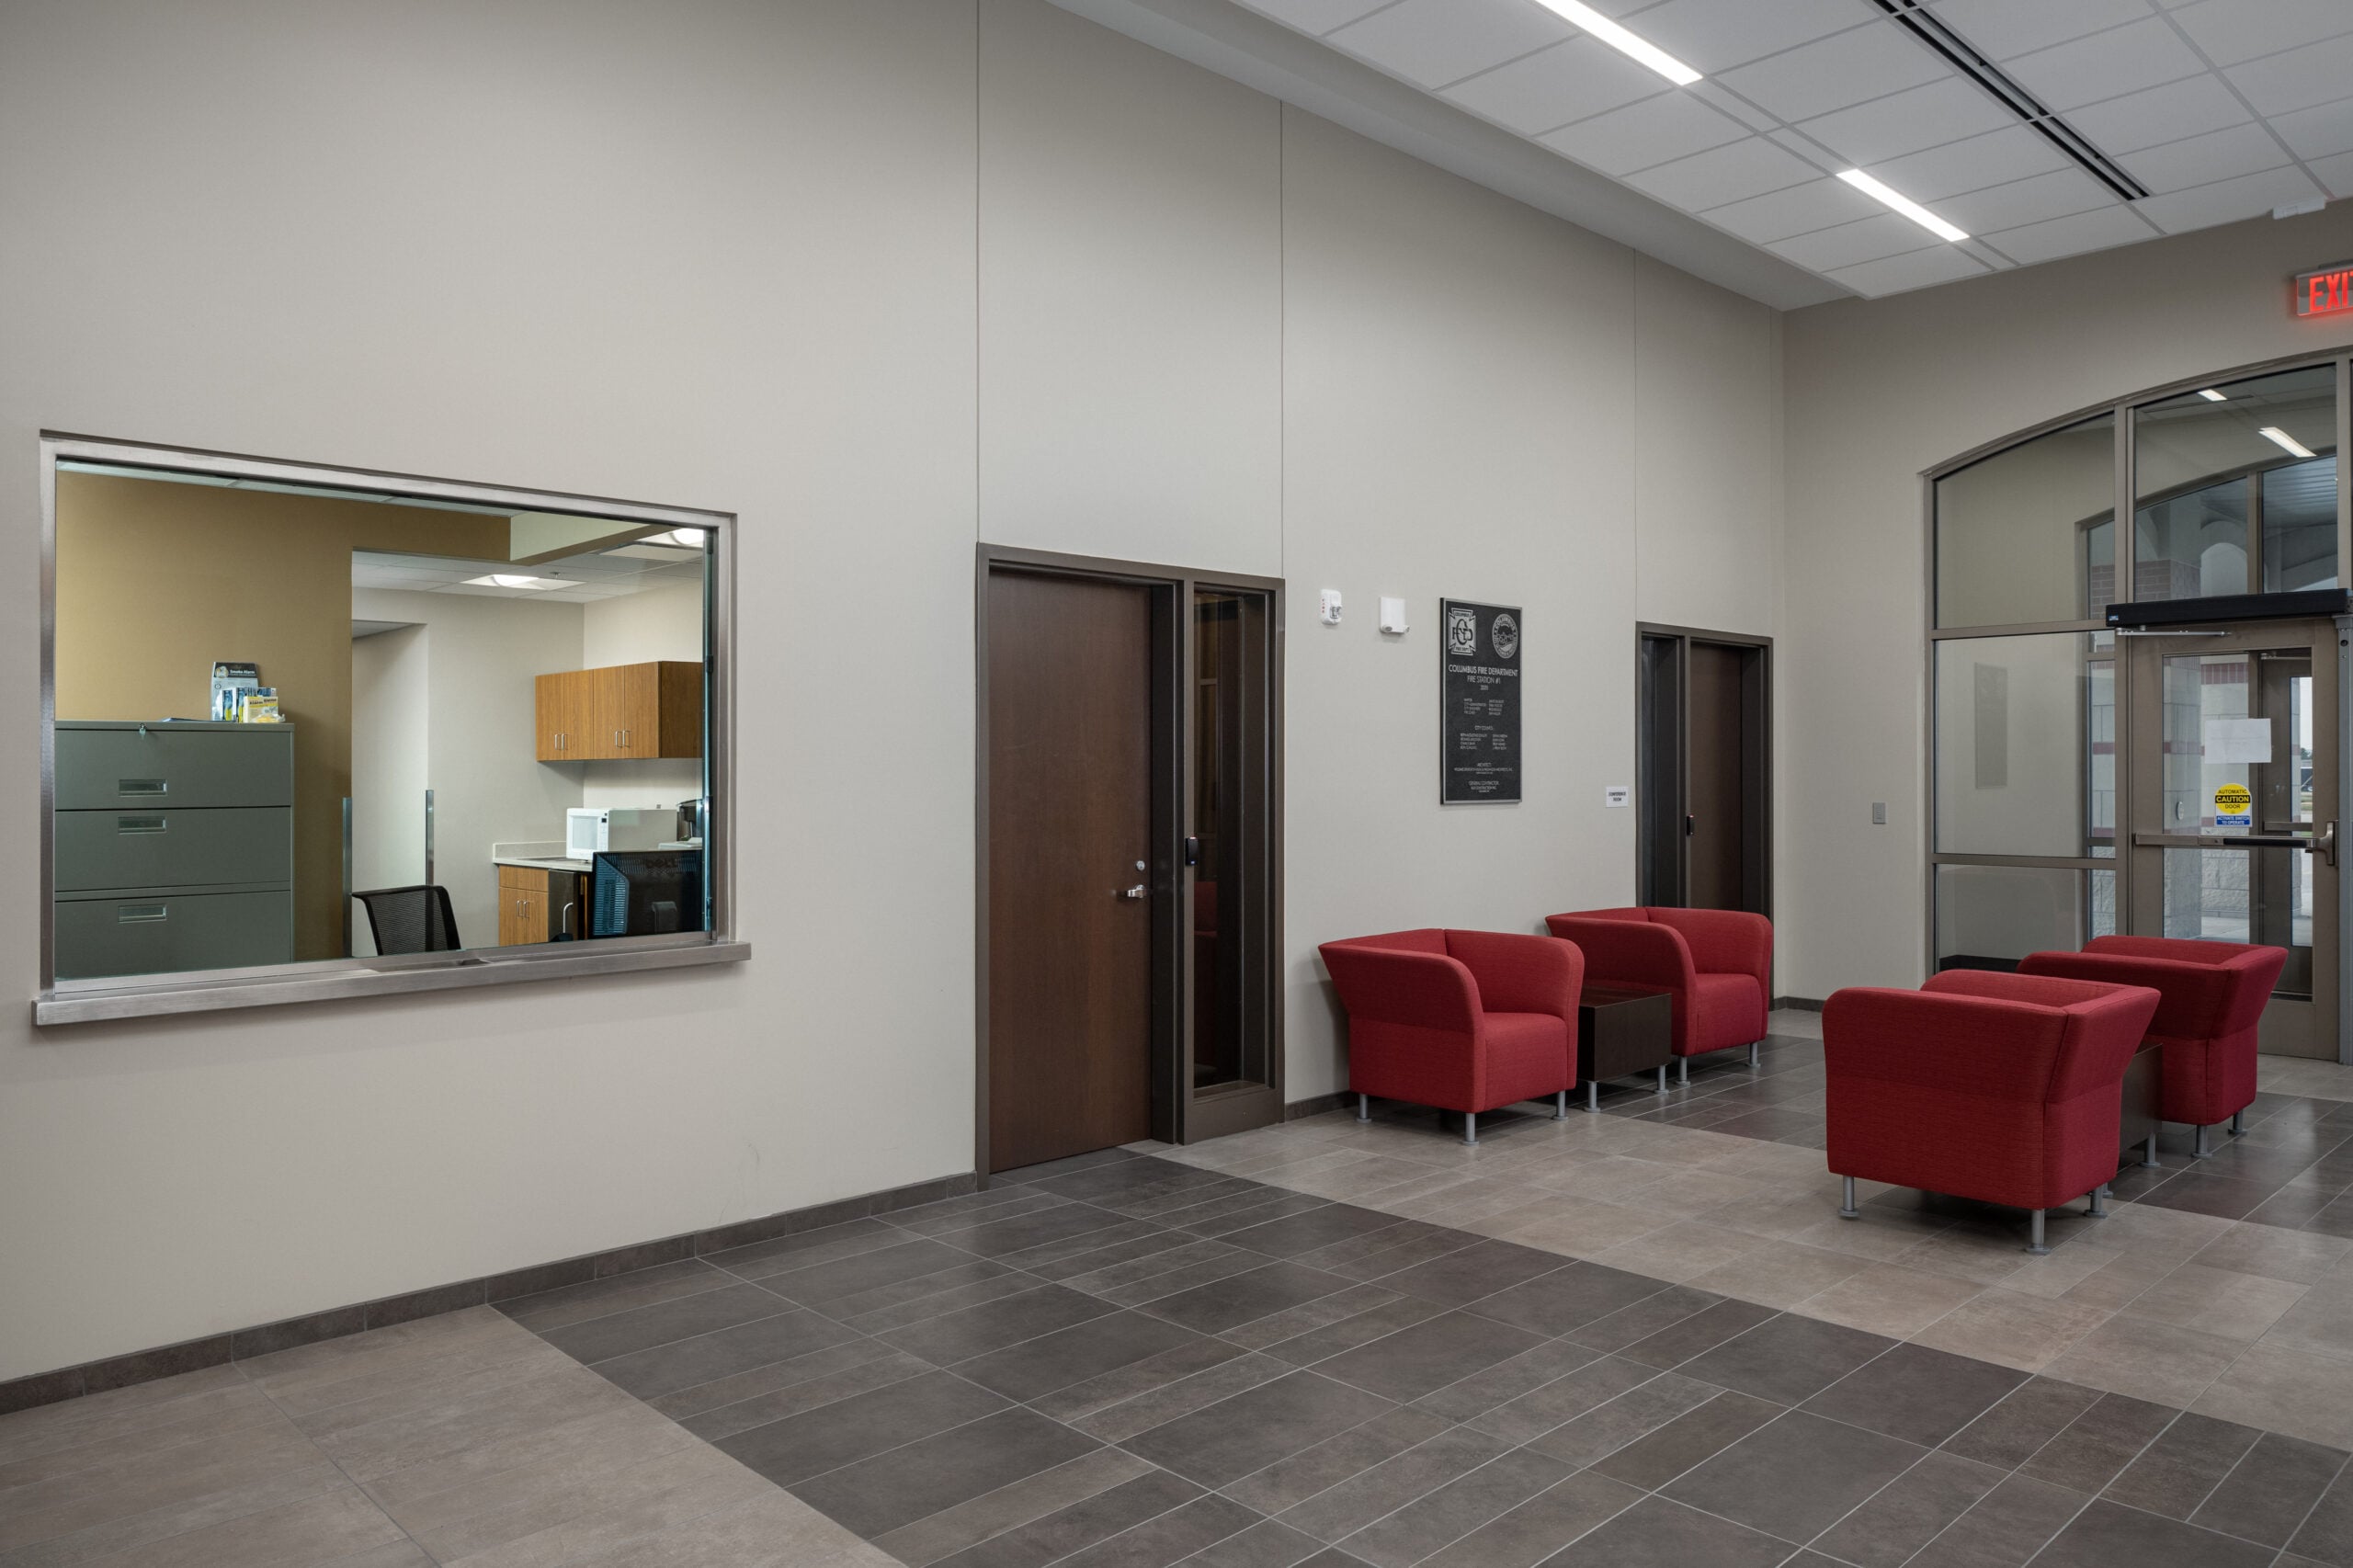
WSKF engaged City and Fire Department leadership in defining the operational and other needs for a new facility to house fire station operational needs and HQ functions. The design is carefully tailored around the joint use of the facility by Columbus Fire and Rescue and the Rural Fire District to house career and volunteer fire crews and apparatus.
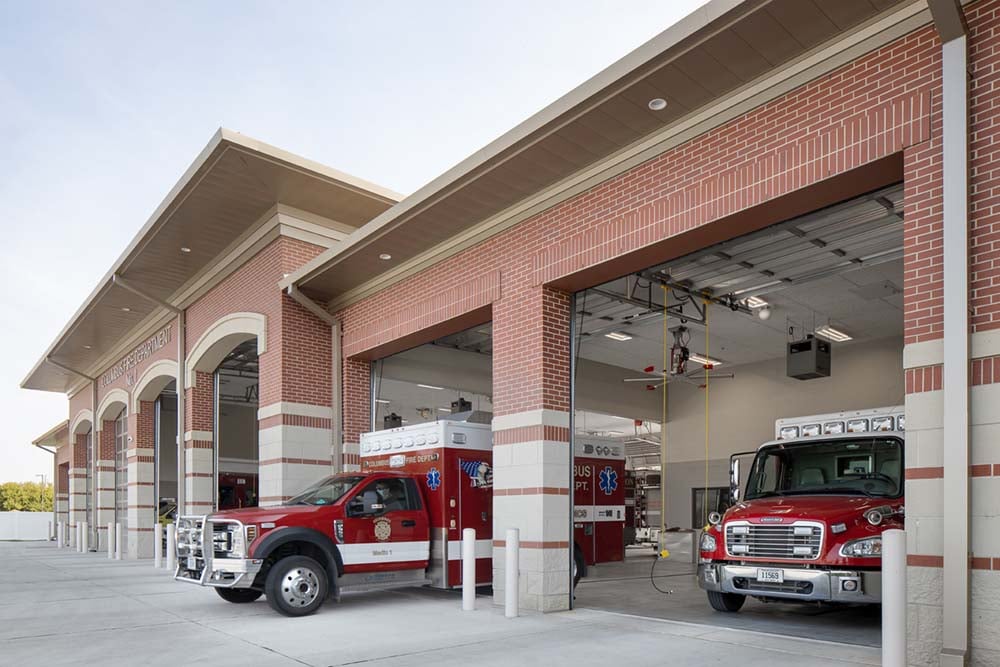
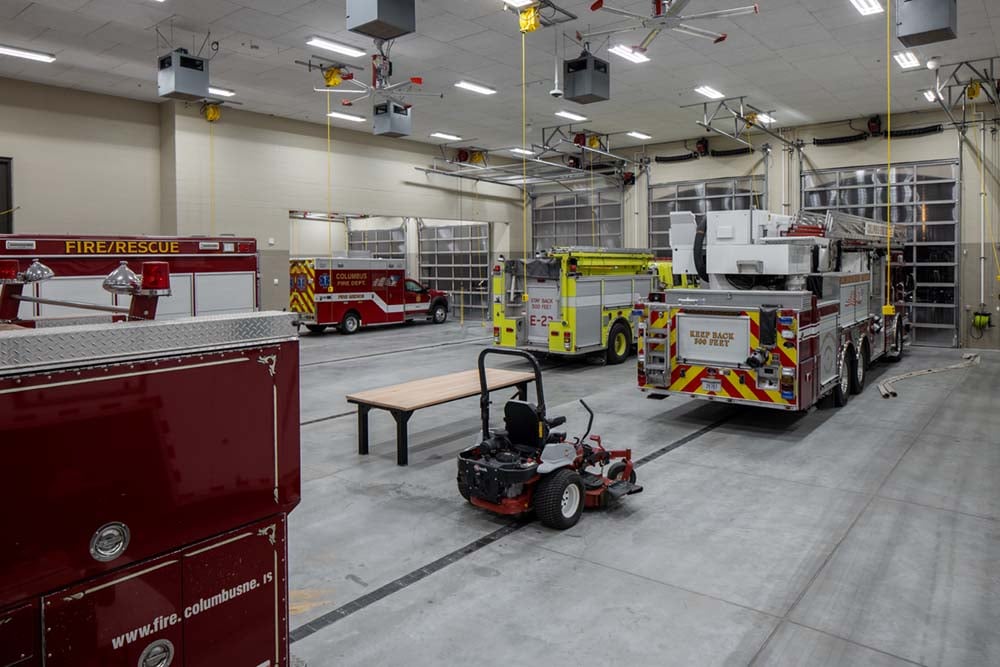
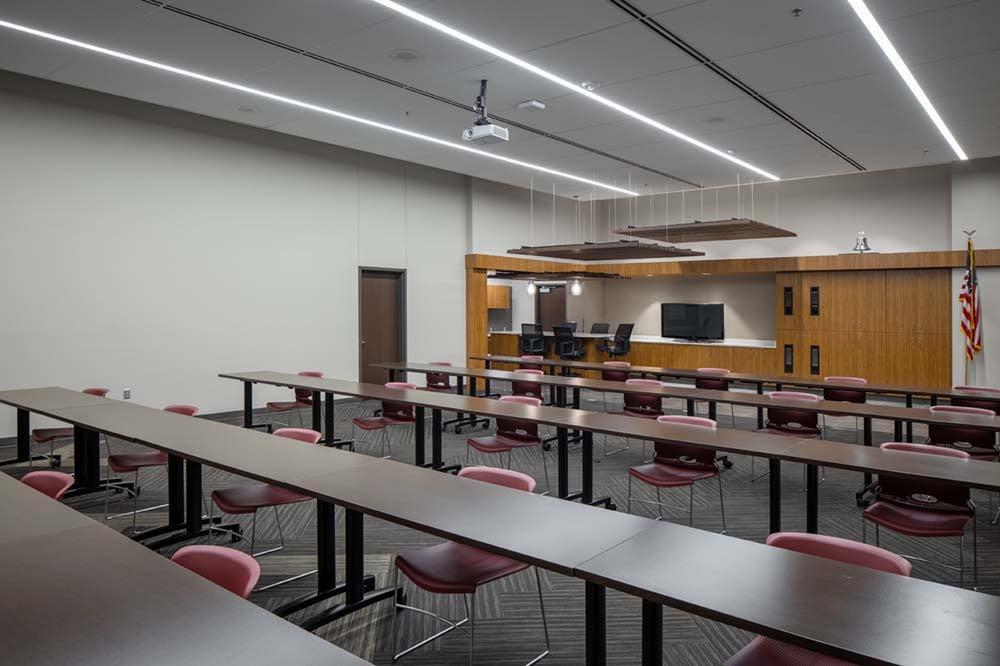
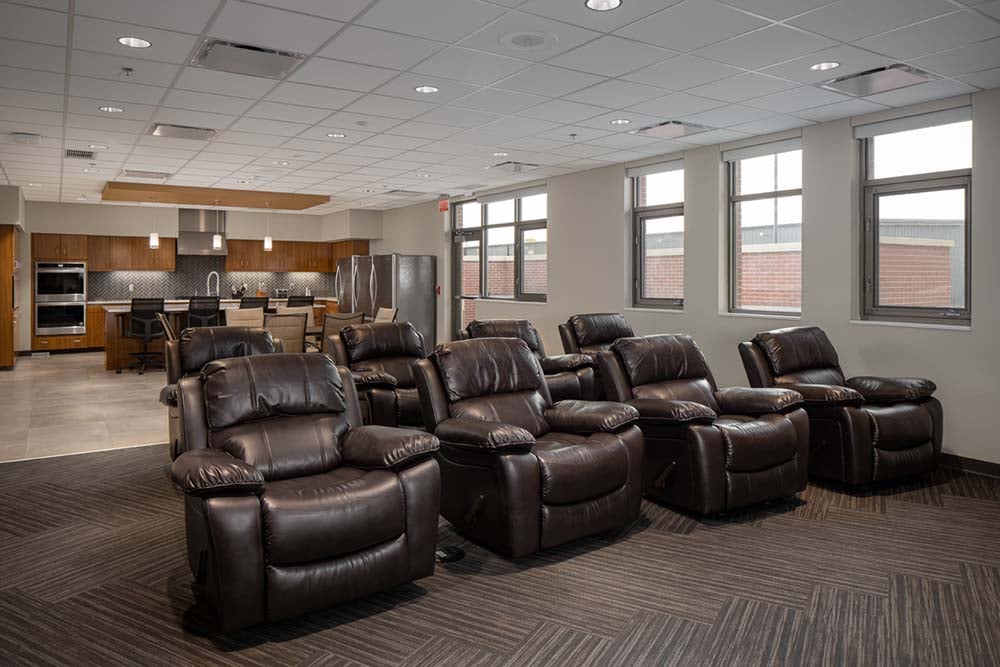
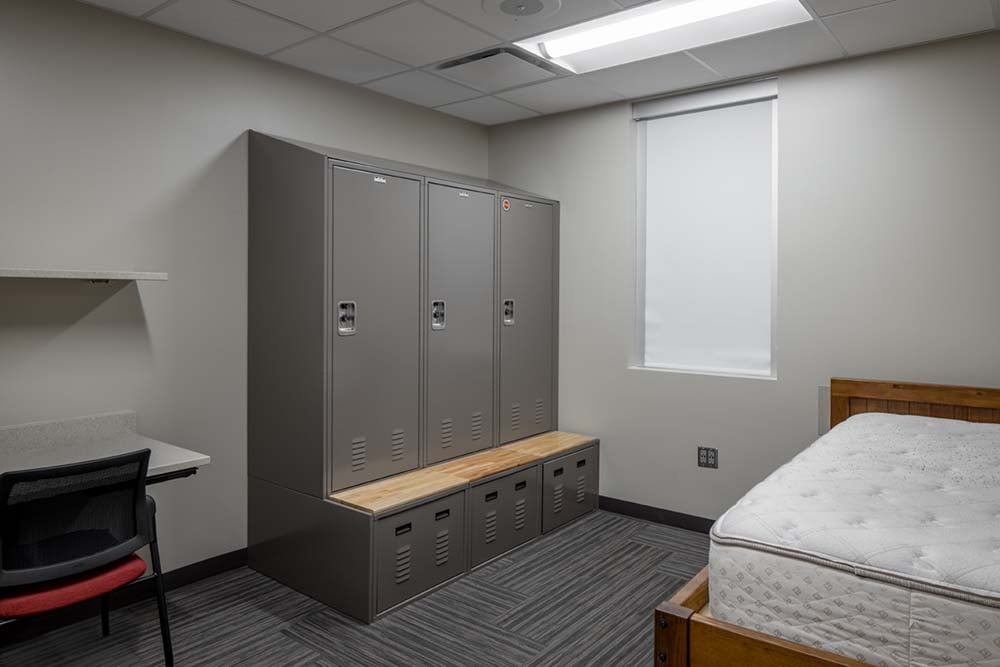
The two-story design of 28,675 SF includes eight bays for apparatus ranging from ambulances to aerial trucks. The residential area provides bunks for eight, kitchen/dining/dayroom, fitness, detoxification area and support spaces. Also the full cadre of HQ administrative spaces. A 3,500 SF classroom provides training space for 100 attendees.
Overall, the facility advances goals of turnout efficiency, training, crew health and wellness, low maintenance and long-term durability in a cost-effective manner. WSKF worked with the construction manager in refining costs and development of construction documents.
WSKF’s design reflects a number of our firm’s innovative station design strategies regarding turnout efficiency, after-event detoxification and long-term station performance.