
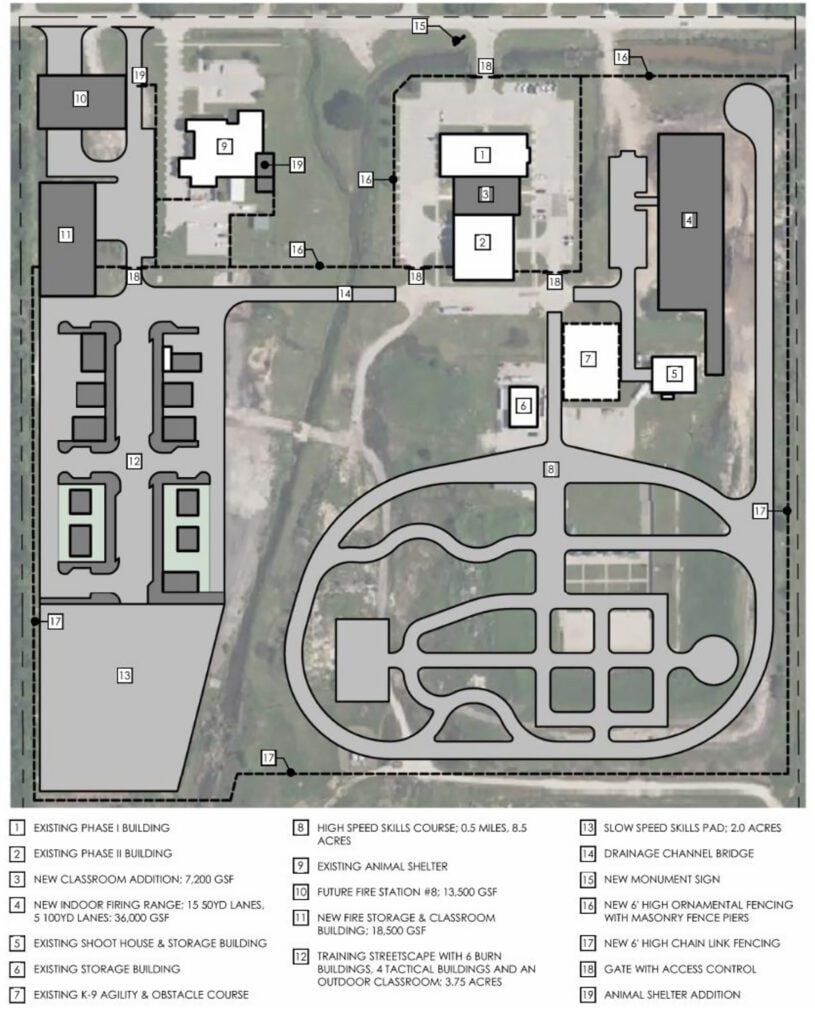
In 2023, leaders in this community of 120,000 commissioned WSKF Architects to master plan their existing 30-acre training campus to modernize their public safety tactical training. Together with local engineers and Abercrombie Planning+Design, our firm assessed the flood-prone site and the seven existing campus structures. Our assessment encompassed facility space adequacy and soundness, suitability to meet future training needs, and operational efficiency.
The master plan proposes a 300 ft. x 500 ft. police and fire training tactical village with a new Class A burn tower and a mix of commercial and residential buildings to simulate real-world conditions for first responders and conditions specific to Broken Arrow. The plan also details proposed renovations and expansion of existing facilities, an EVOC course and driver skill pad, a new indoor firing range with 18 lanes at 50 yards and four lanes at 100 yards. The master plan creates a detailed plan and cost estimate for a state-of-the-art campus robust enough for cross-use by fire and police from cadet to seasoned professional.