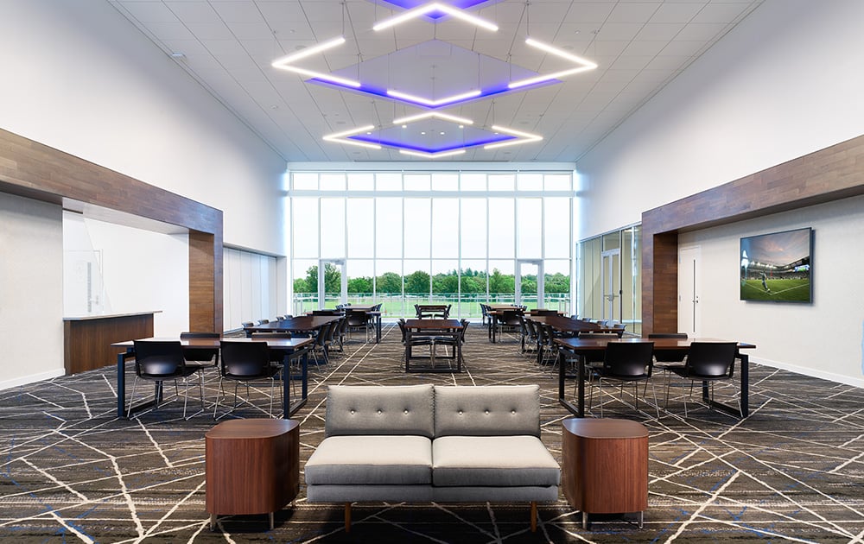
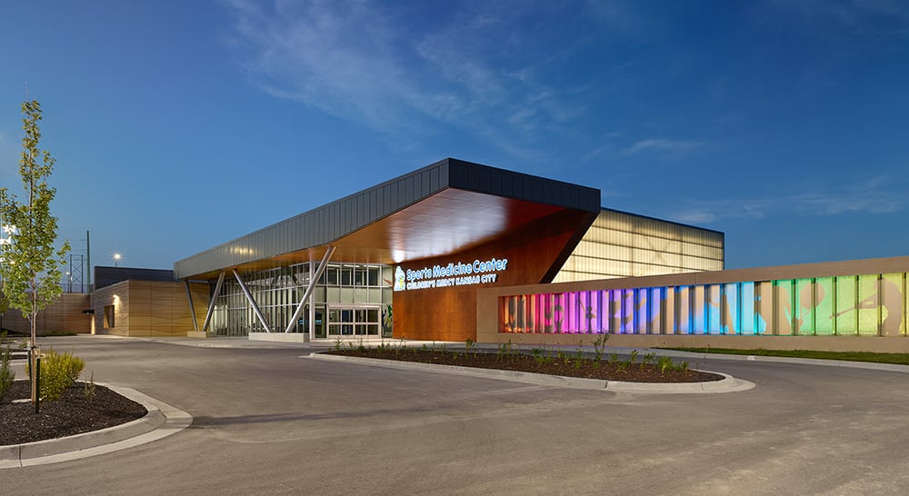
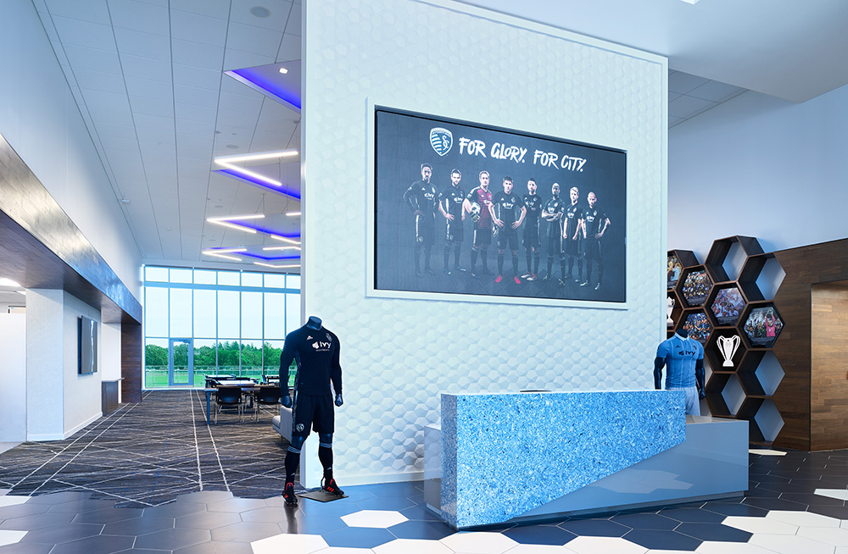
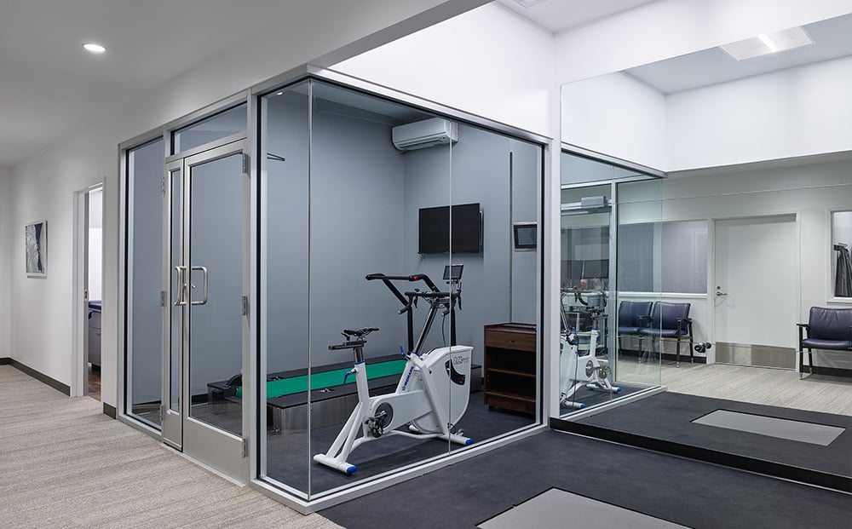
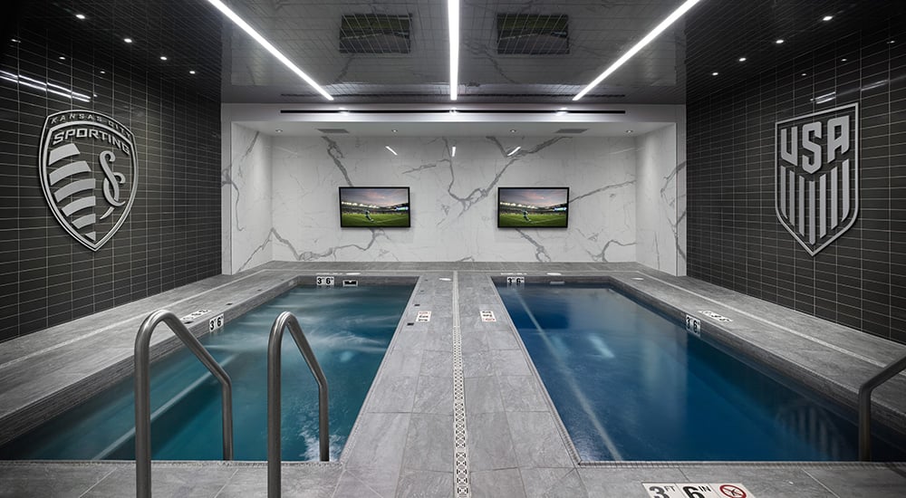
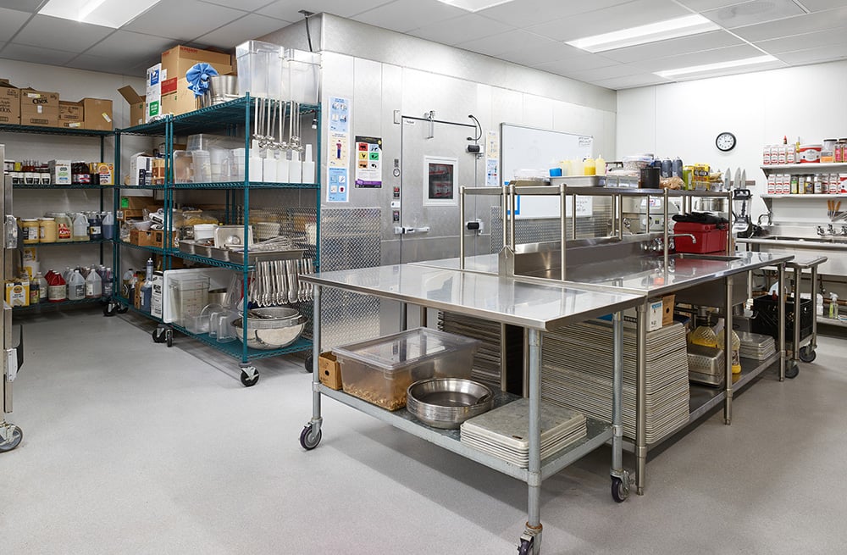
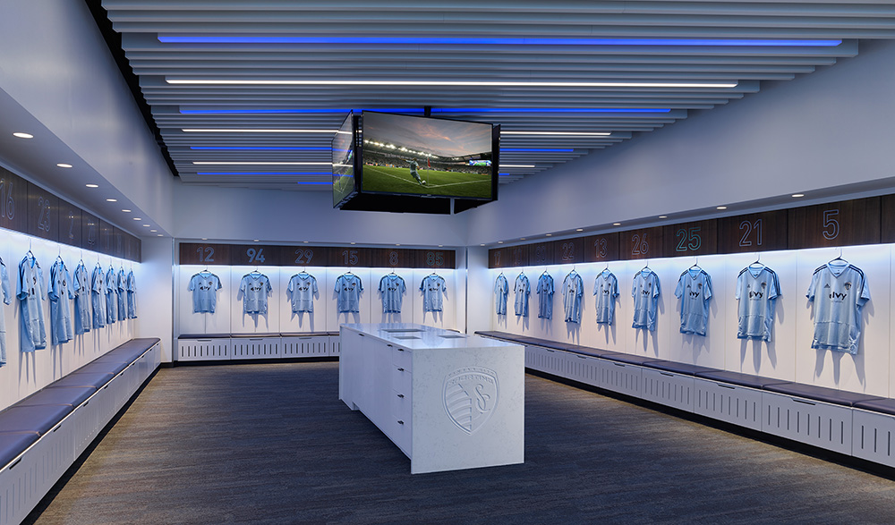
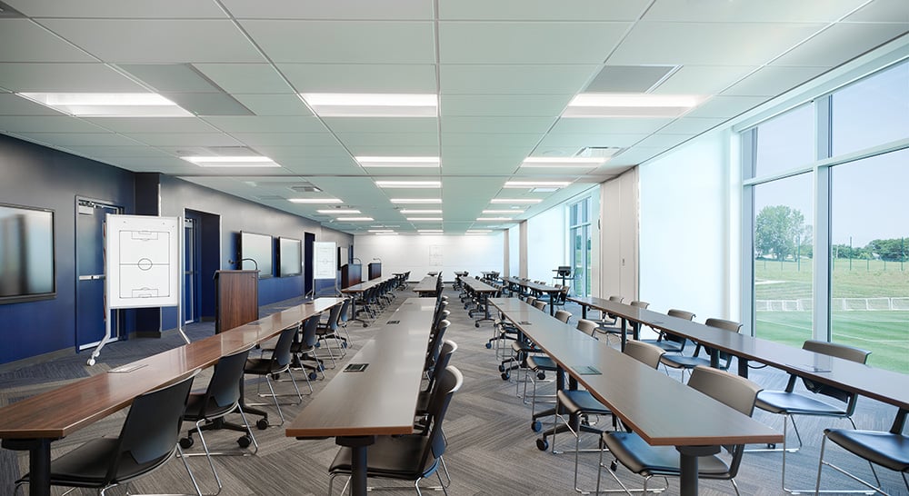
This new state-of-the-art soccer facility is designed for a range of uses: coaching and referee training for the U.S. Soccer organization, options for U.S. Soccer men’s and women’s teams to train and the official training site for Sporting Kansas City. As a design sub-consultant WSKF Architects worked in close collaboration with Populous in translating the lead firm’s interior architecture in to more detailed design and design documents and specifications for construction. That space totals more than 51,000 sq. ft. The second floor, where most visitors will enter, includes the Great Hall able to seat 250 for events, a separate smaller auditorium, player lounge, kitchen and serving area, a group of classrooms, locker rooms, showers, offices and other support spaces. The first floor provides locker rooms, a hydrotherapy pools room and sport medicine and sports lab areas where the design accommodates hyperbaric chambers and a range of other sports training and physical assessment equipment. Also integrated is a range of technology to facilitate training and development. The facility is also be home to five soccer fields.
