
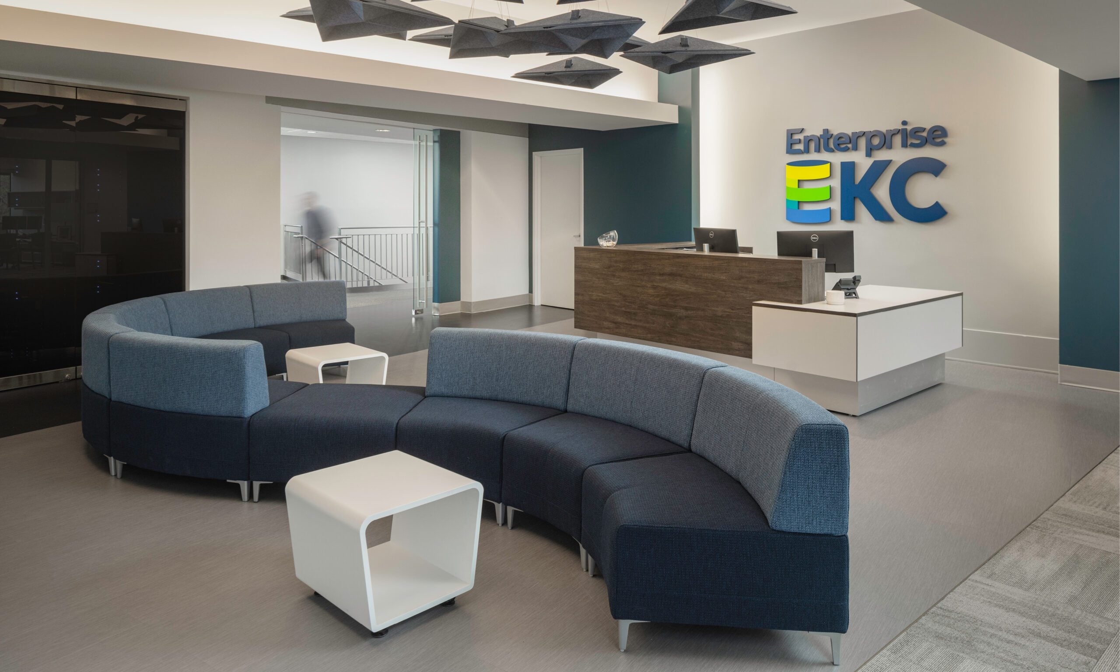
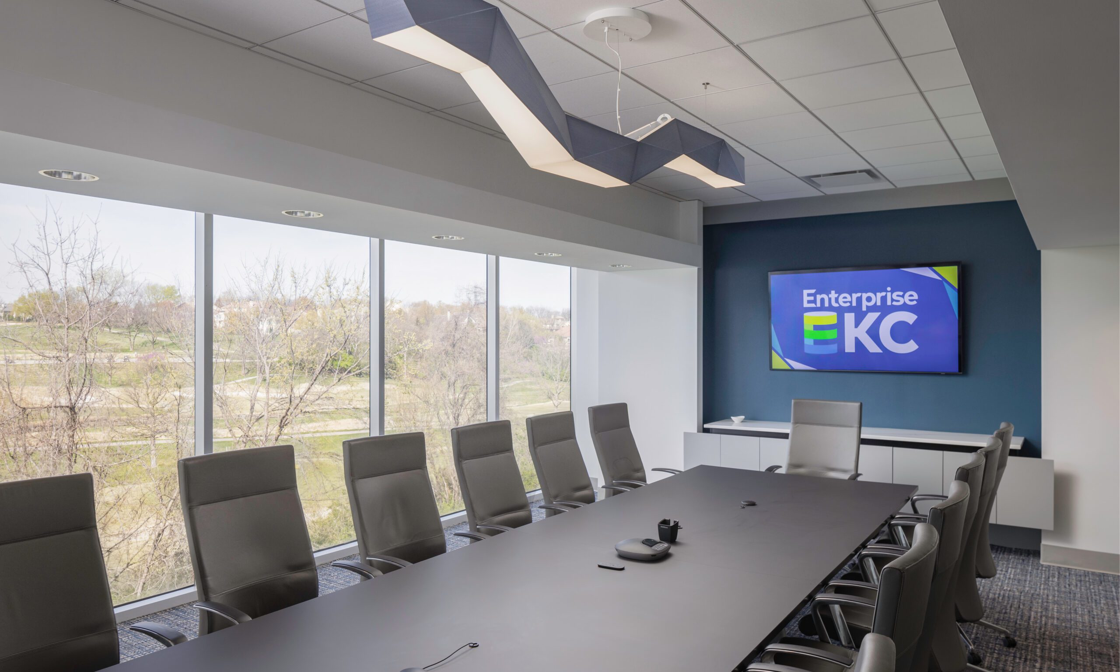
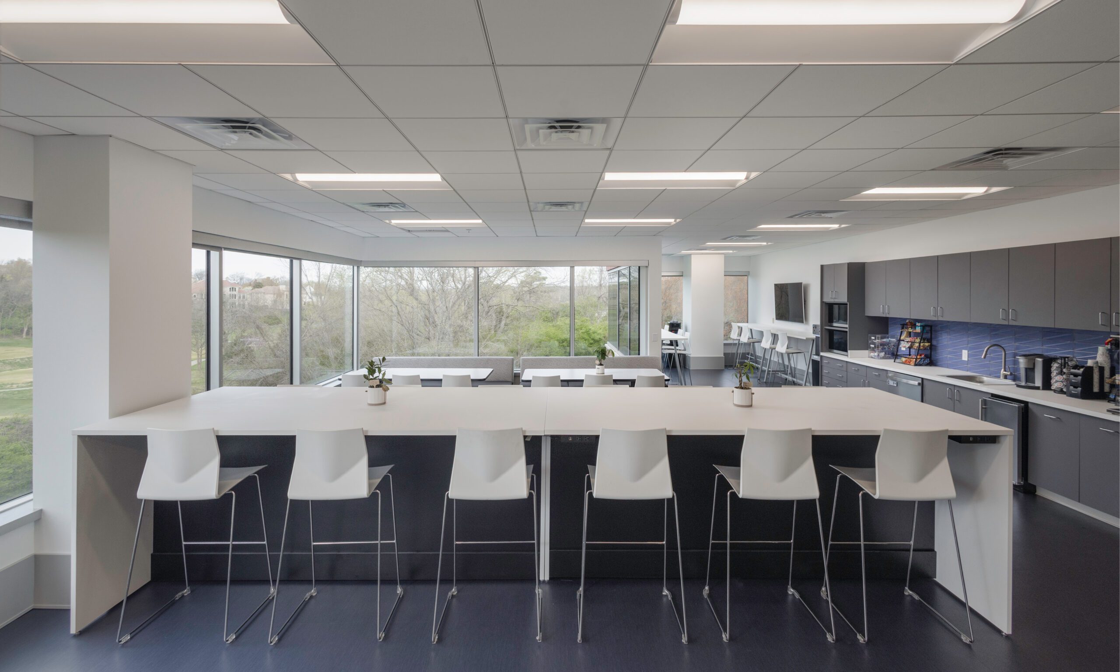
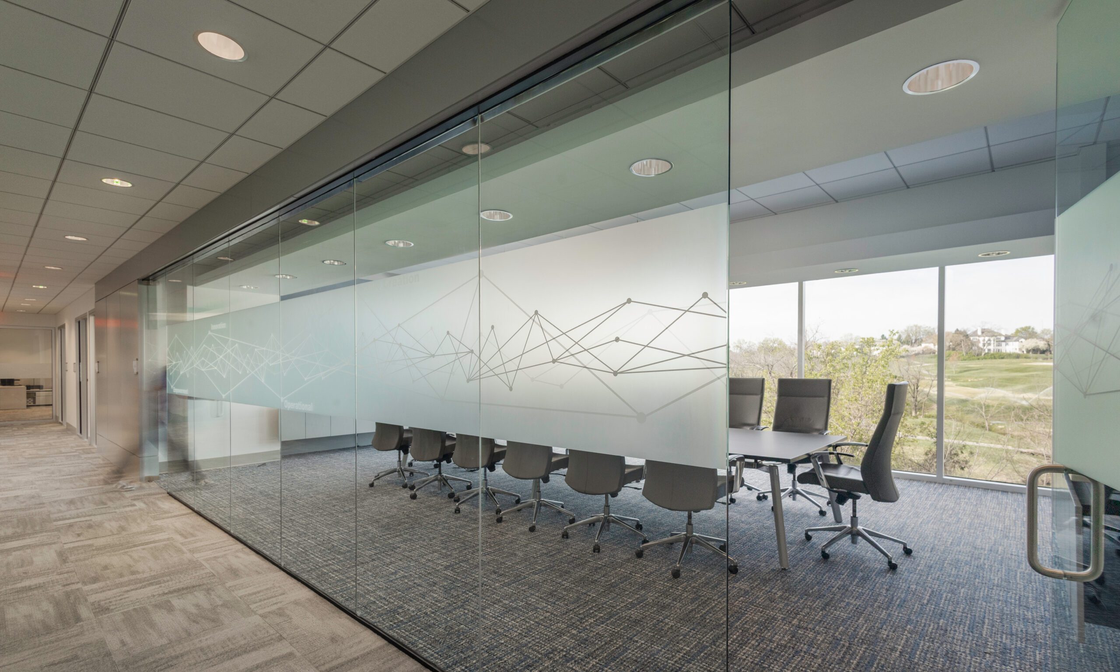
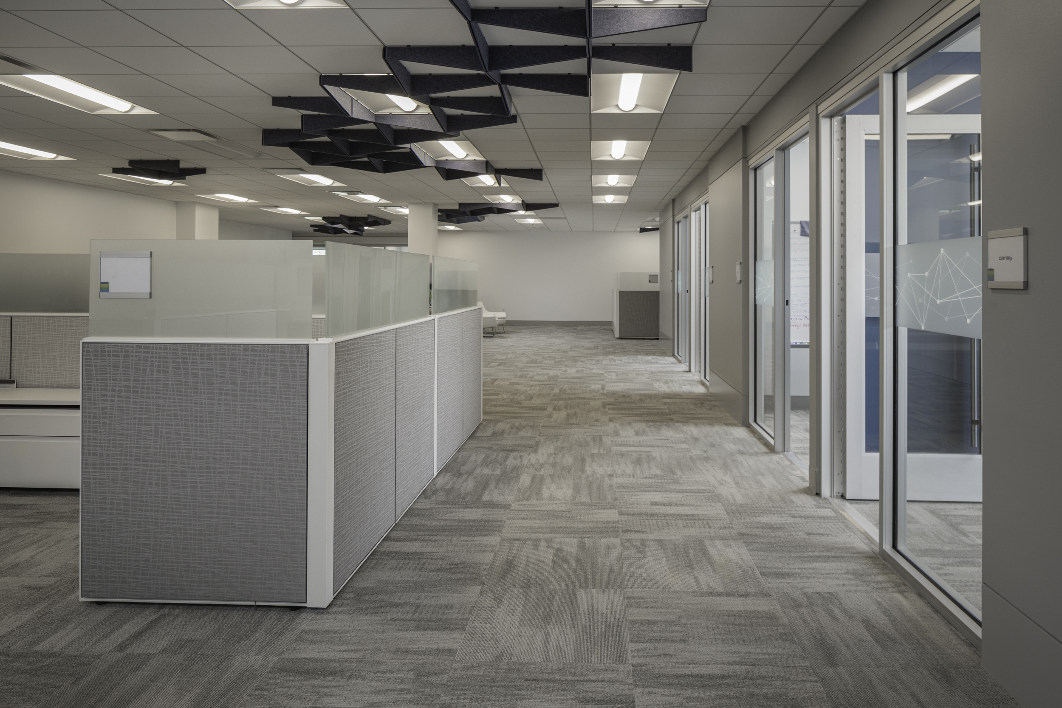
WSKF Architects partnered with EnterpriseKC to renovate their existing office to modernize their space with light and color to reflect the innovative and technology-driven atmosphere they embody.
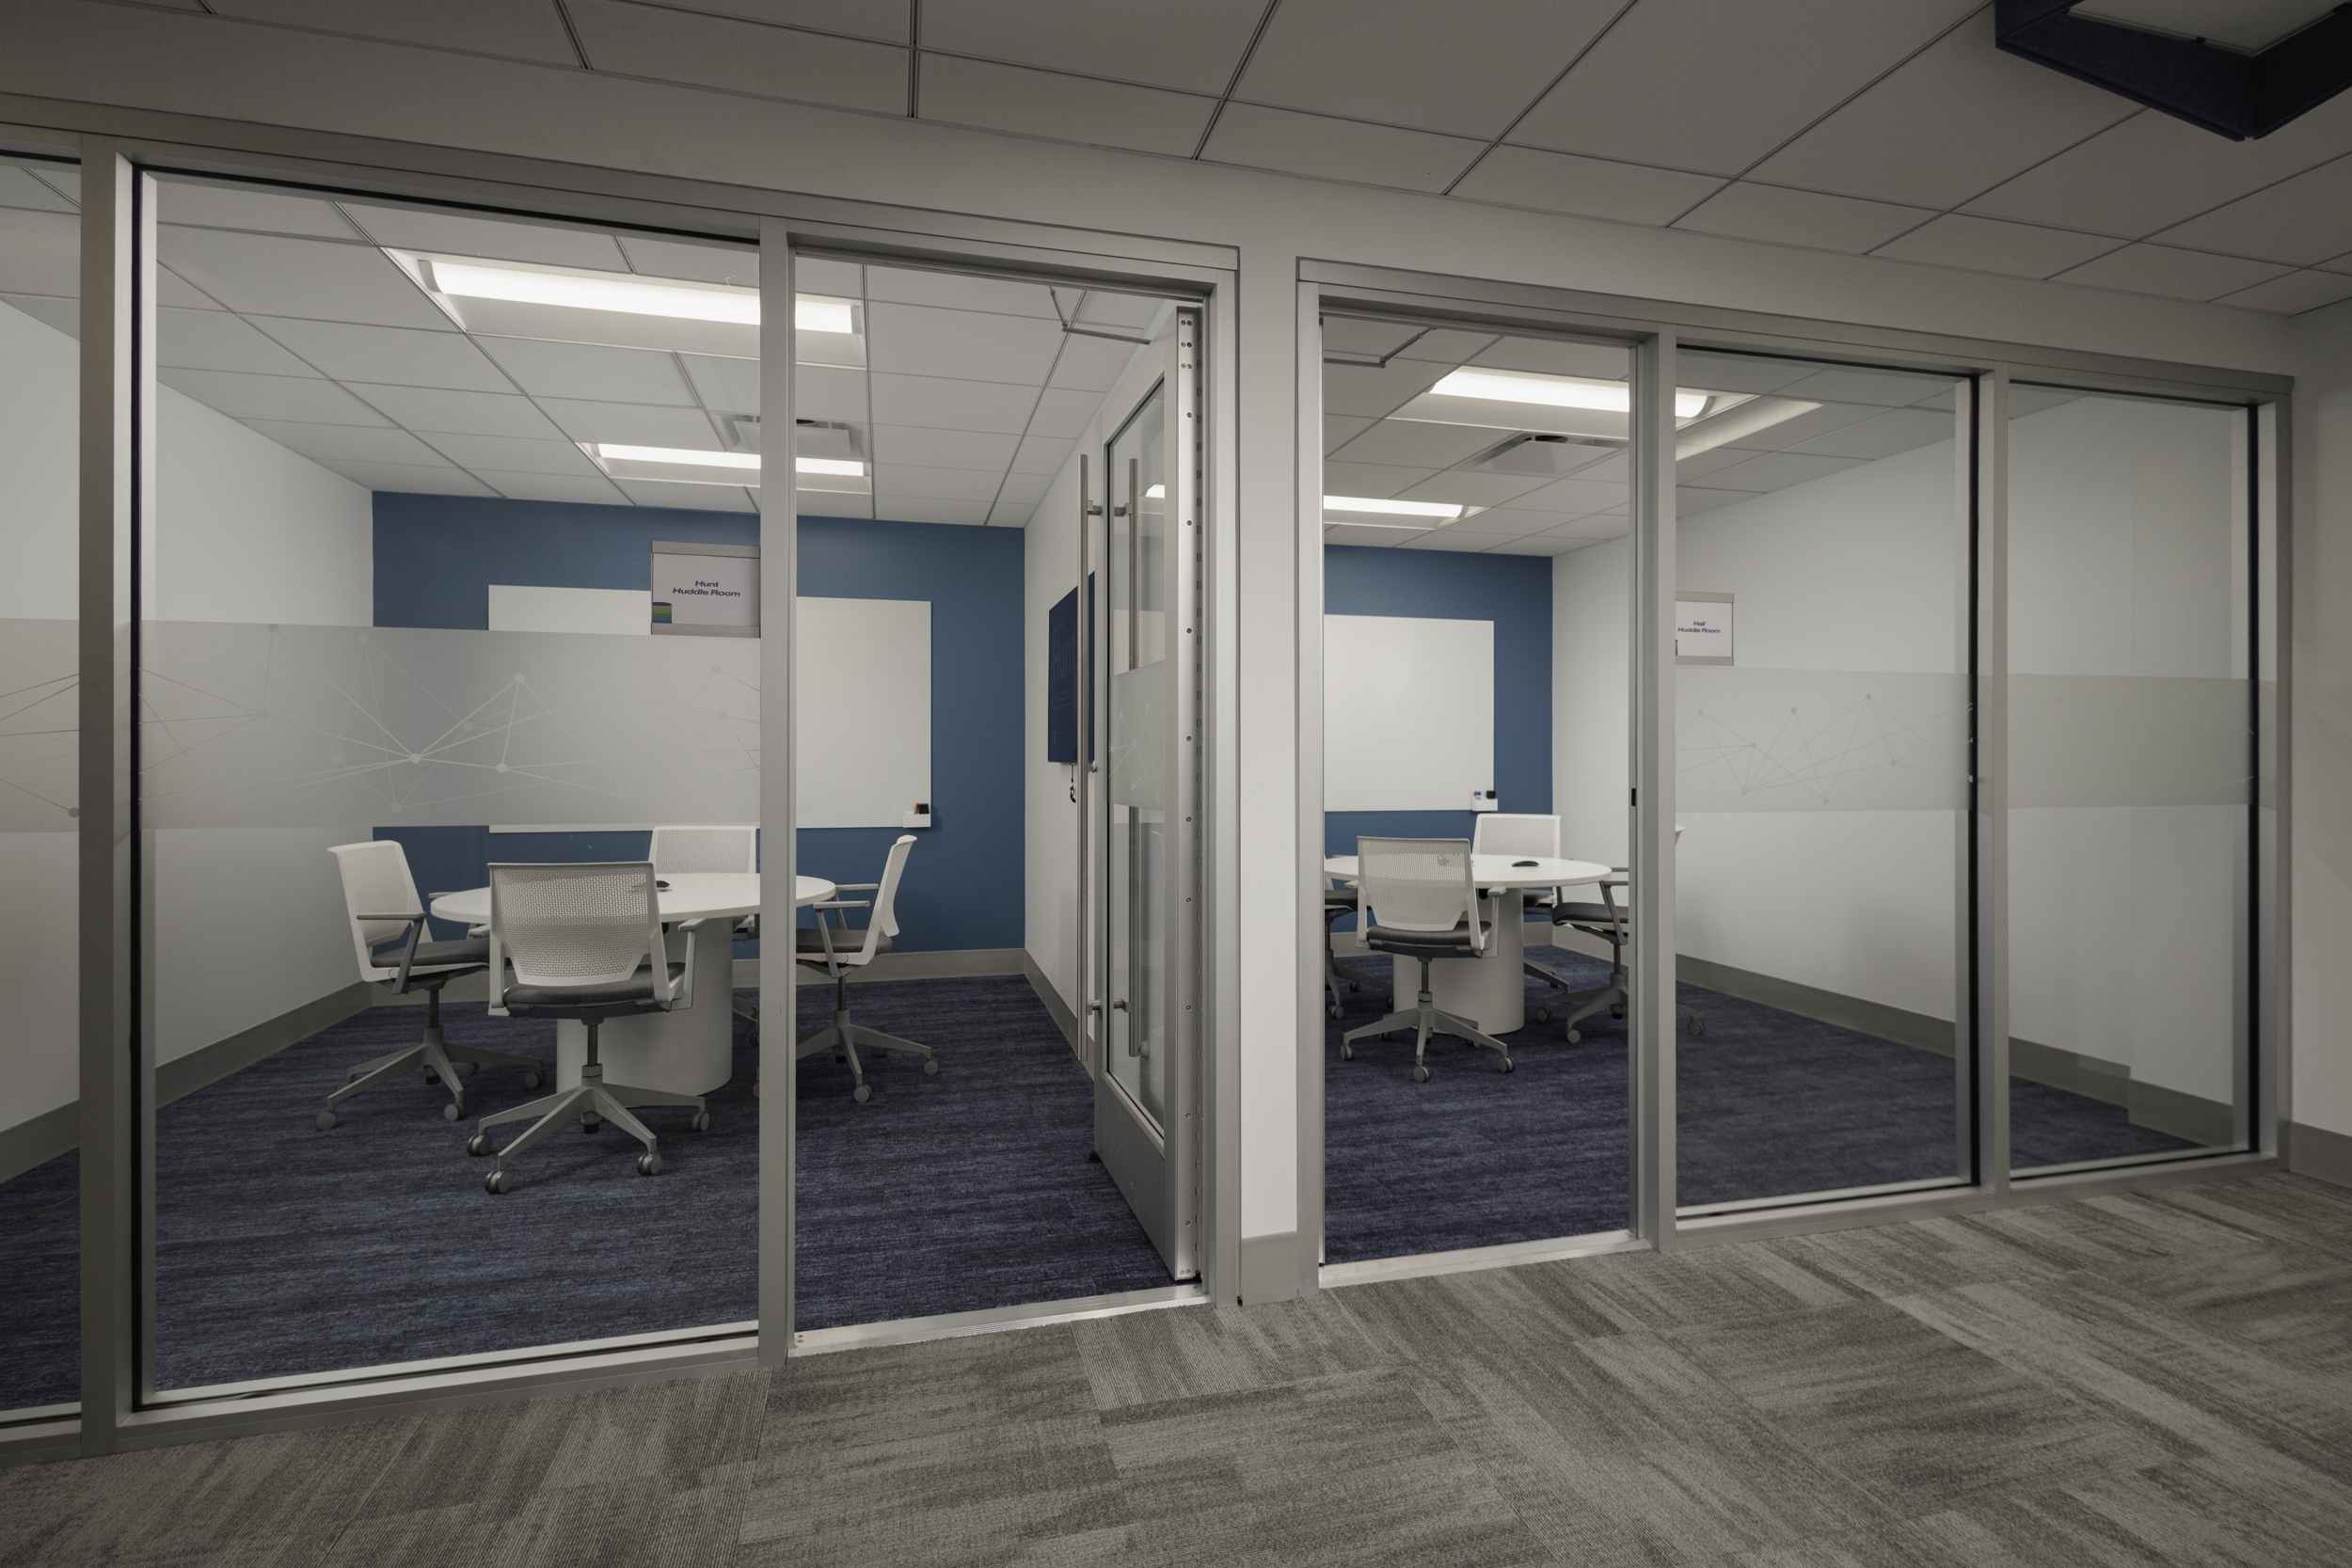
The key was fitting the existing office furniture into the re-imagined space. The result is a highly innovative office space including cubicle-style workstations in an open area, 10 enclosed office spaces, two large conference rooms outfitted with the latest technology, a few smaller huddle rooms, and the signature “Innovation Lab.”
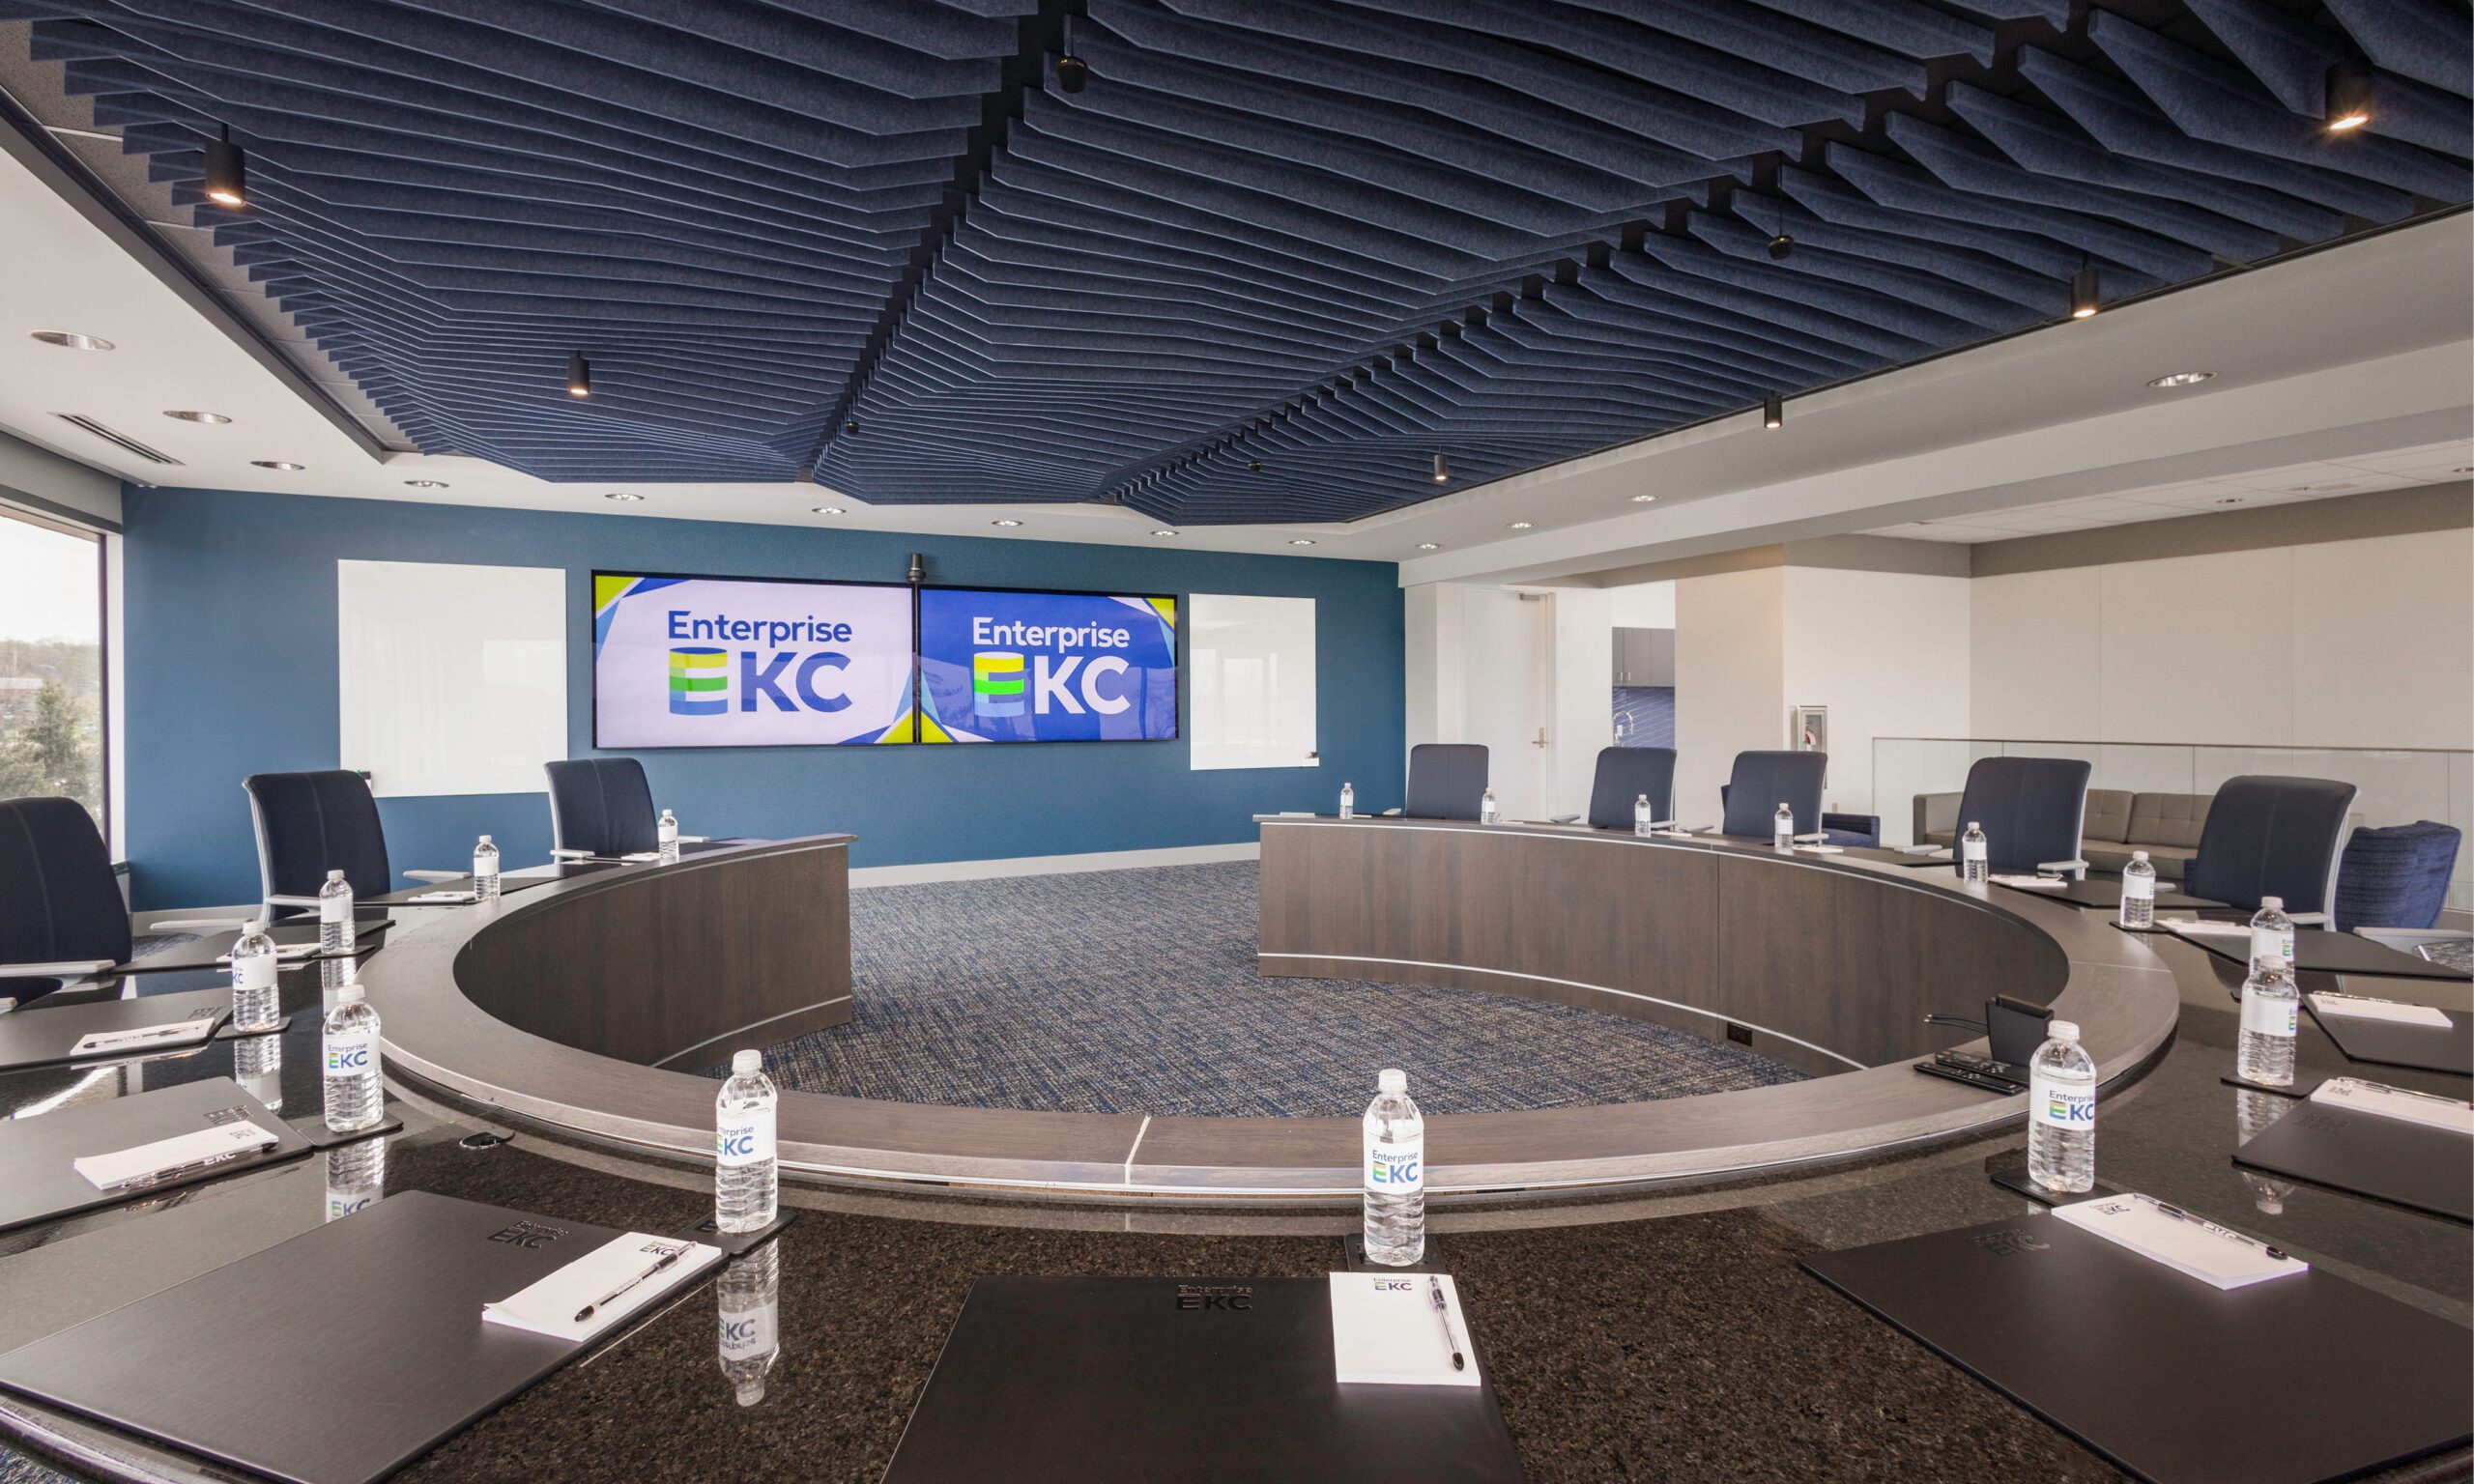
The Innovation Lab, located on the second floor, was designed around an existing U-shaped conference table. A custom felt ceiling element adds both visual interest and acoustic performance, while reflecting EKC’s deep navy brand color.
This renovation was accomplished with minimal structural demolition, while creating a high-performing, future-ready workplace. The client praised the WSKF team for delivering a design that is both thoughtful and forward-looking.