
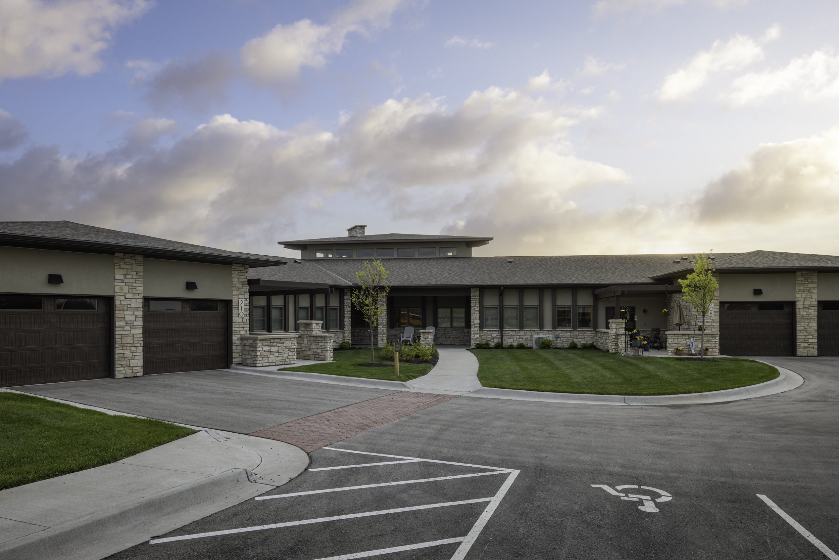
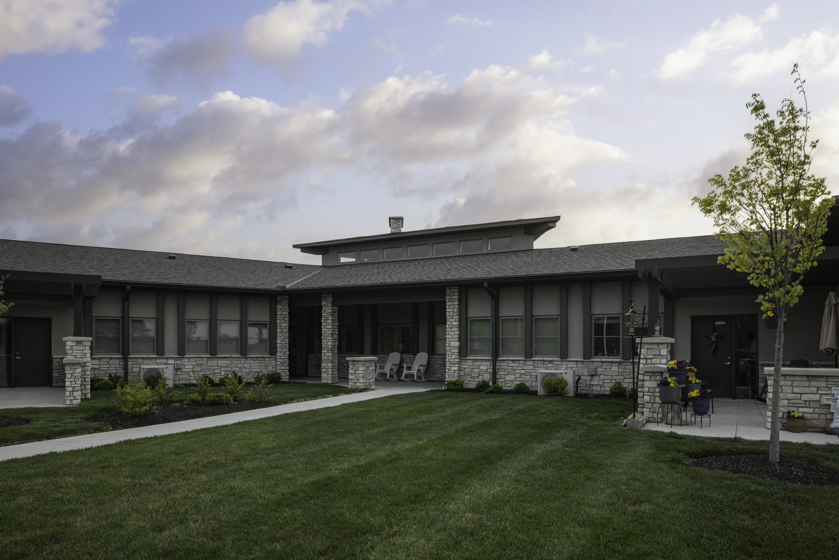
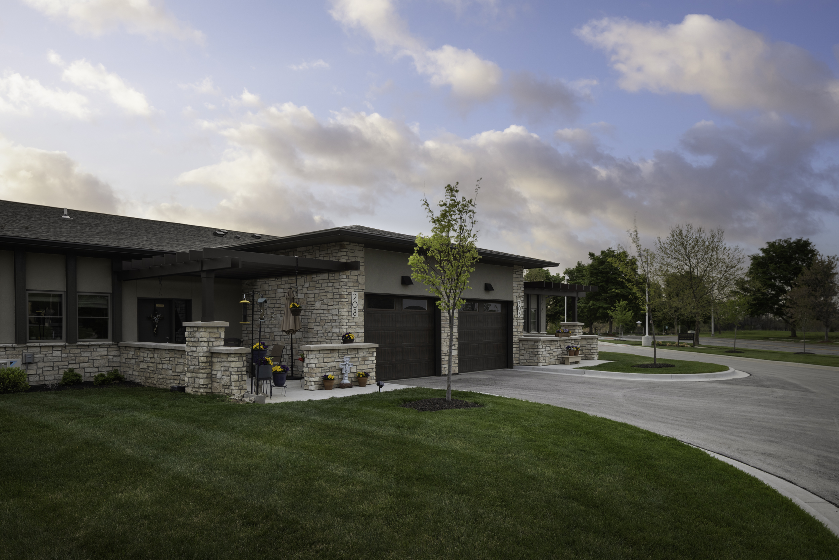
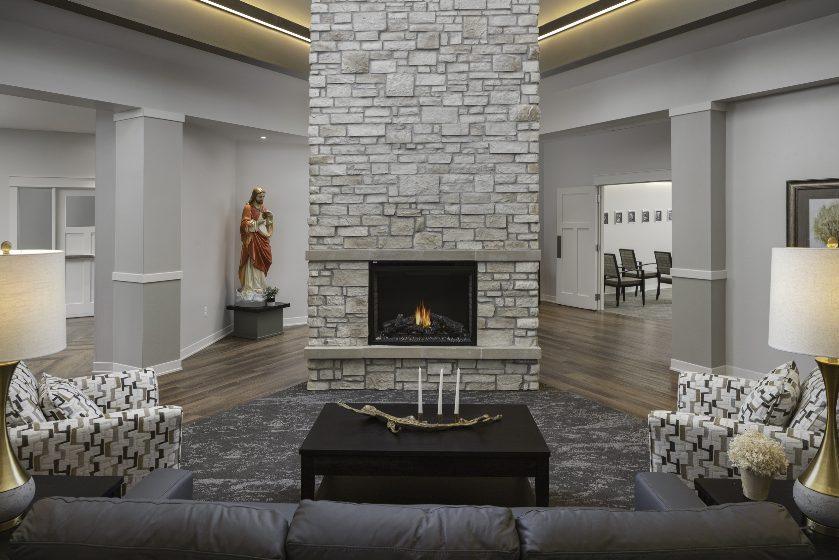
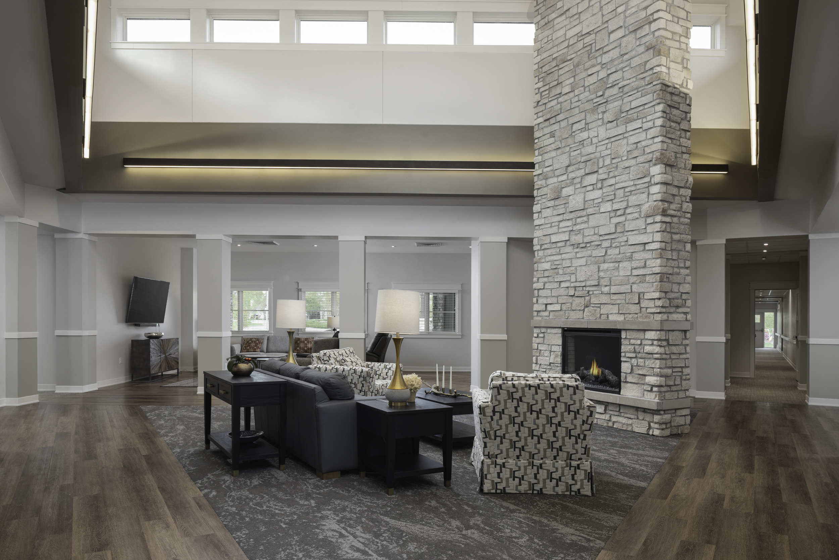
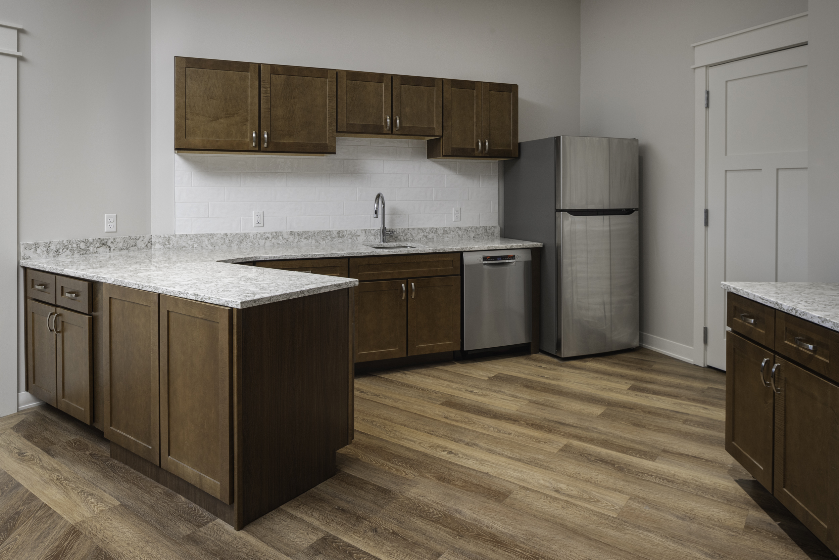
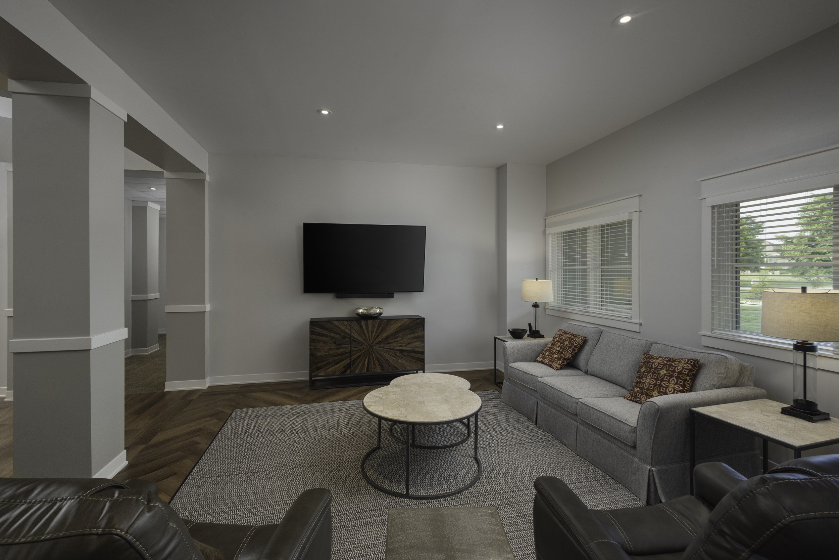
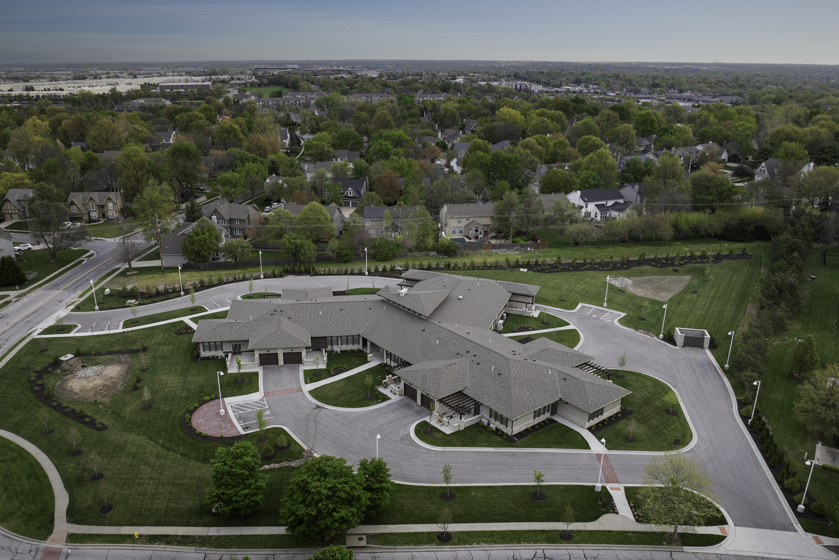
The Archdiocese of Kansas City in Kansas engaged WSKF Architects to design a new residential facility thoughtfully tailored for retired priests. This single-story facility offers 10 private apartment-style residences, each featuring its own bedroom, kitchen, dining area, living room, and an attached garage with direct interior access for added convenience.
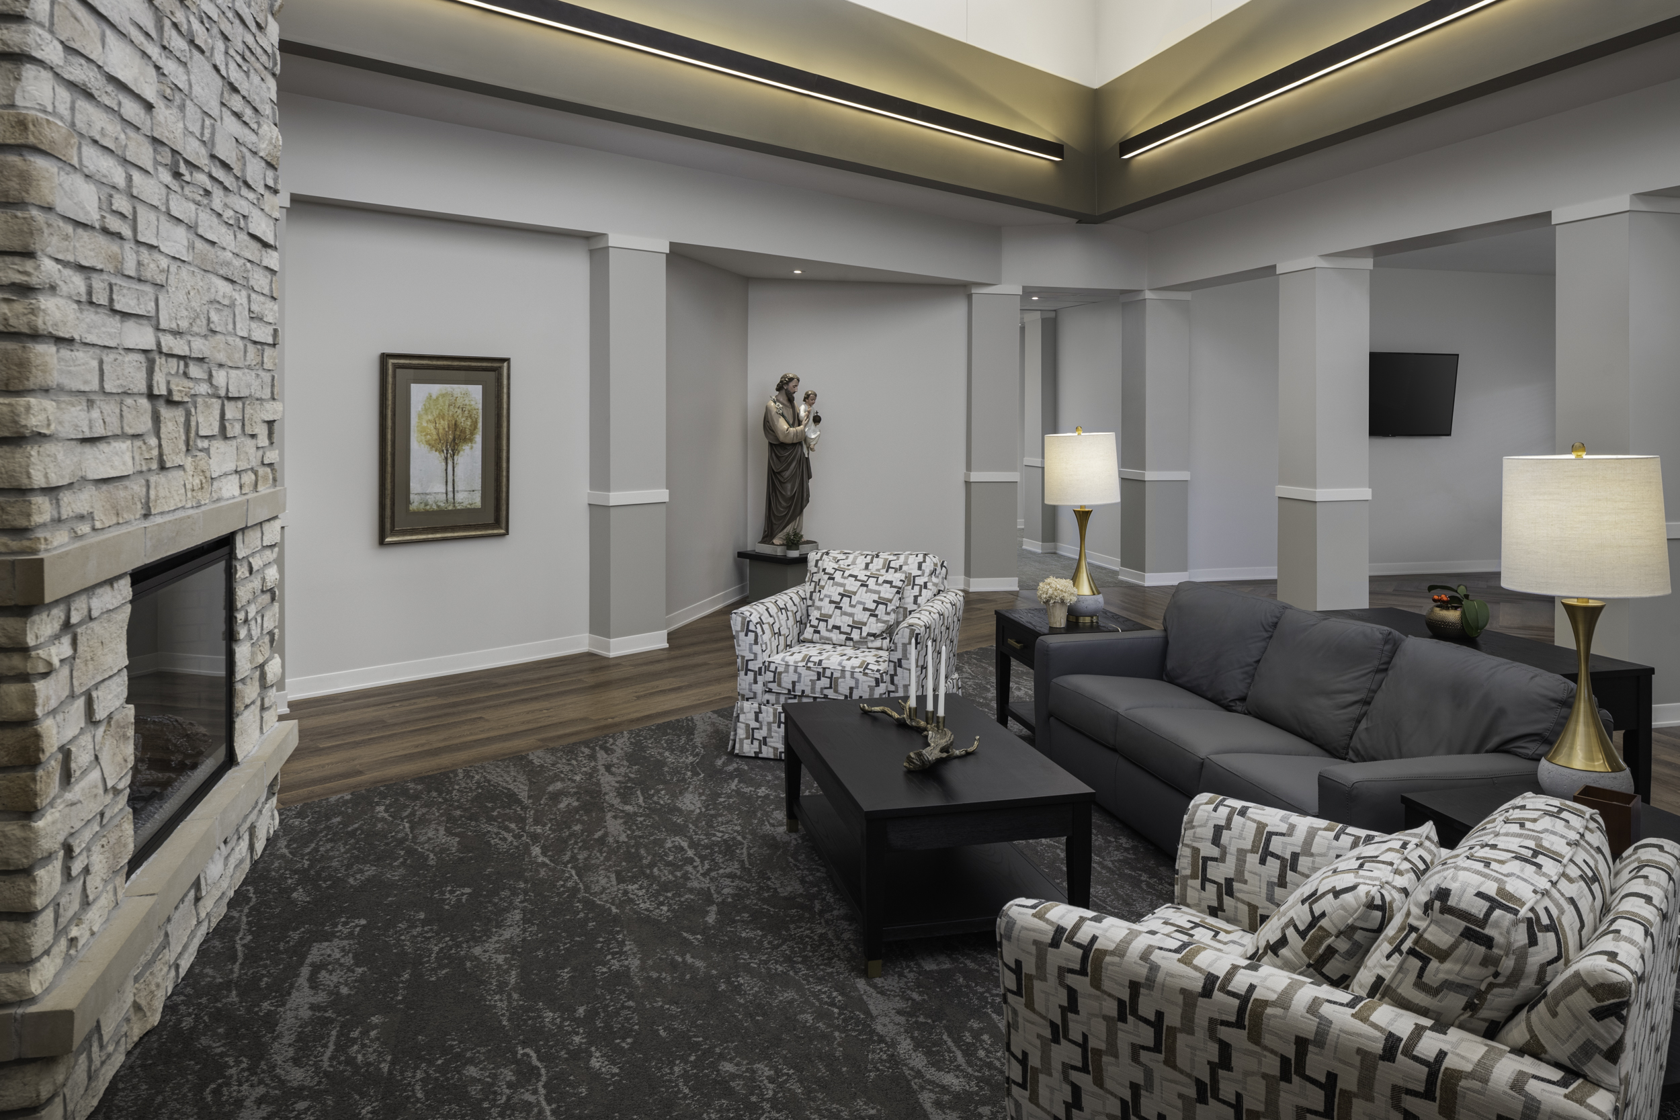
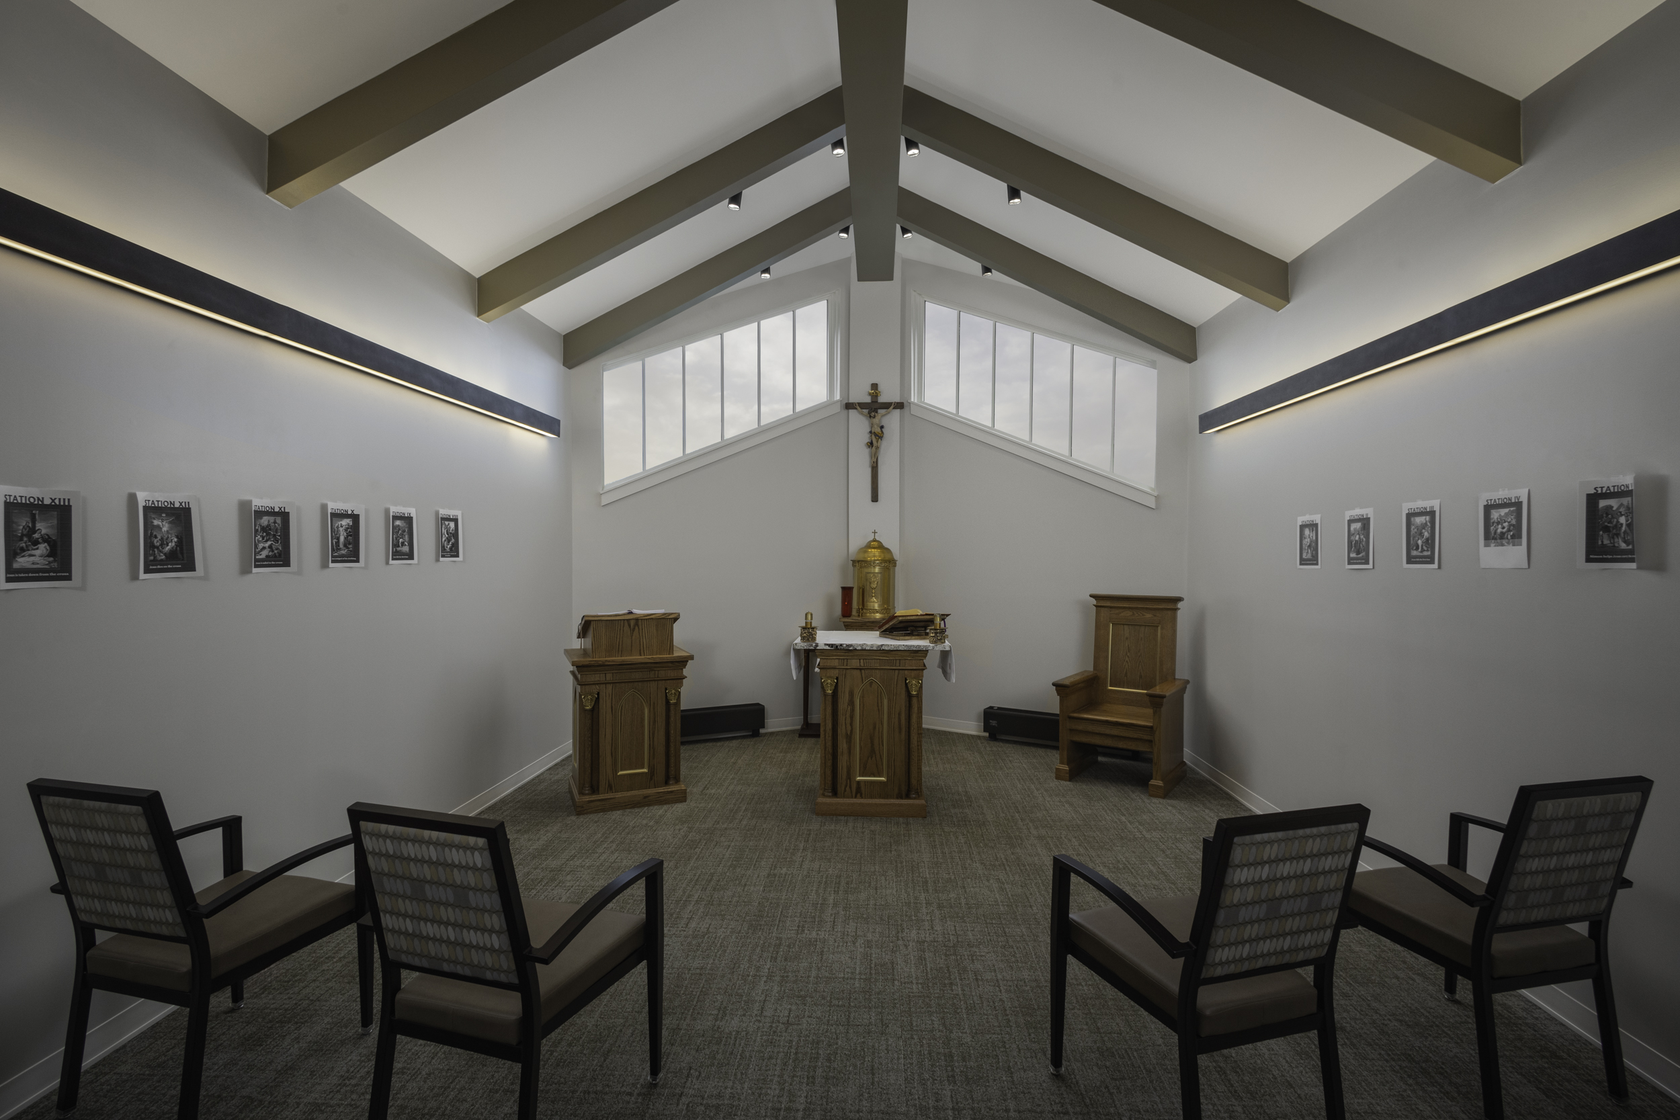
The design prioritizes both comfort and connection. A series of interior corridors link the residences, ensuring ease of circulation throughout the building. Shared spaces including a welcoming activity area, a serene chapel, and a peaceful outdoor patio, offer opportunities for community, reflection, and recreation. The result is a residence that balances privacy and fellowship in a setting designed to serve those who have spent their lives in service to others.