
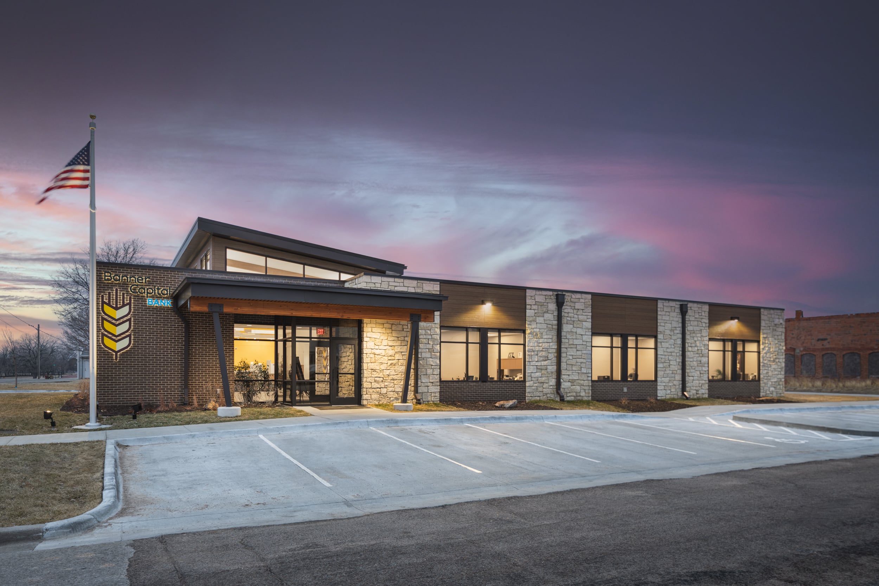

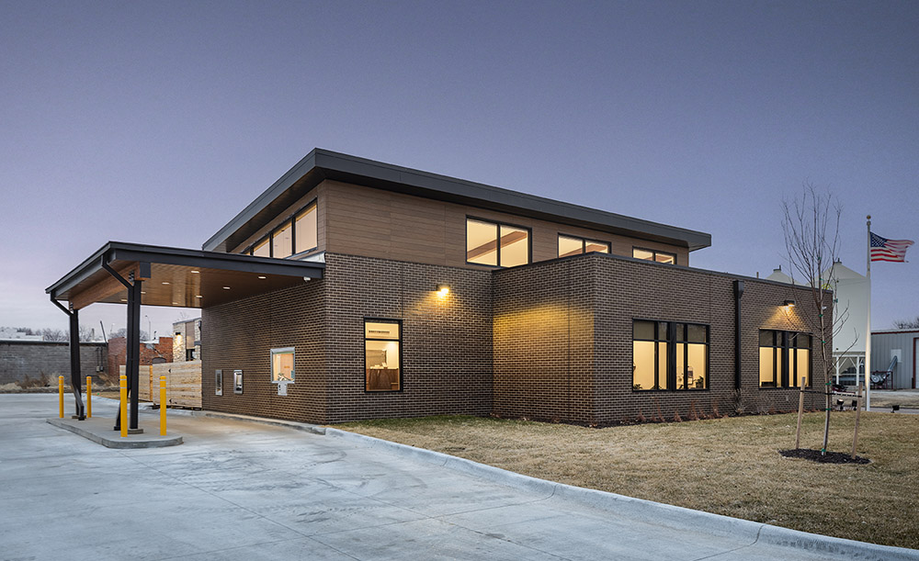
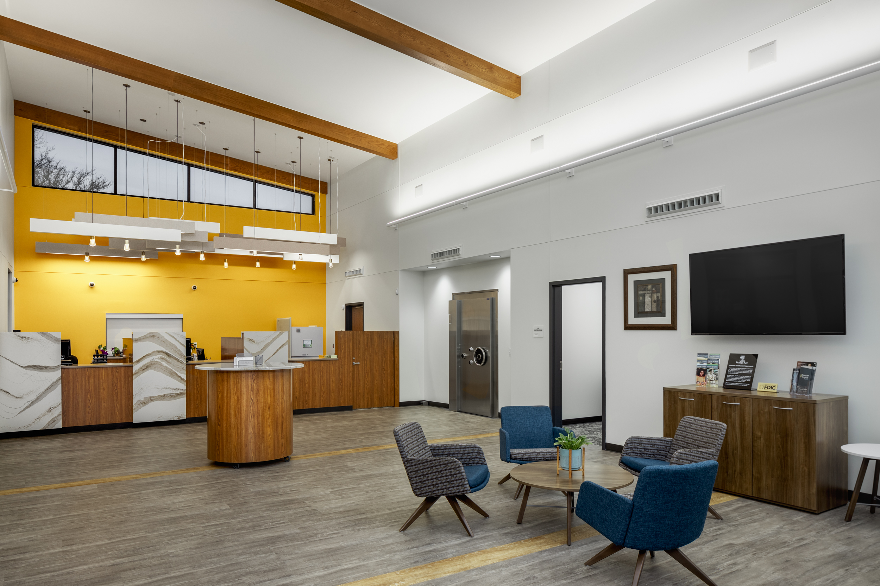
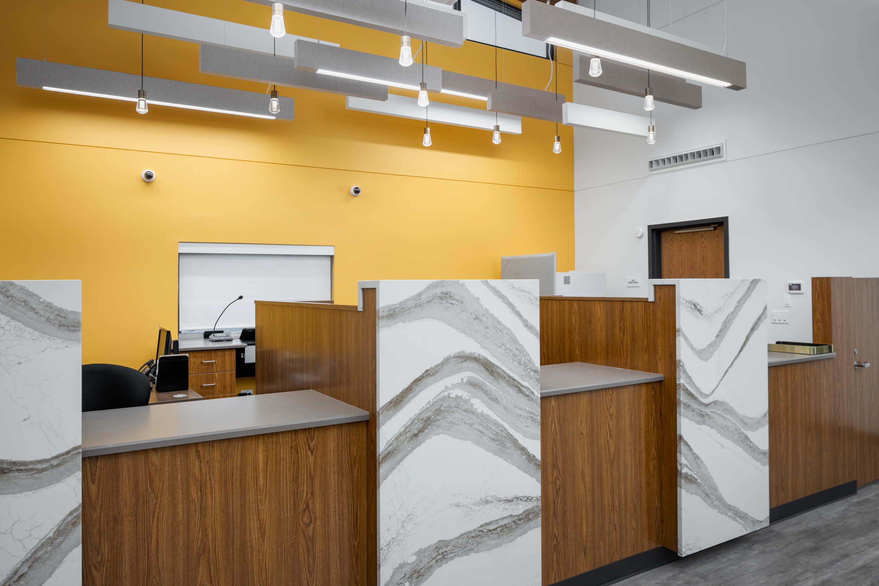
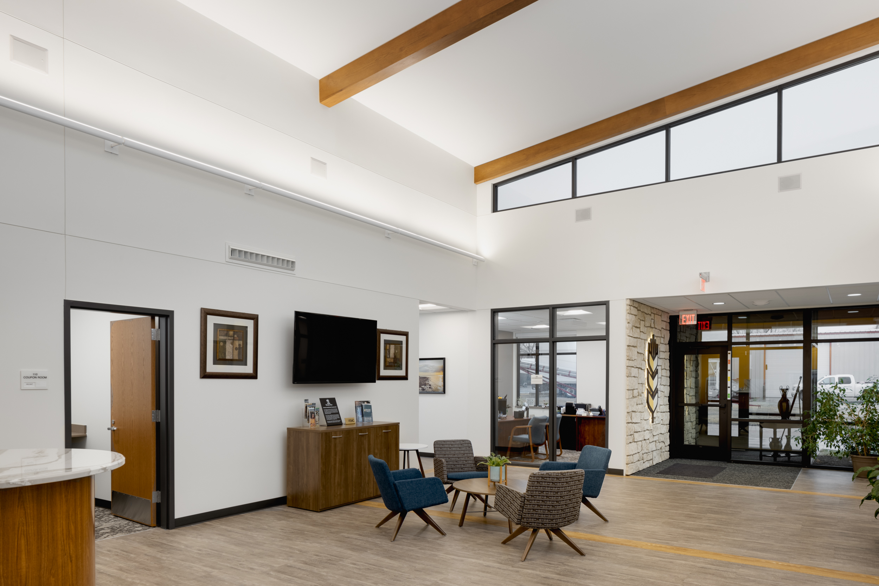
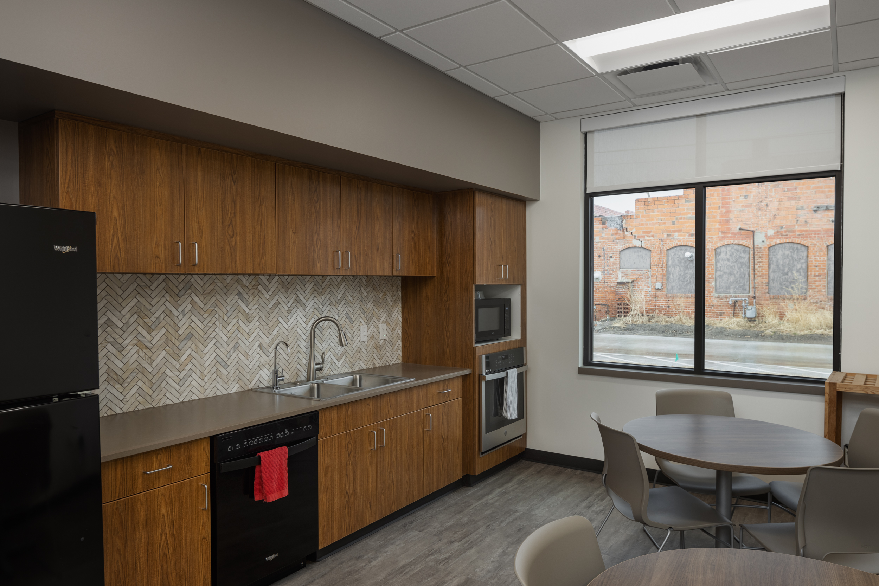
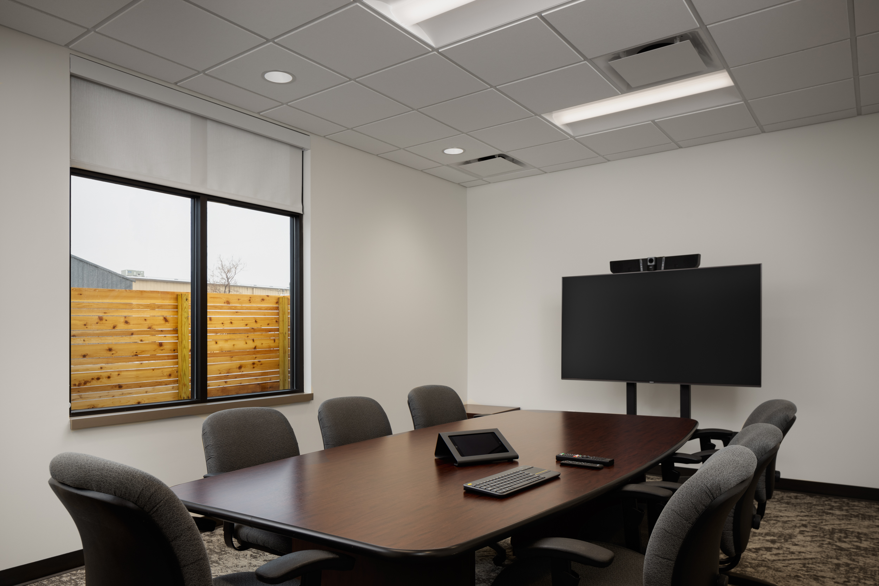
Banner Capital Bank owners turned to WSKF Architects for our longtime expertise in banks for design of this new branch in Alma, Nebraska to support growing operations. The bank expanded their office space, added a teller area, one drive-up window, an ATM, safe deposit boxes, sound system, as well as a night deposit drawer. Also included in the design is a community room that is able to be used after hours with security manning the facility. The building is made of masonry and fiber siding with pre-finished aluminum doors.
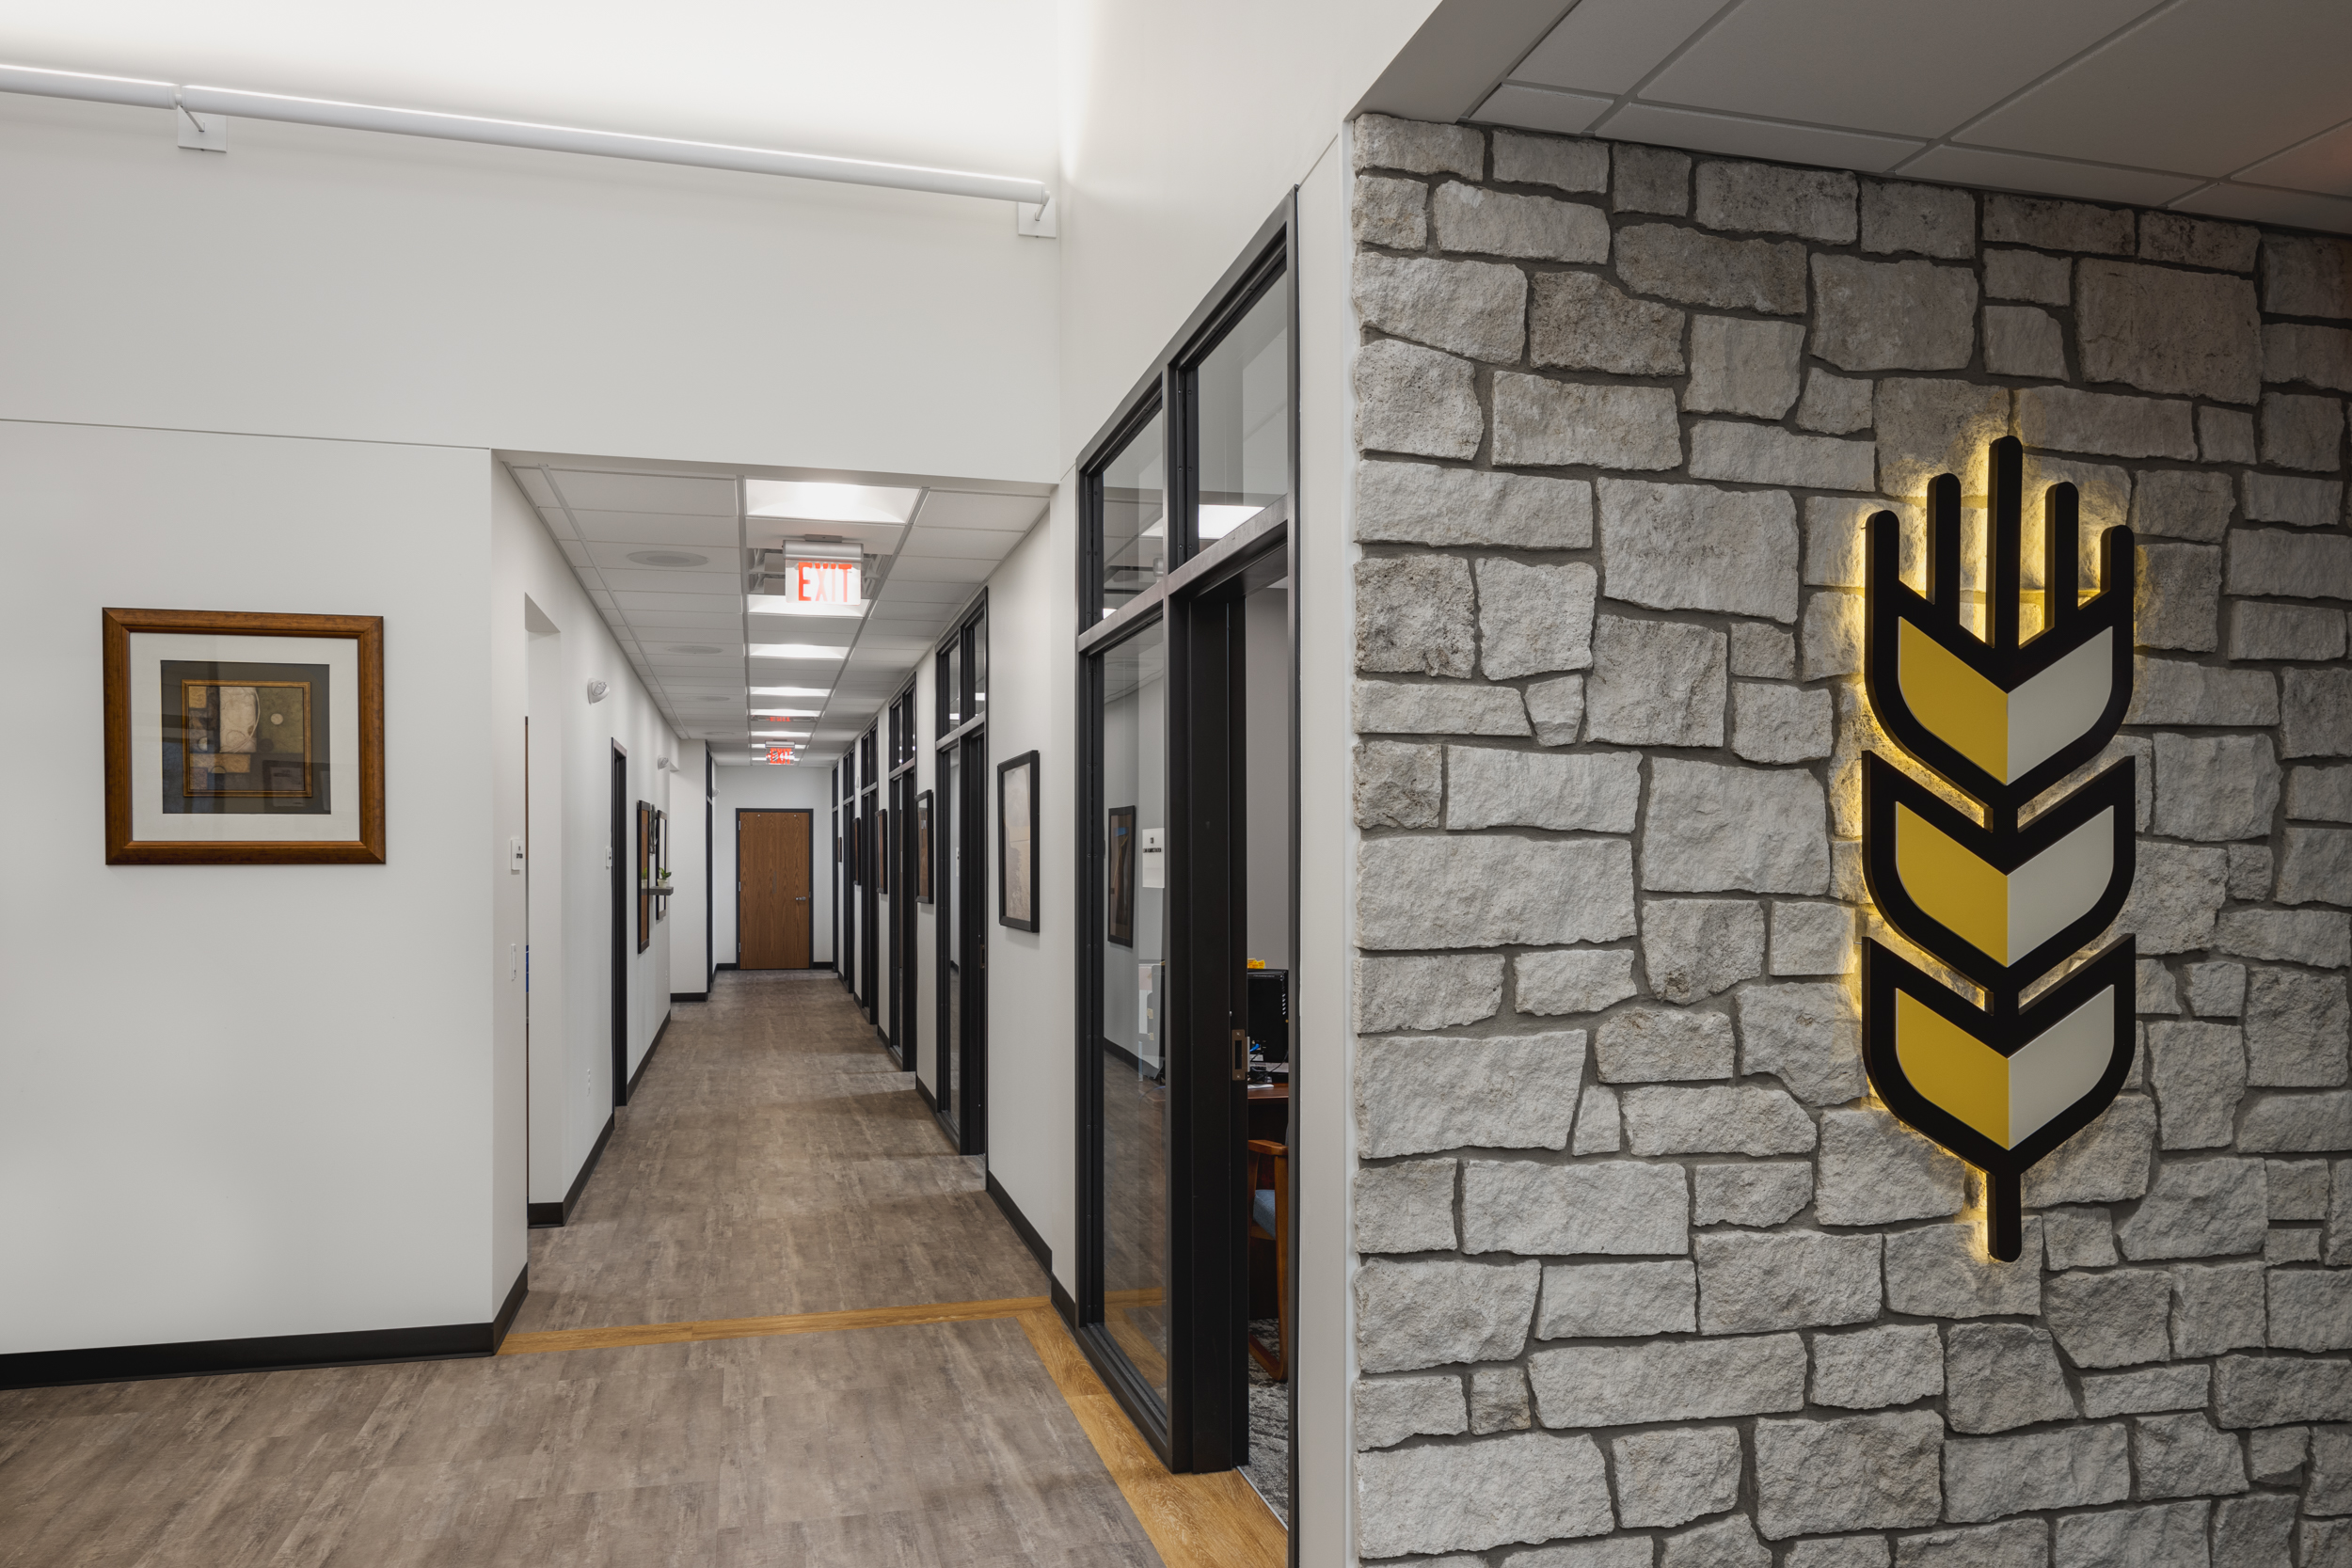
The design incorporates branding elements inside and out to reinforce the bank’s longevity in the community as well as area’s agricultural heritage.