
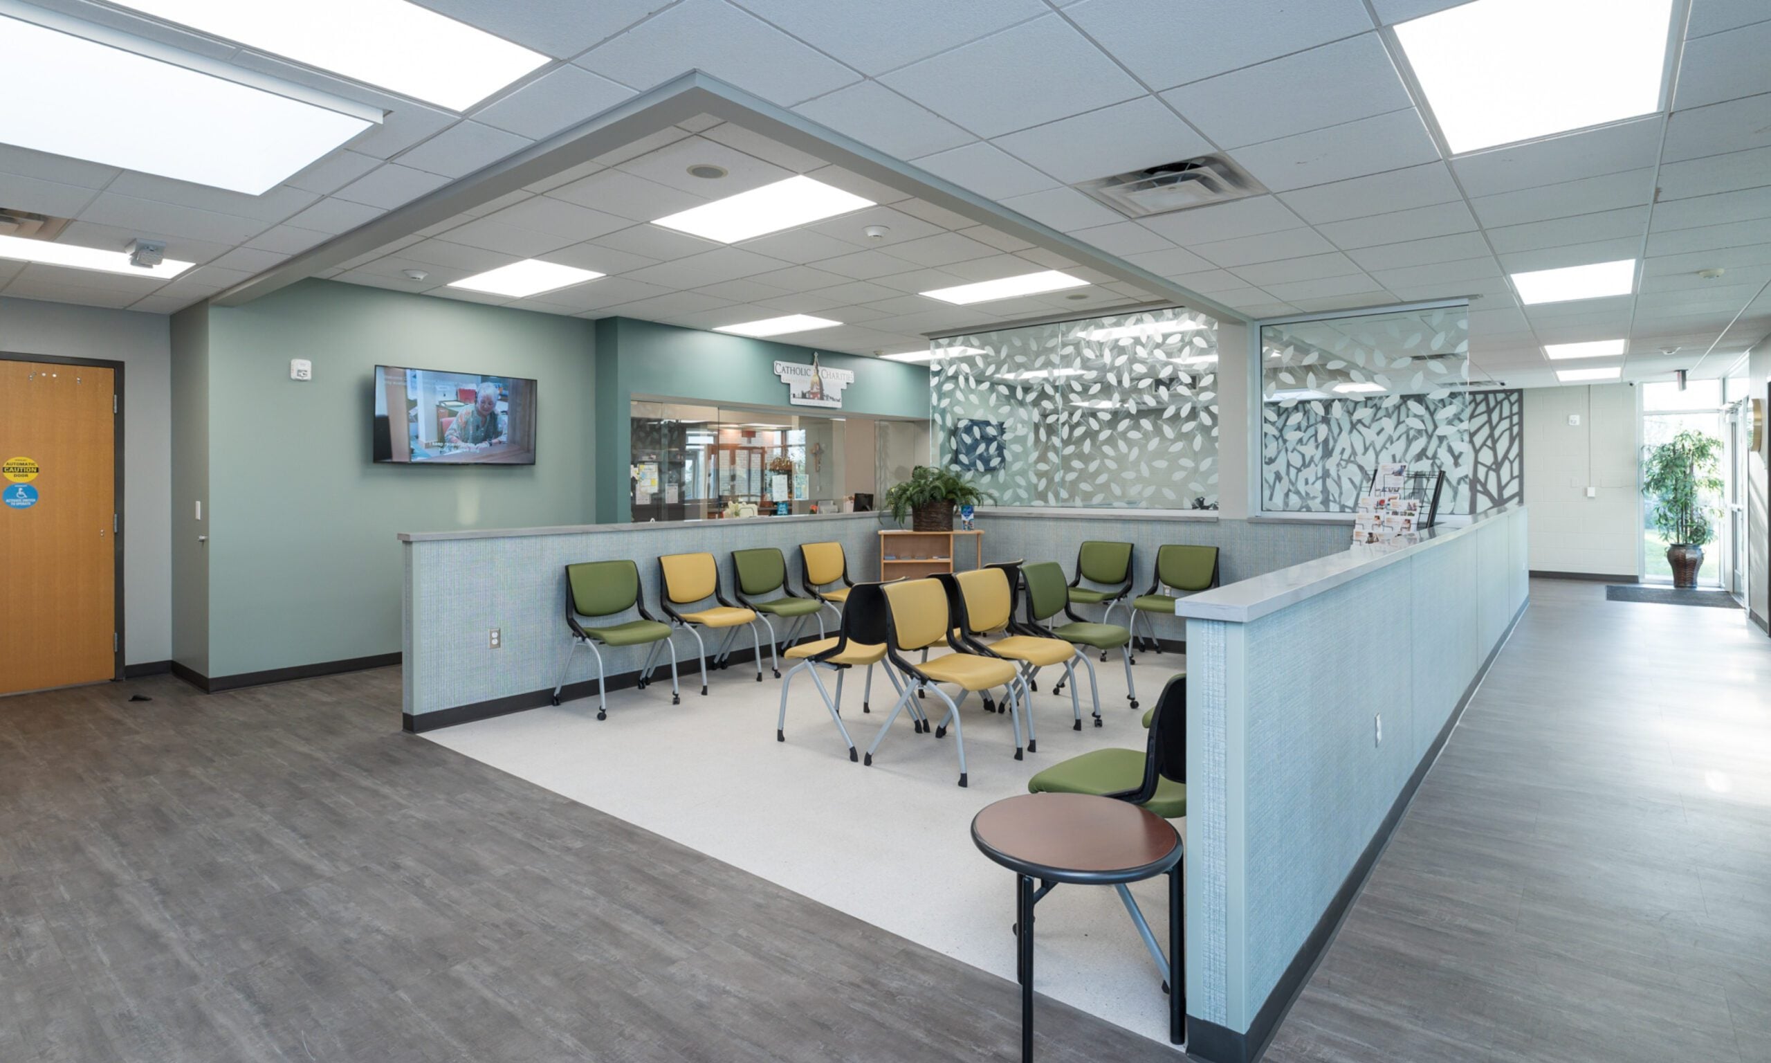
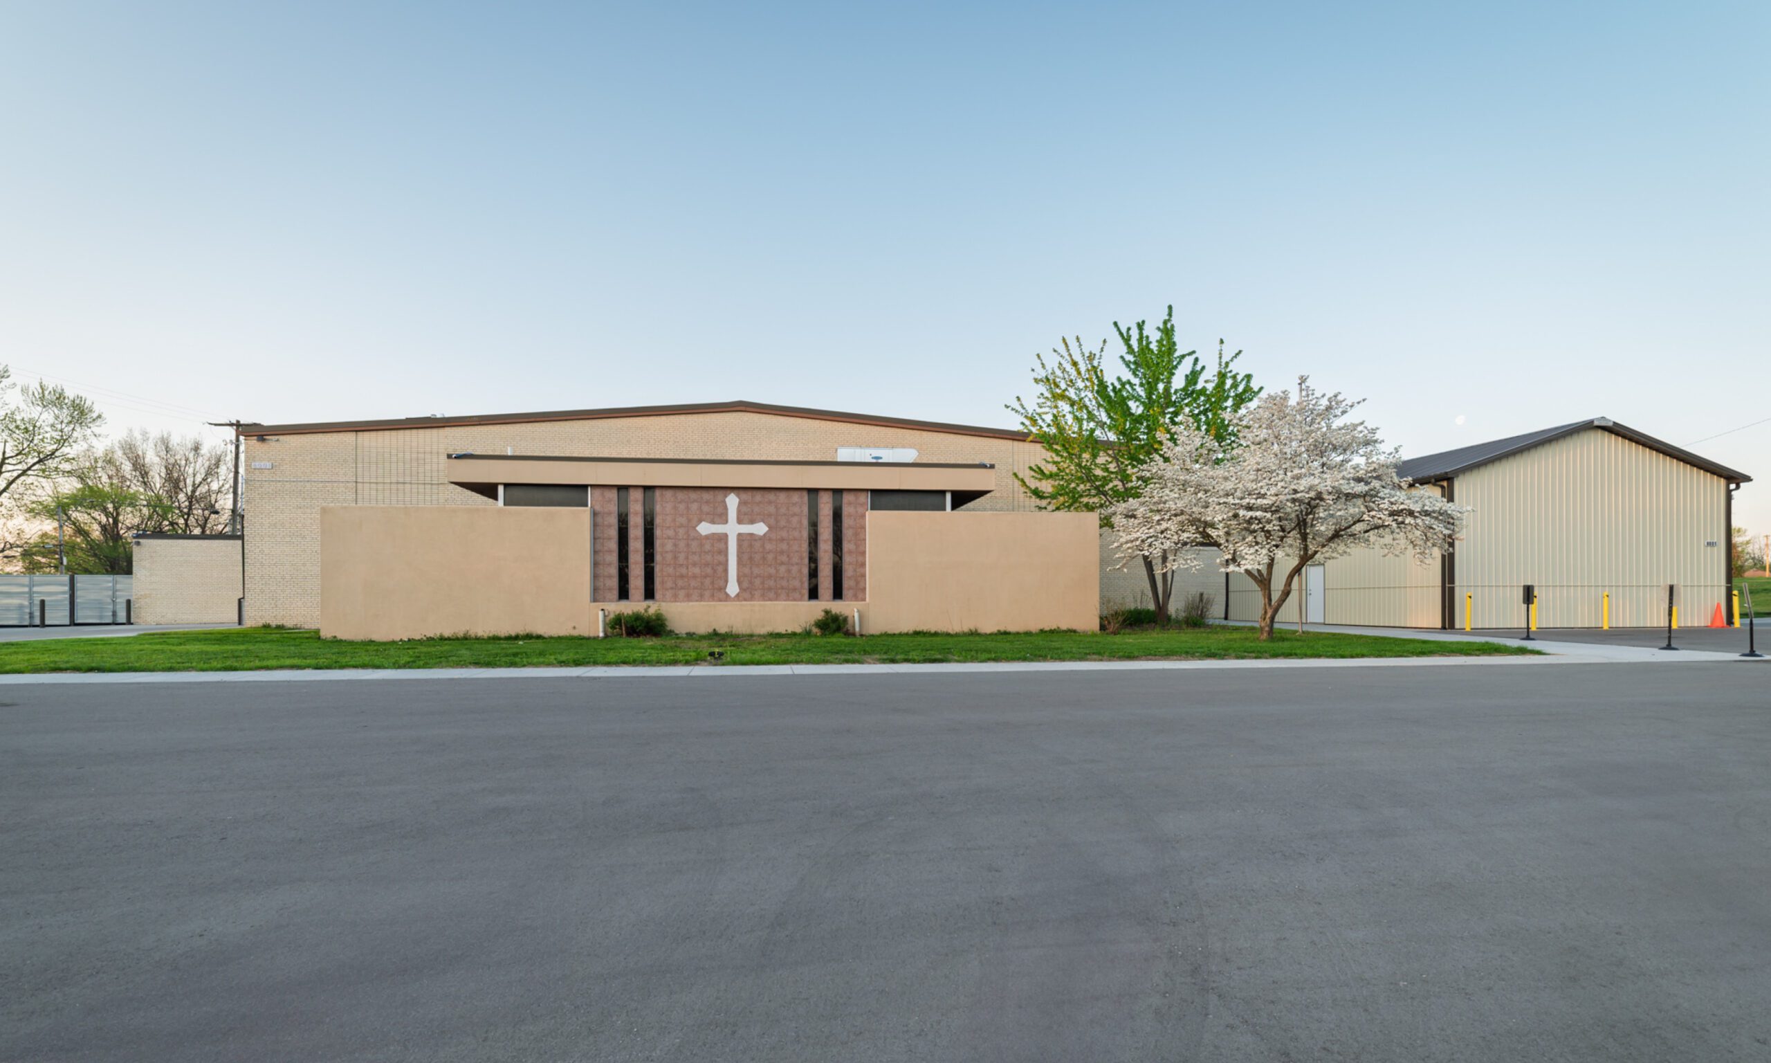
Catholic Charities invested in a new location in south Kansas City to serve residents in the organization’s 27-county region. WSKF Architects planned and designed renovations to the existing St. Matthew’s Church to create the new multi-use Serve & Lift Center.
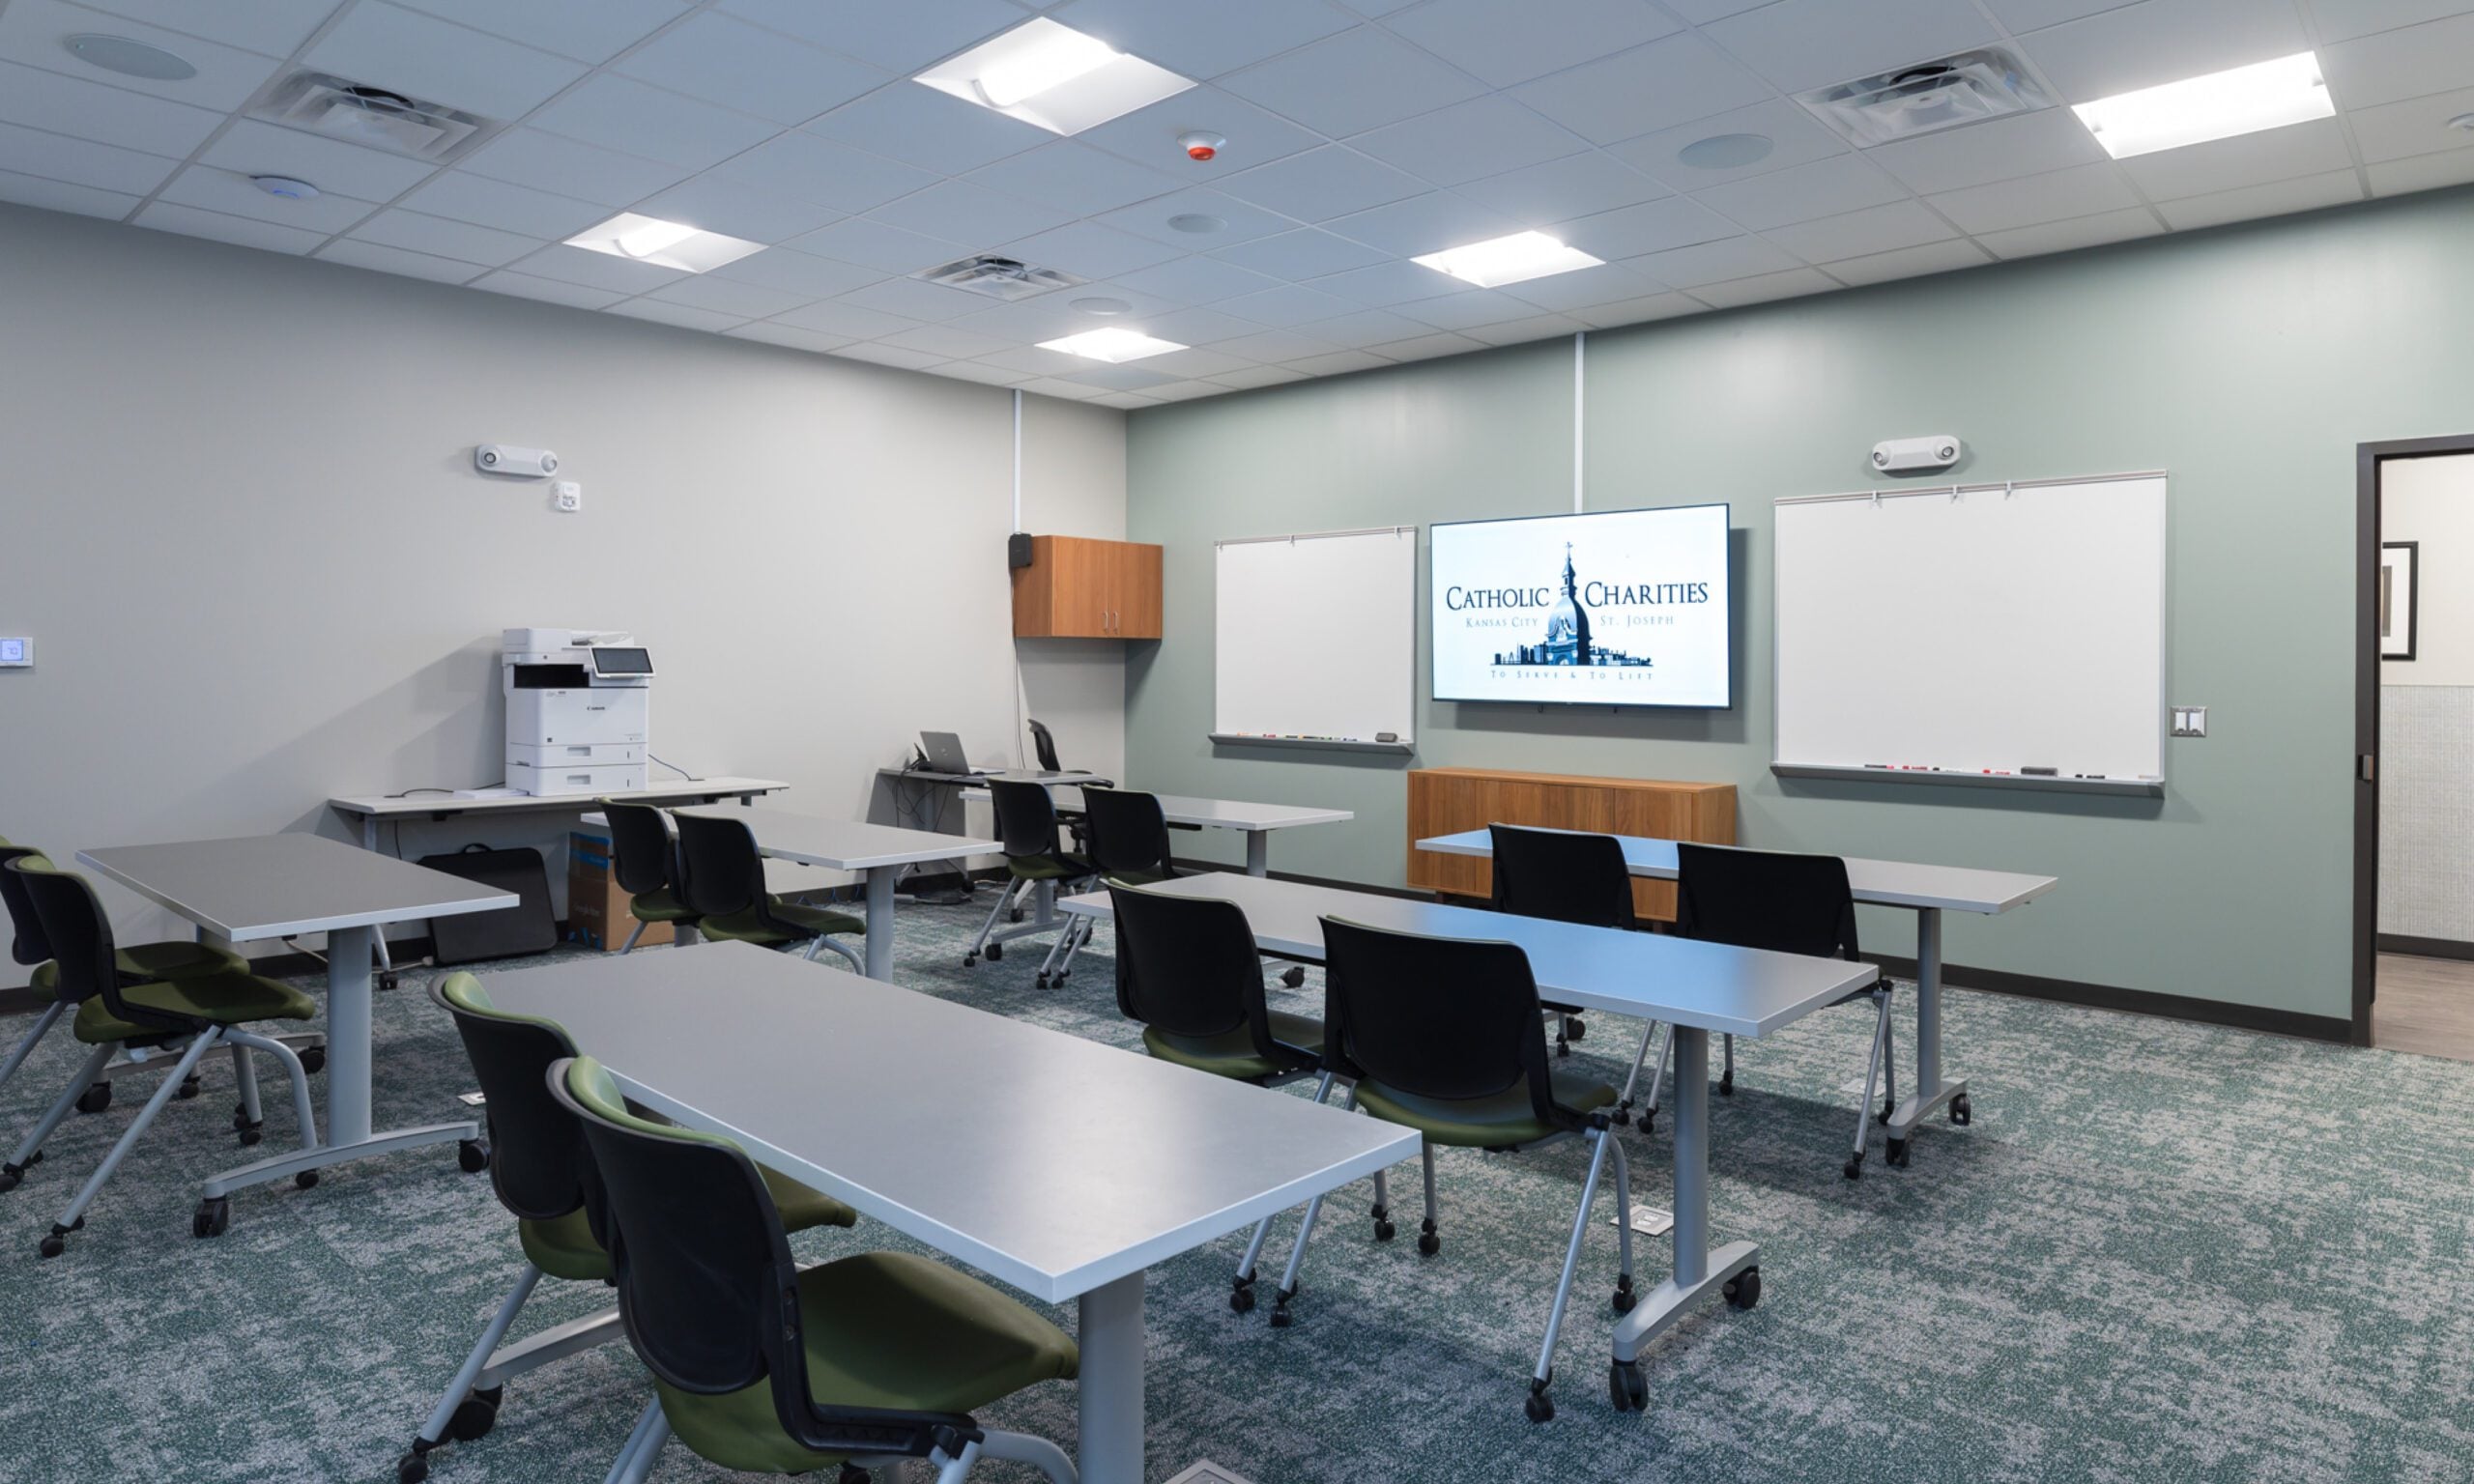
As a multi-use facility, functional and flexible space is a high priority. The commercial kitchen design accommodates food prep for on-site meals and distribution meal services. The basement hall offers a large, flexible area that can be used as a shelter, for meal services, and more. Multi-use meeting rooms allow for large groups, one-on-one meetings, counseling, and educational services.
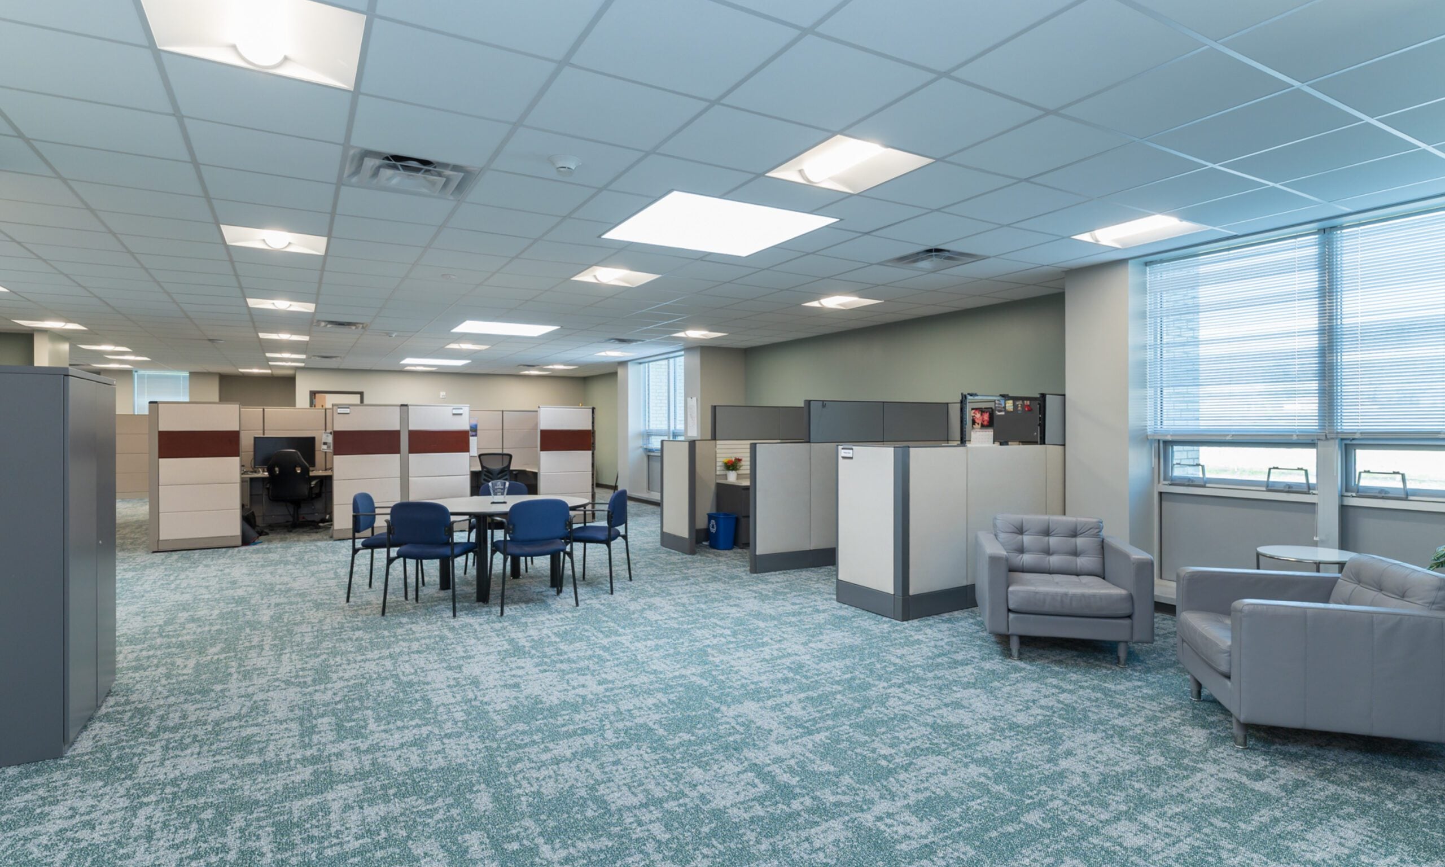
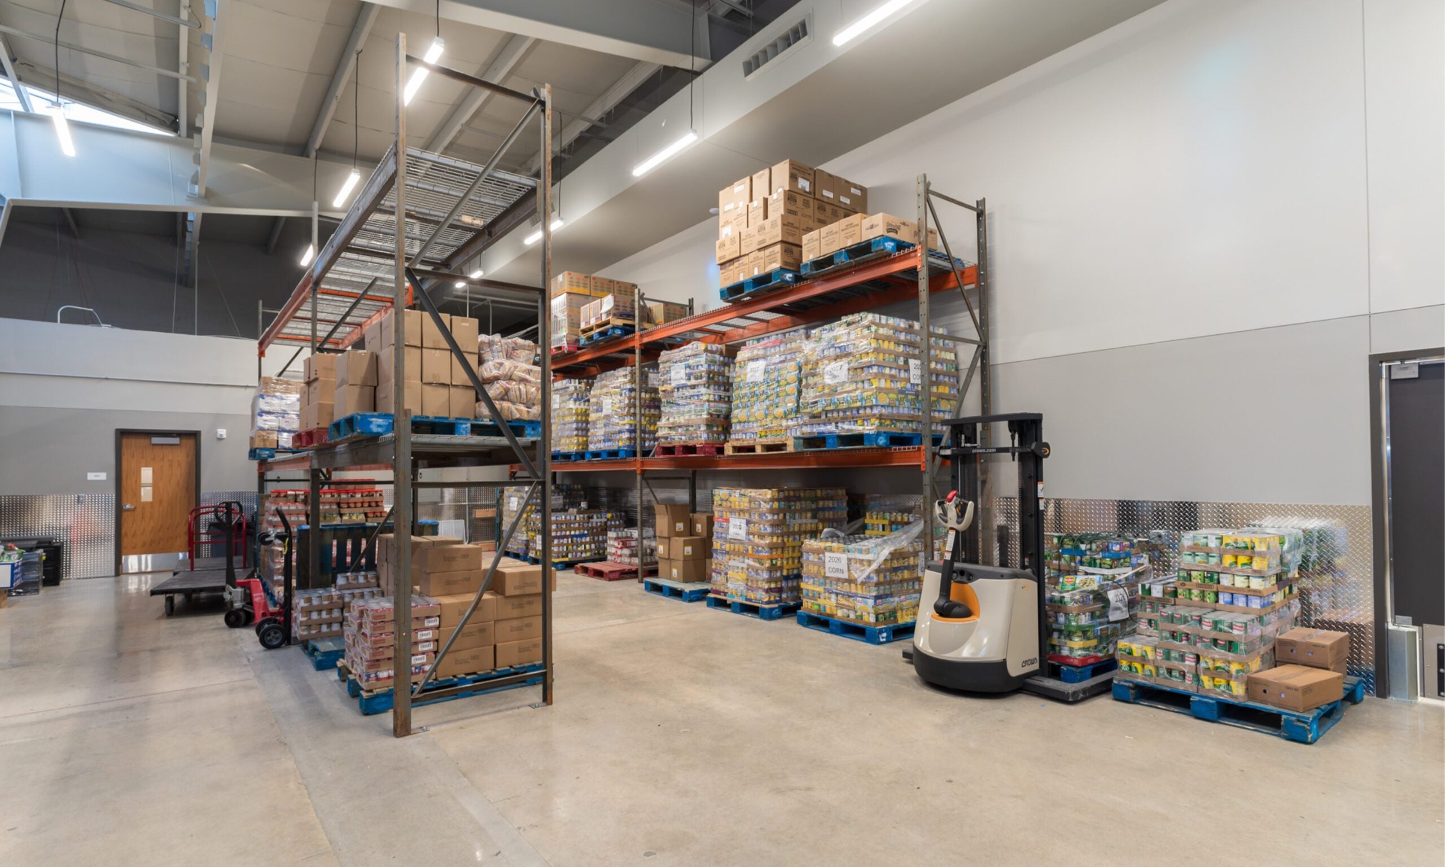
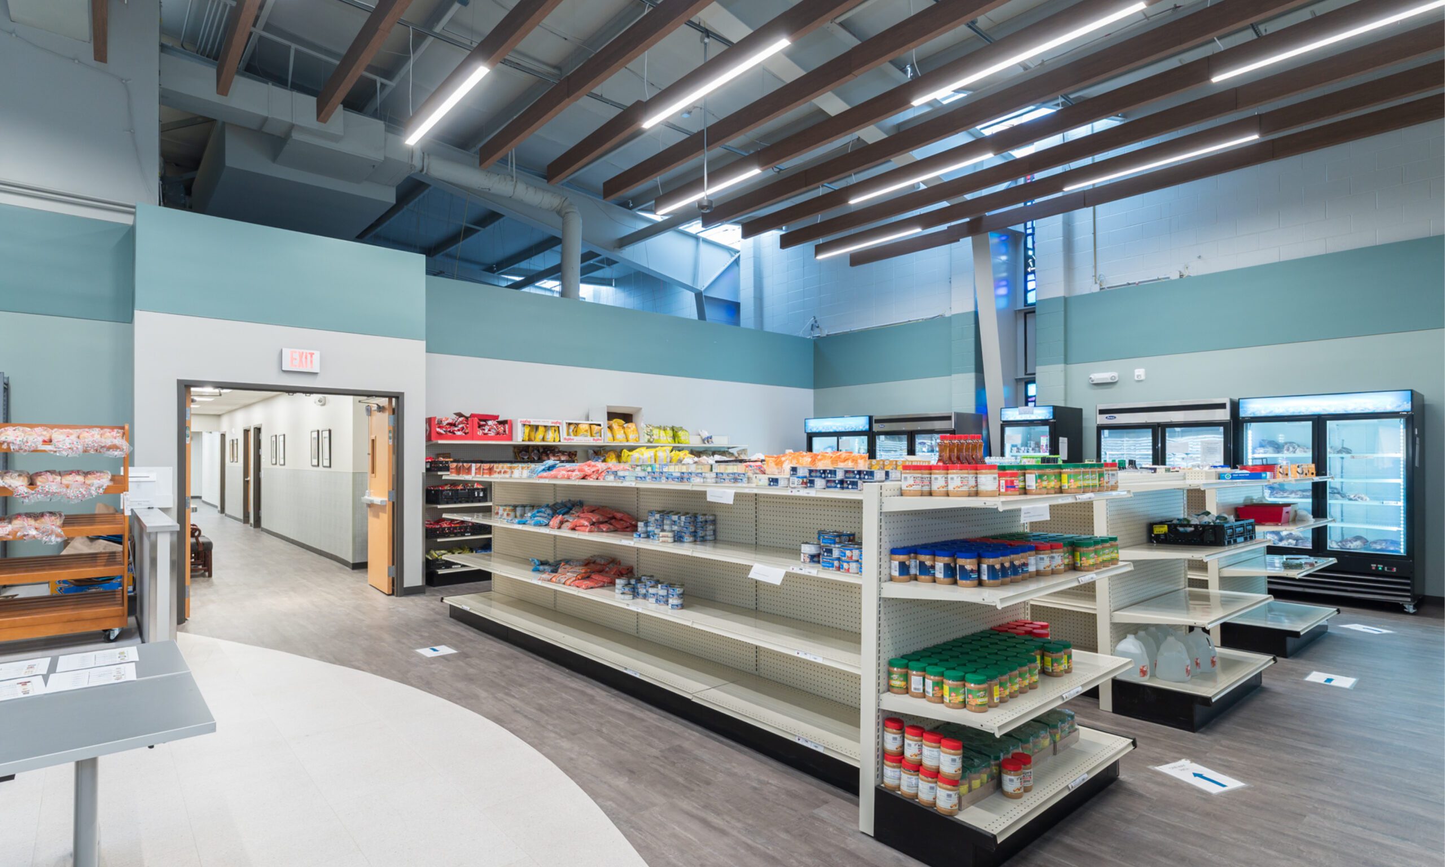
The facility provides an on-site food pantry that allows clients to shop for food in a grocery store-type layout. The center also includes, administrative offices, a chapel, conference room, storage and sorting areas, garage, and truck dock.
The 10-acre site is planned to include future additions to the Serve & Lift Center, senior housing, community gardens, fleet storage, and outdoor gathering spaces.