
Teaming with Olsson, Superior Bowen, and Clarkson on this overall master planned facility as the design partner, WSKF Architects helped design facilities and public areas throughout this high-profile sporting complex in Kansas City’s Northland. The development team was led by Sporting Kansas City in partnership with the City of Kansas City.


This state-of-the-art complex is serves local/regional but also will bring new sports-related tourism to Kansas City. Since opening it has proven to be driver for tournaments for youth, high school, college, and semi-pro levels. The complex consists of 10 multi-sport fields including eight for softball/baseball. The fields accommodate football, soccer, lacrosse, baseball, softball, as well as rugby. The complex has plans for expansion as well involving other sports in the future.
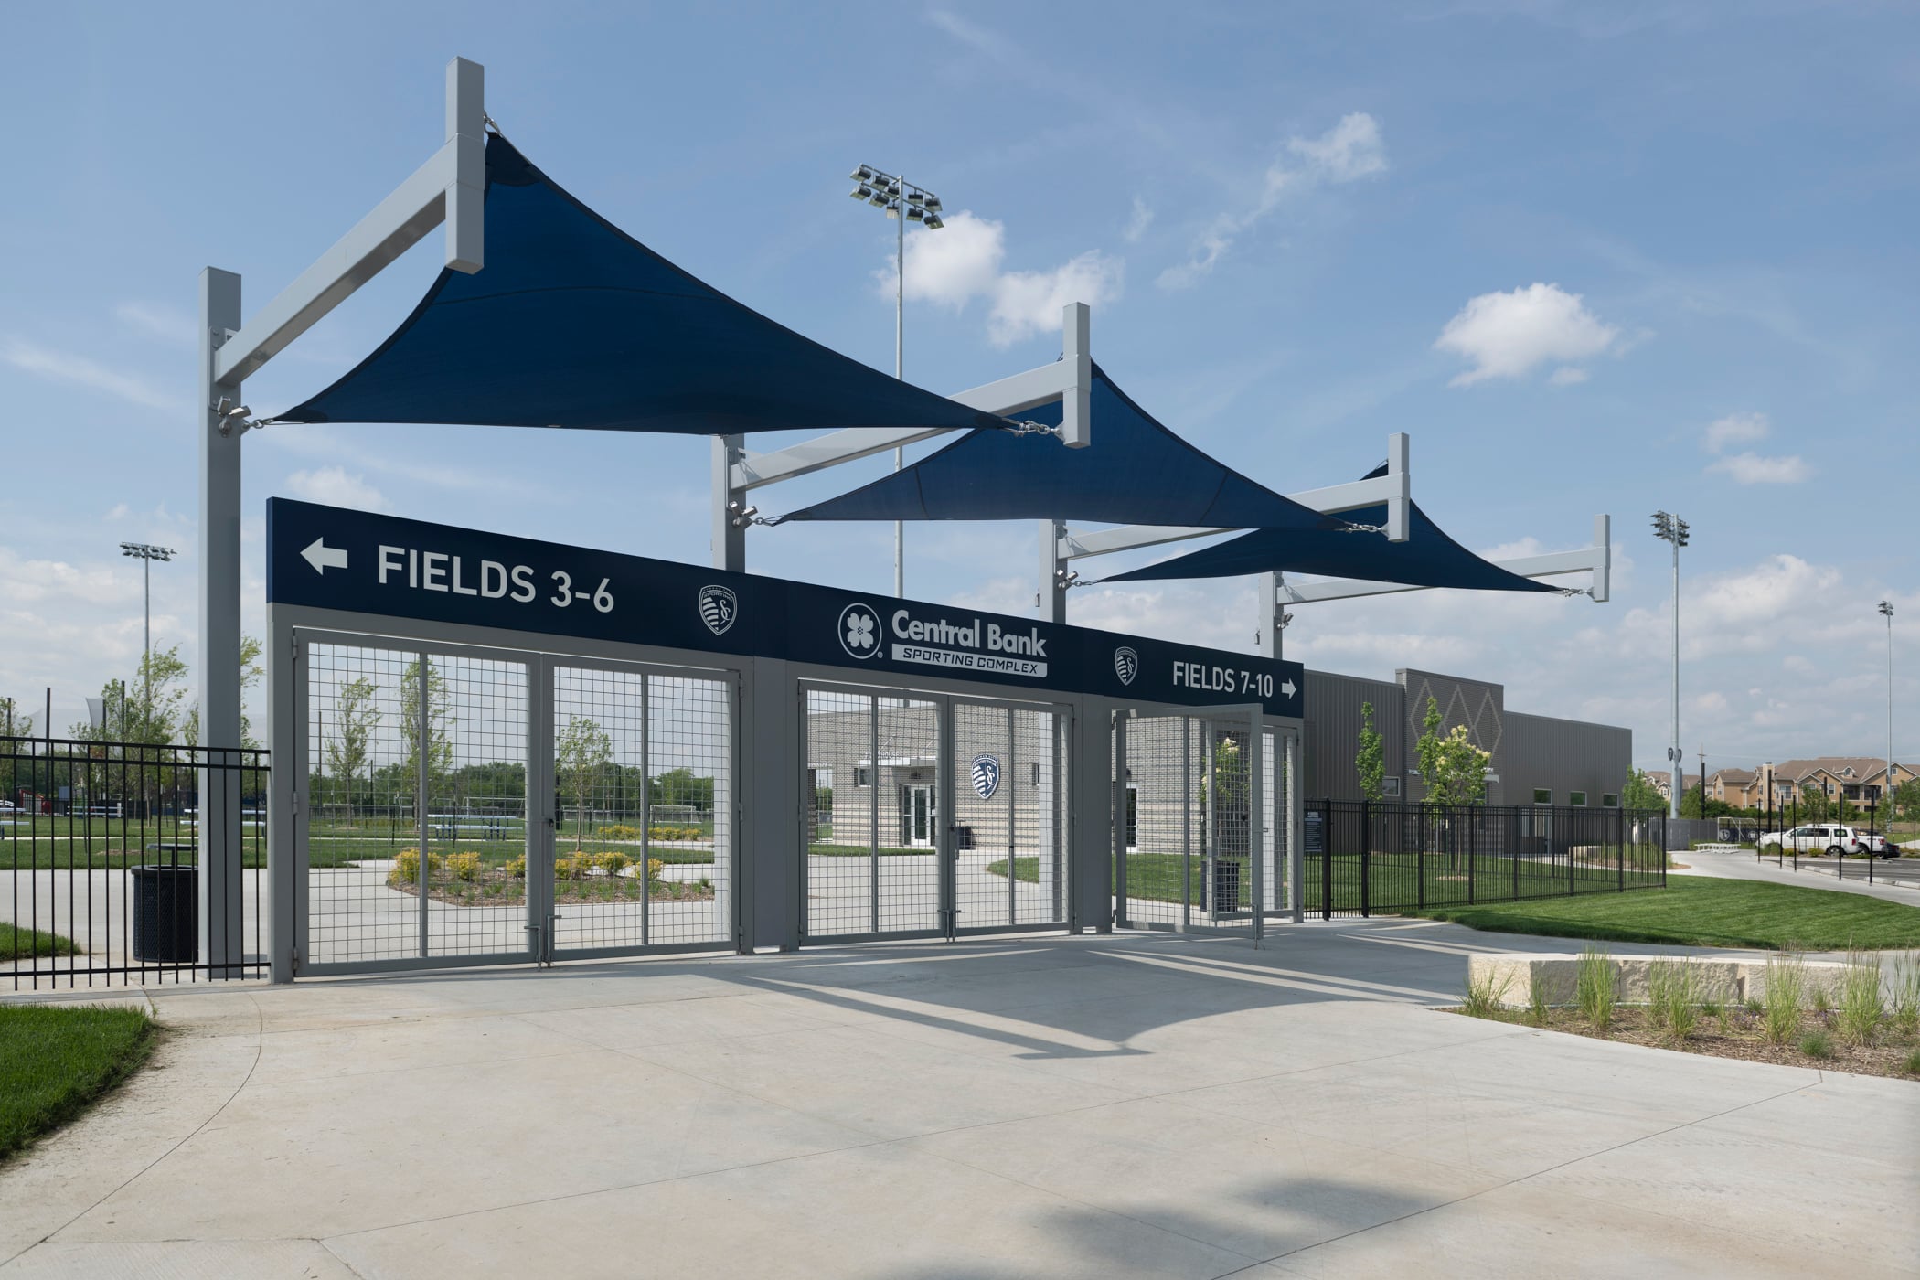
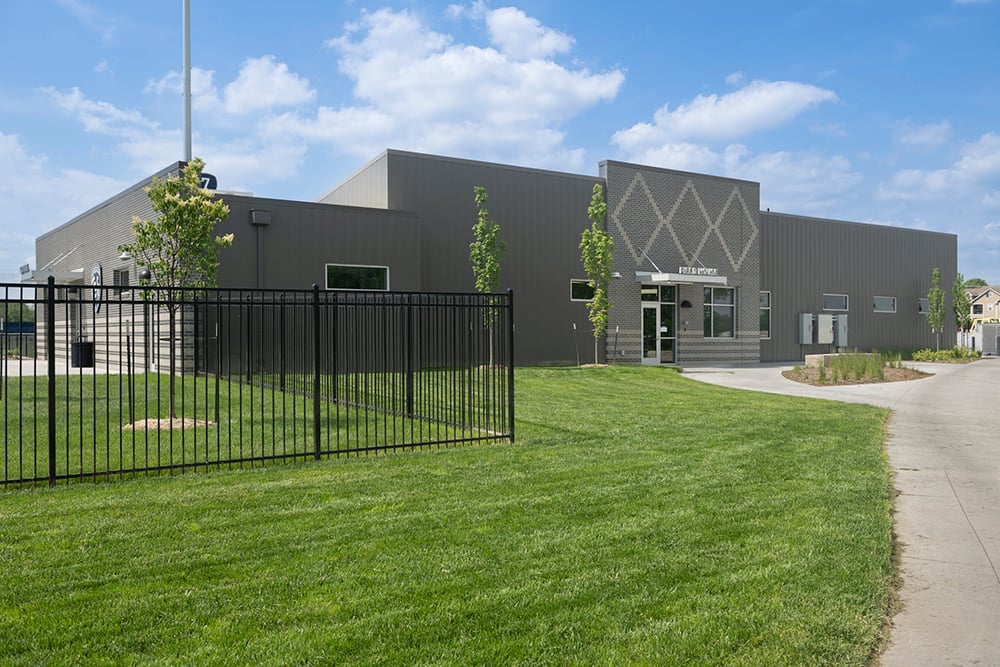

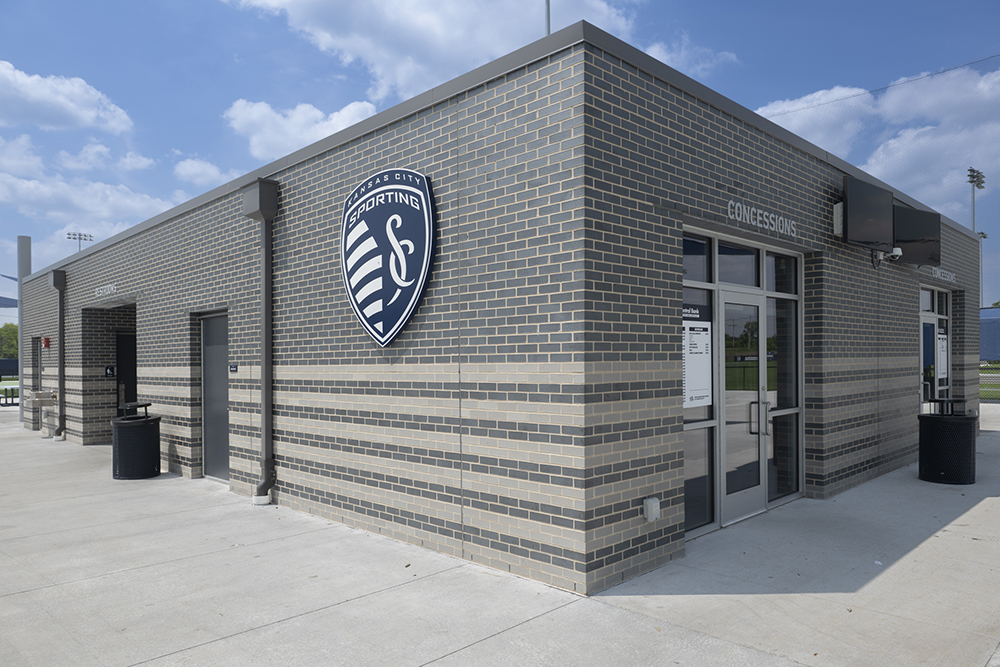
Also designed was two Grab and Go concession stands with a prep kitchen, restrooms (including family restroom), and referee/umpire locker room. The fieldhouse houses a medical room, referee/umpire lounge, showers, large meeting room, maintenance garage, and operational offices. Throughout the complex visitors see covered spaces, which are used for shade structures for both the player and the spectator. While working with partner StarSigns, WSKF created photographable spaces with signage in the back for players to stage in front of after winning their big game. The complex integrates branding visibility for Central Bank of the Midwest, the venue sponsor. The complex will generate economic activity for nearby hospitality and other businesses as well as KCMO sales tax.