
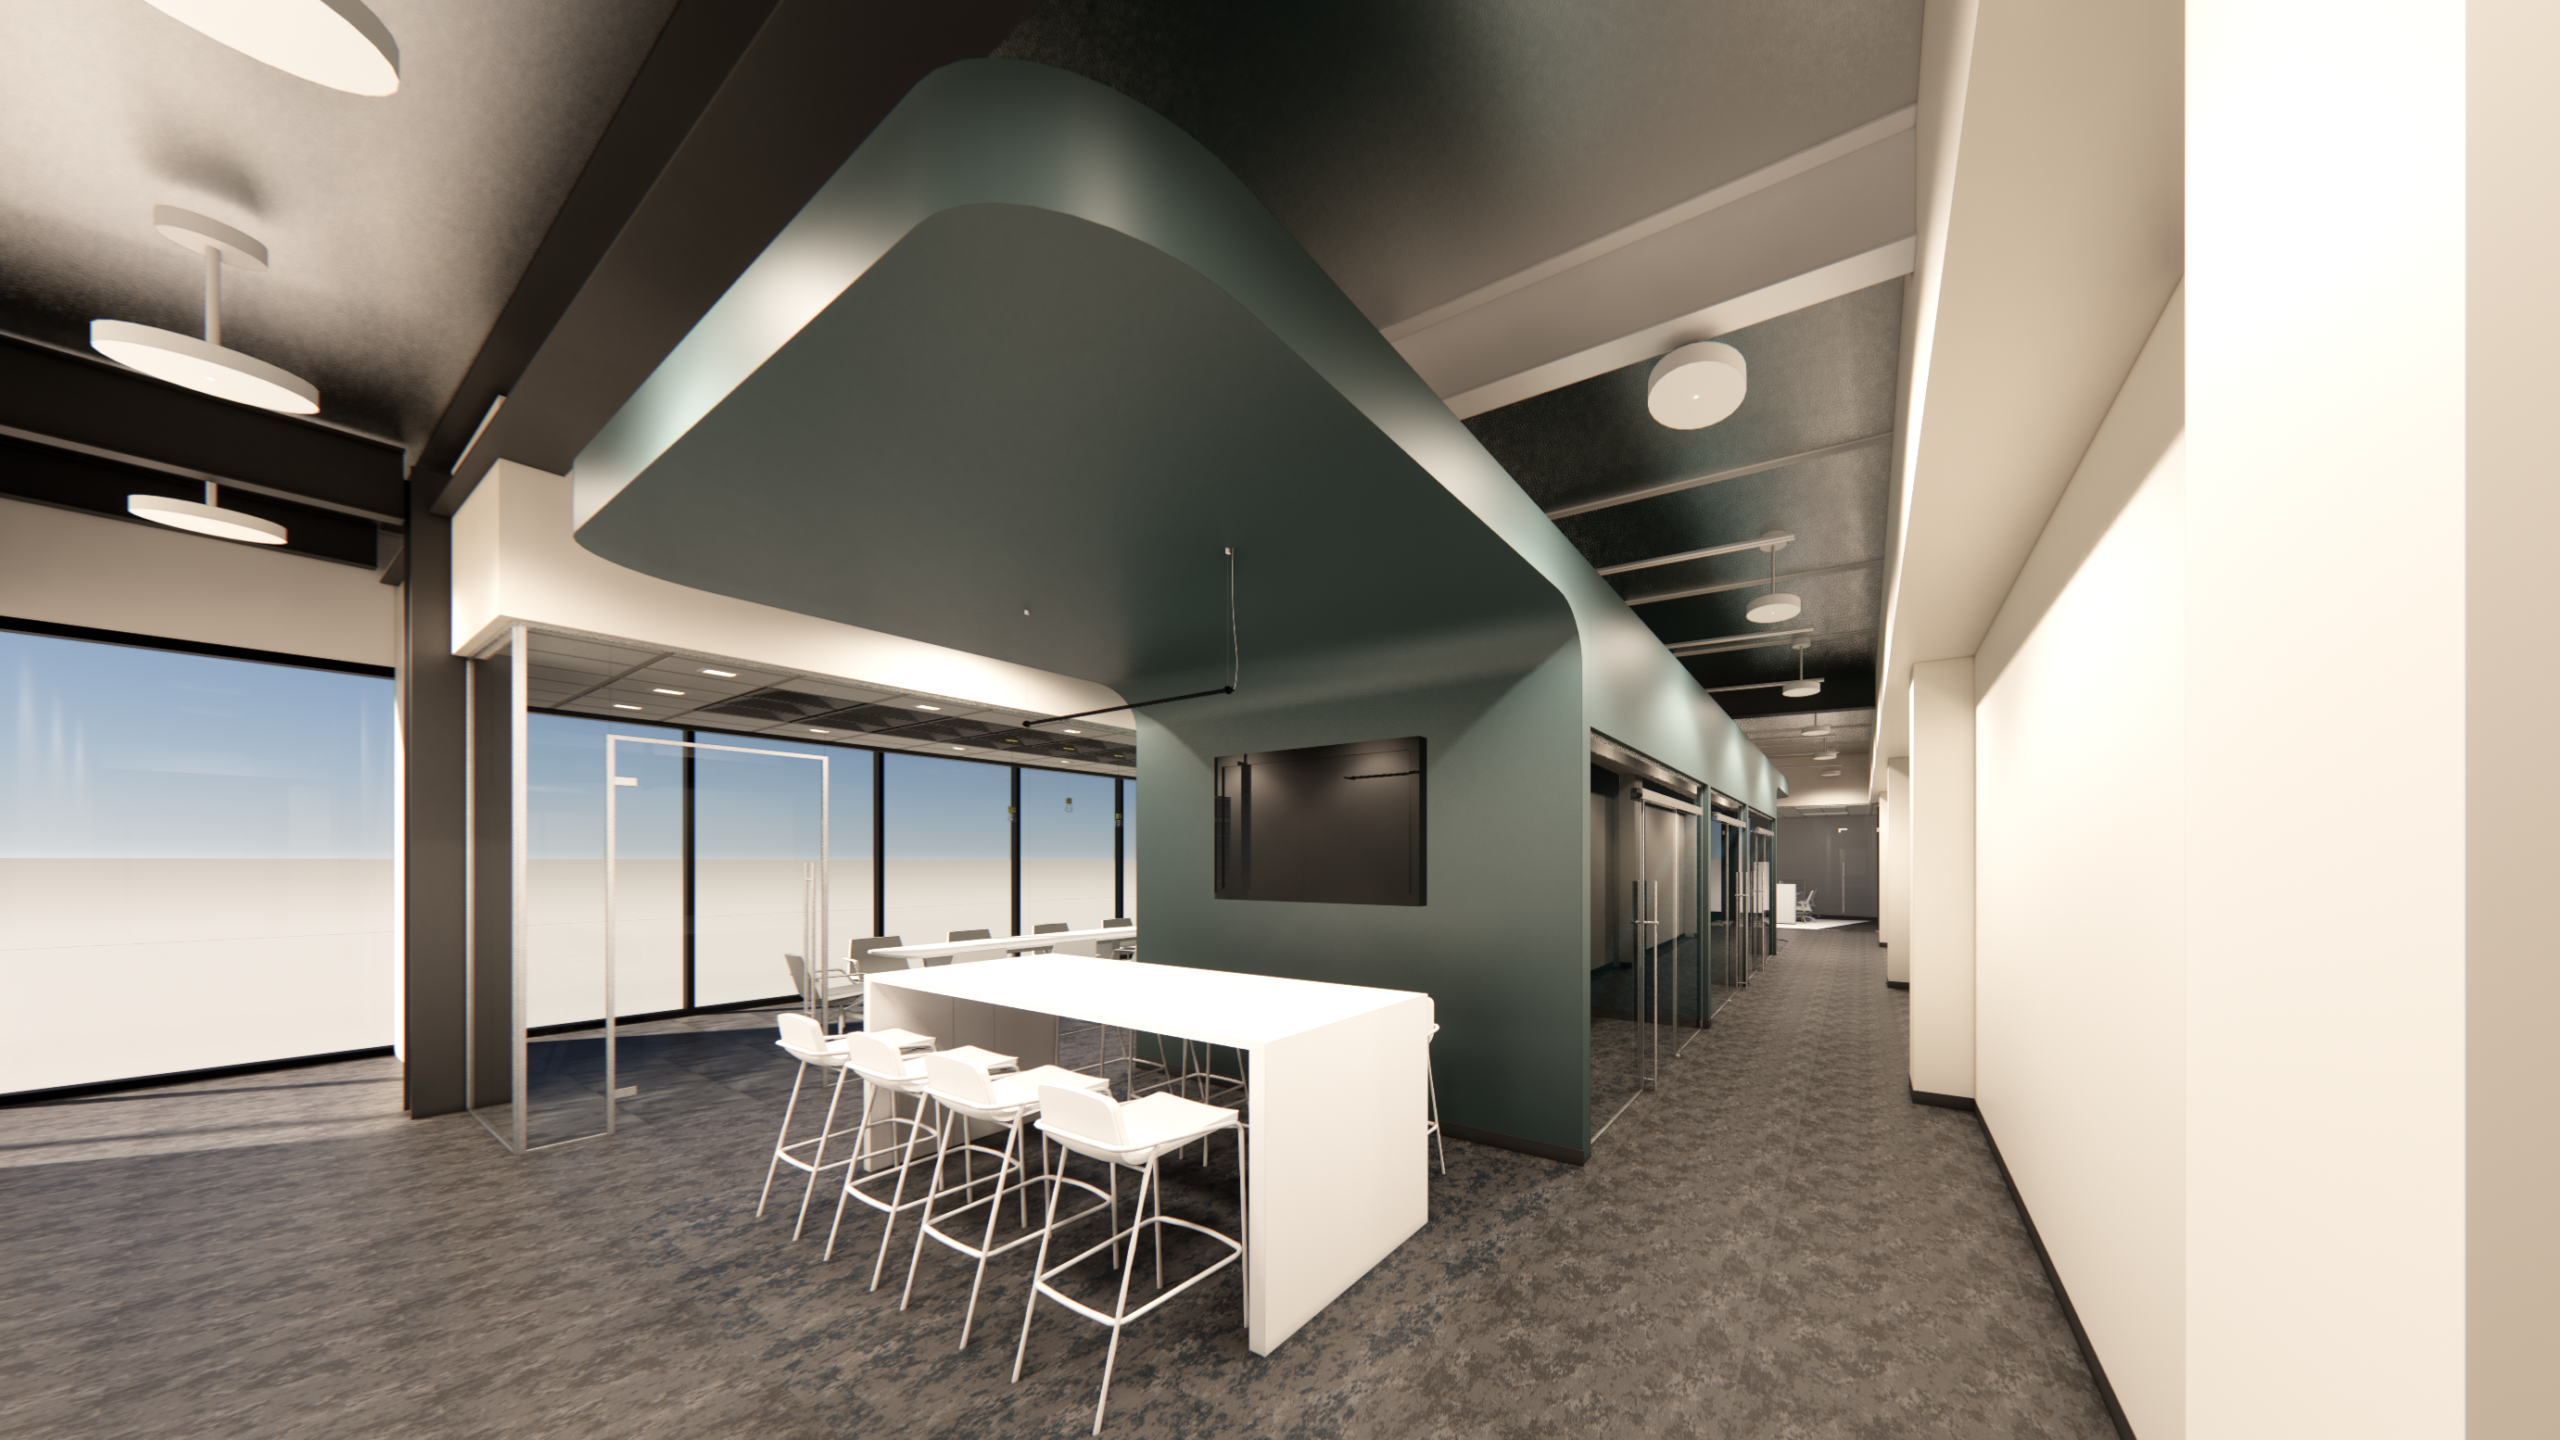
WSKF Architects collaborated with LM2 Construction to design a contemporary, flexible workspace for the Health Forward Foundation. The new office space is located on the third floor of the Offices of Overlook Building along Dr. Martin Luther King Jr. Blvd.
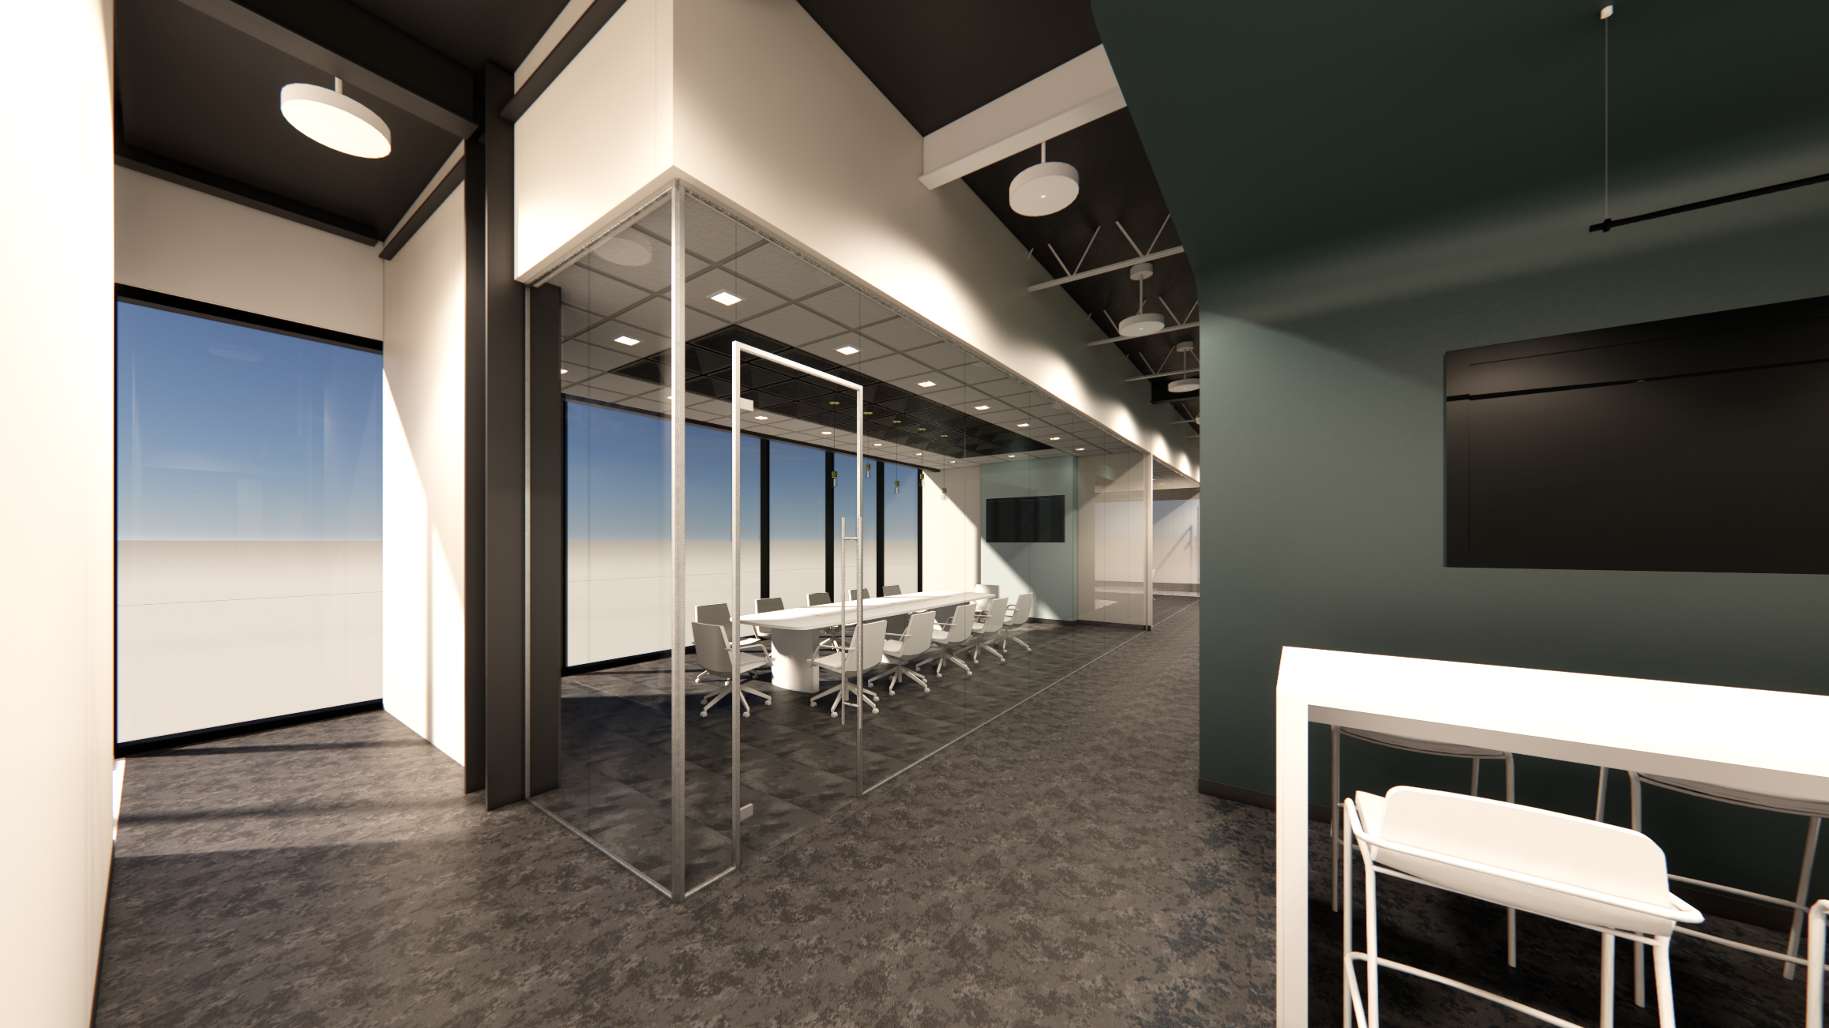
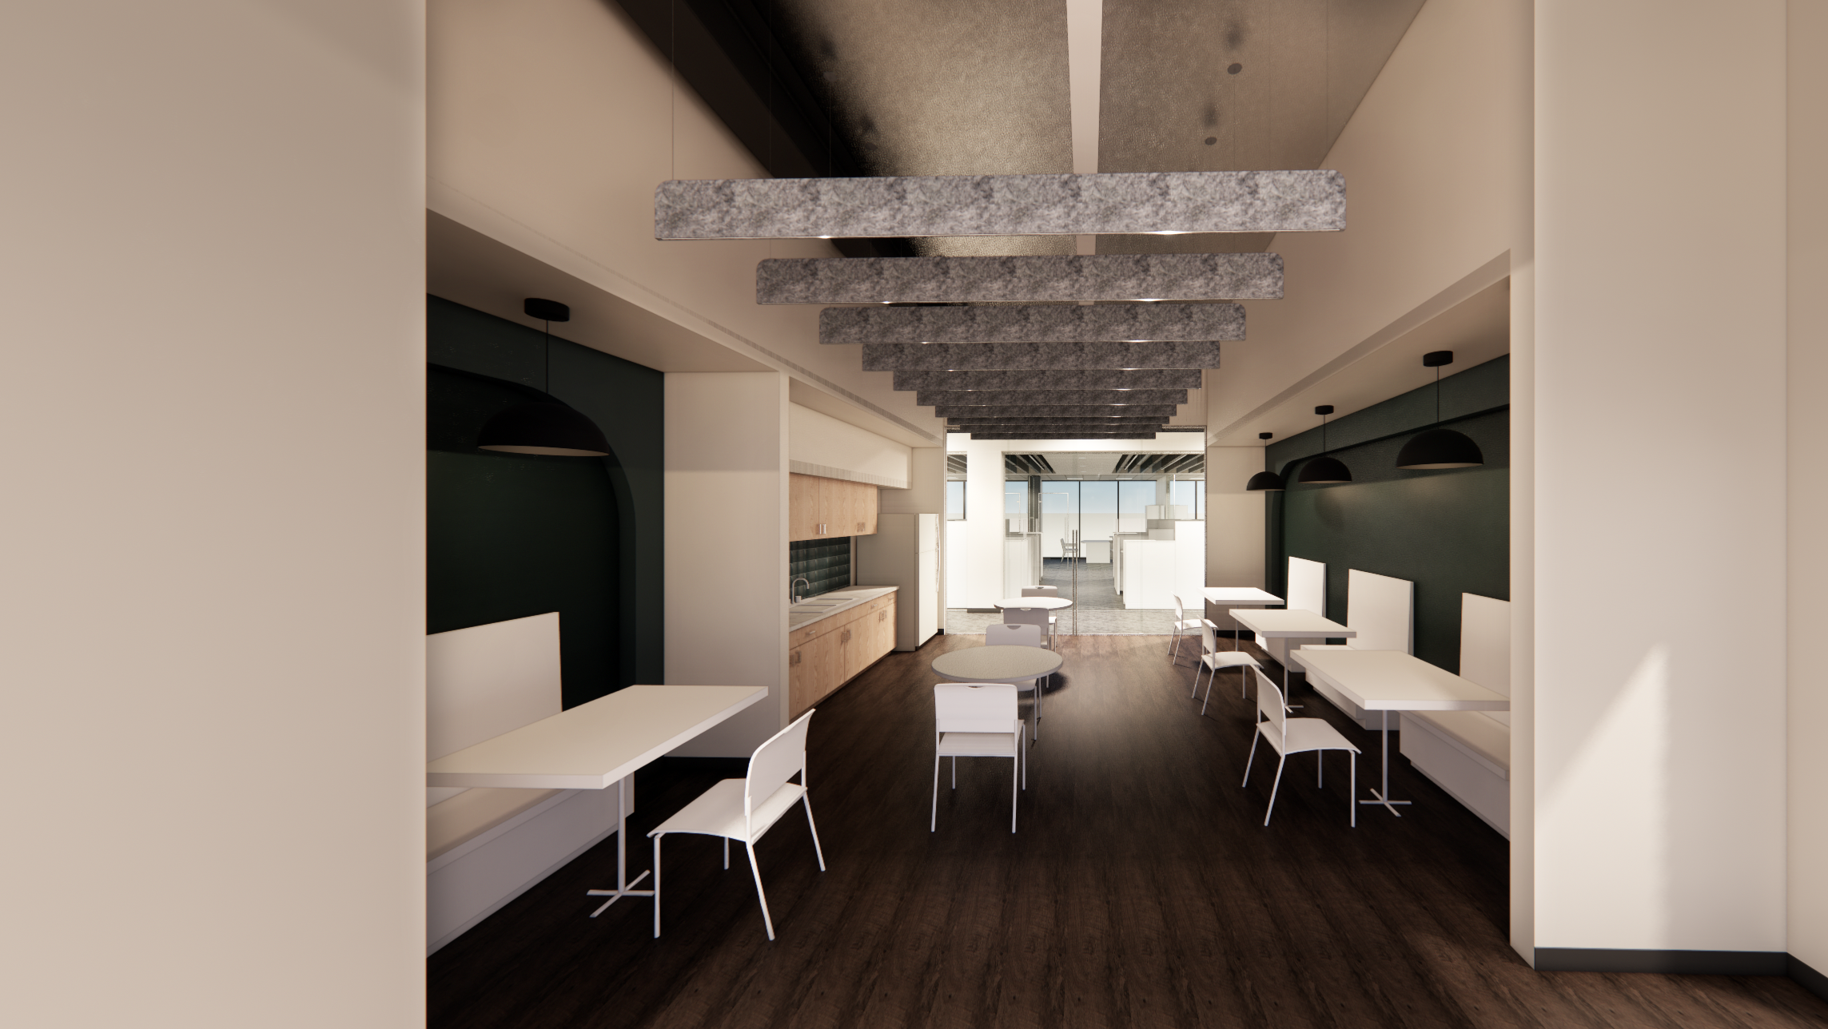
The result is a 15,200-sq-ft office space. The open-concept layout is divided into public and private office areas. The public-facing side features a Community Café with café-style seating and catering services and a dedicated Convening Space that accommodates up to 75 guests.Additional amenities include conference rooms, team huddle rooms, and personal focus rooms, all designed for accessibility and collaboration.
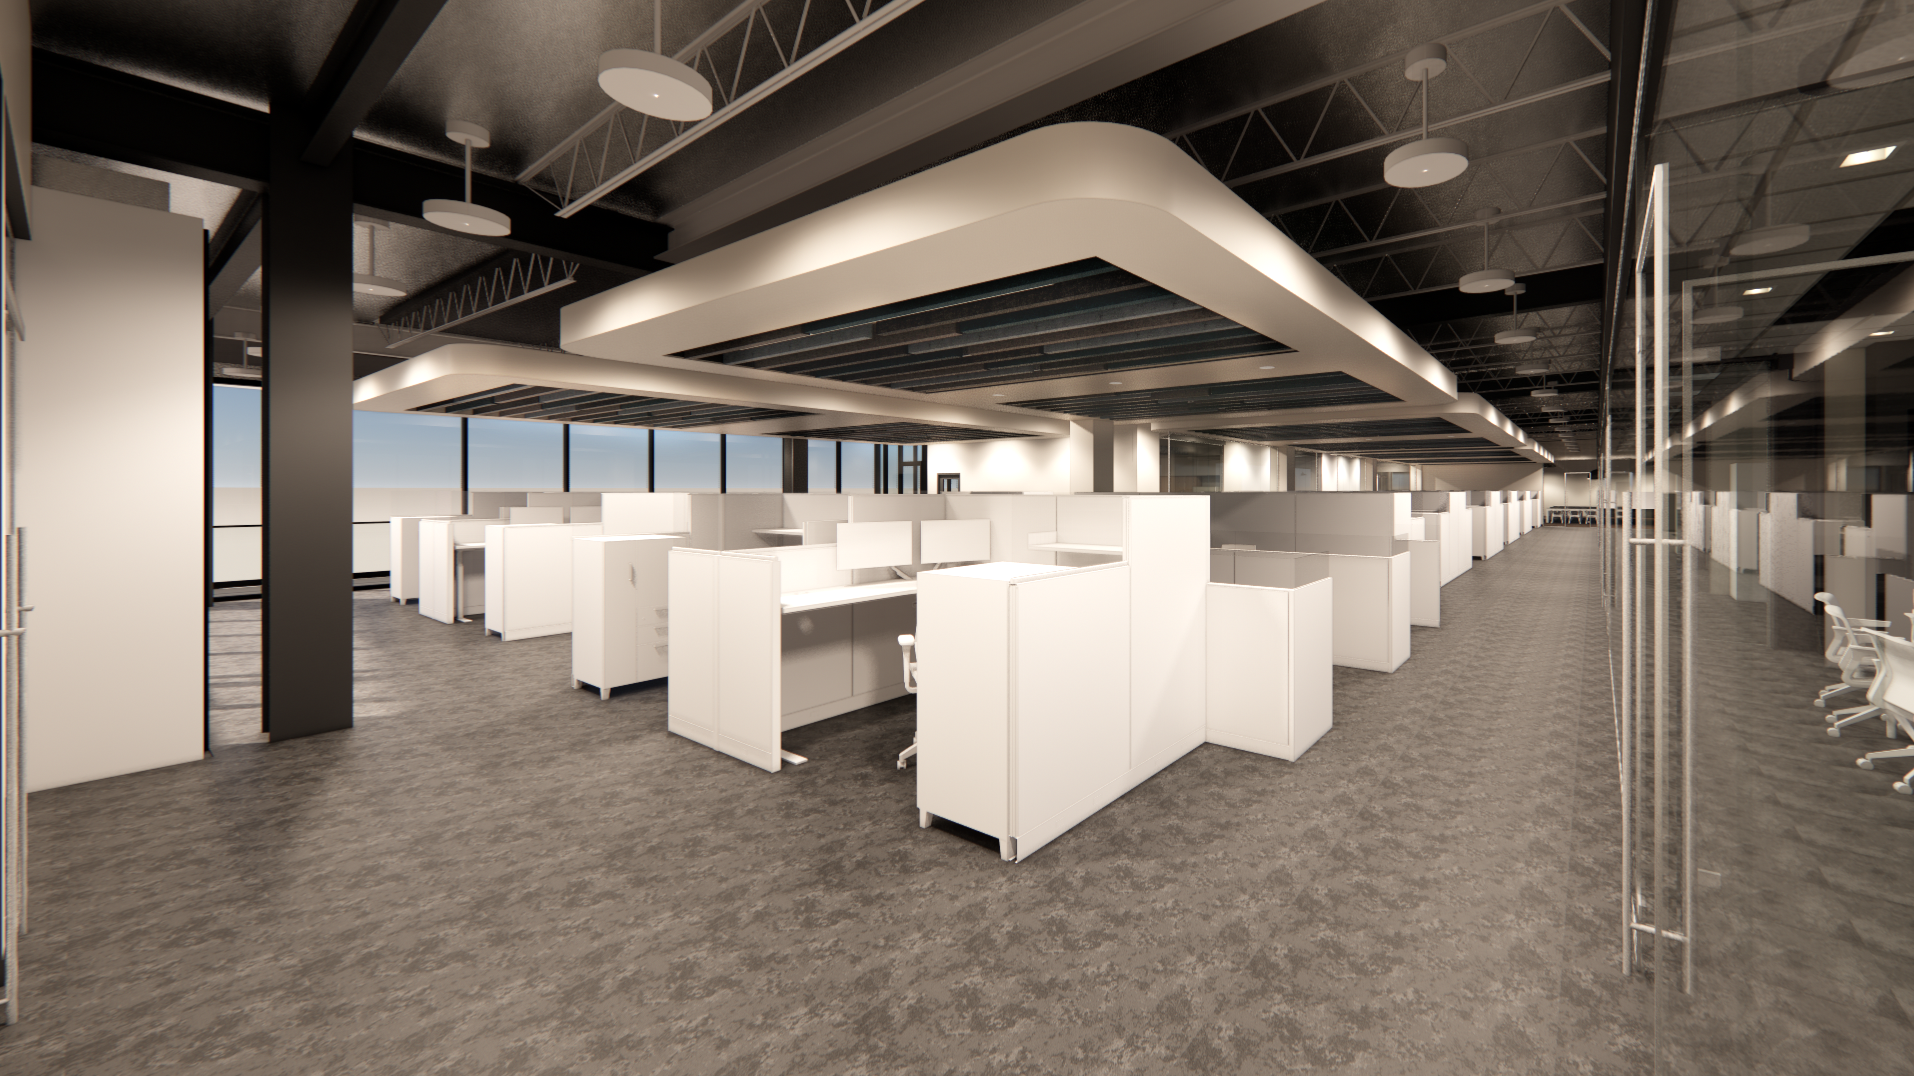
Guided by an in-house employee survey, WSKF crafted the private office area to include six enclosed offices, 30 workstations arranged around a central office hub, and multiple meeting and focus rooms to serve close to 50 employees. Architectural and interior design elements emphasize natural lighting, creating a bright and inspiring workspace that reflects Health Forward’s mission to provide access to heathcare and resources for the underserved population in Kansas City.