
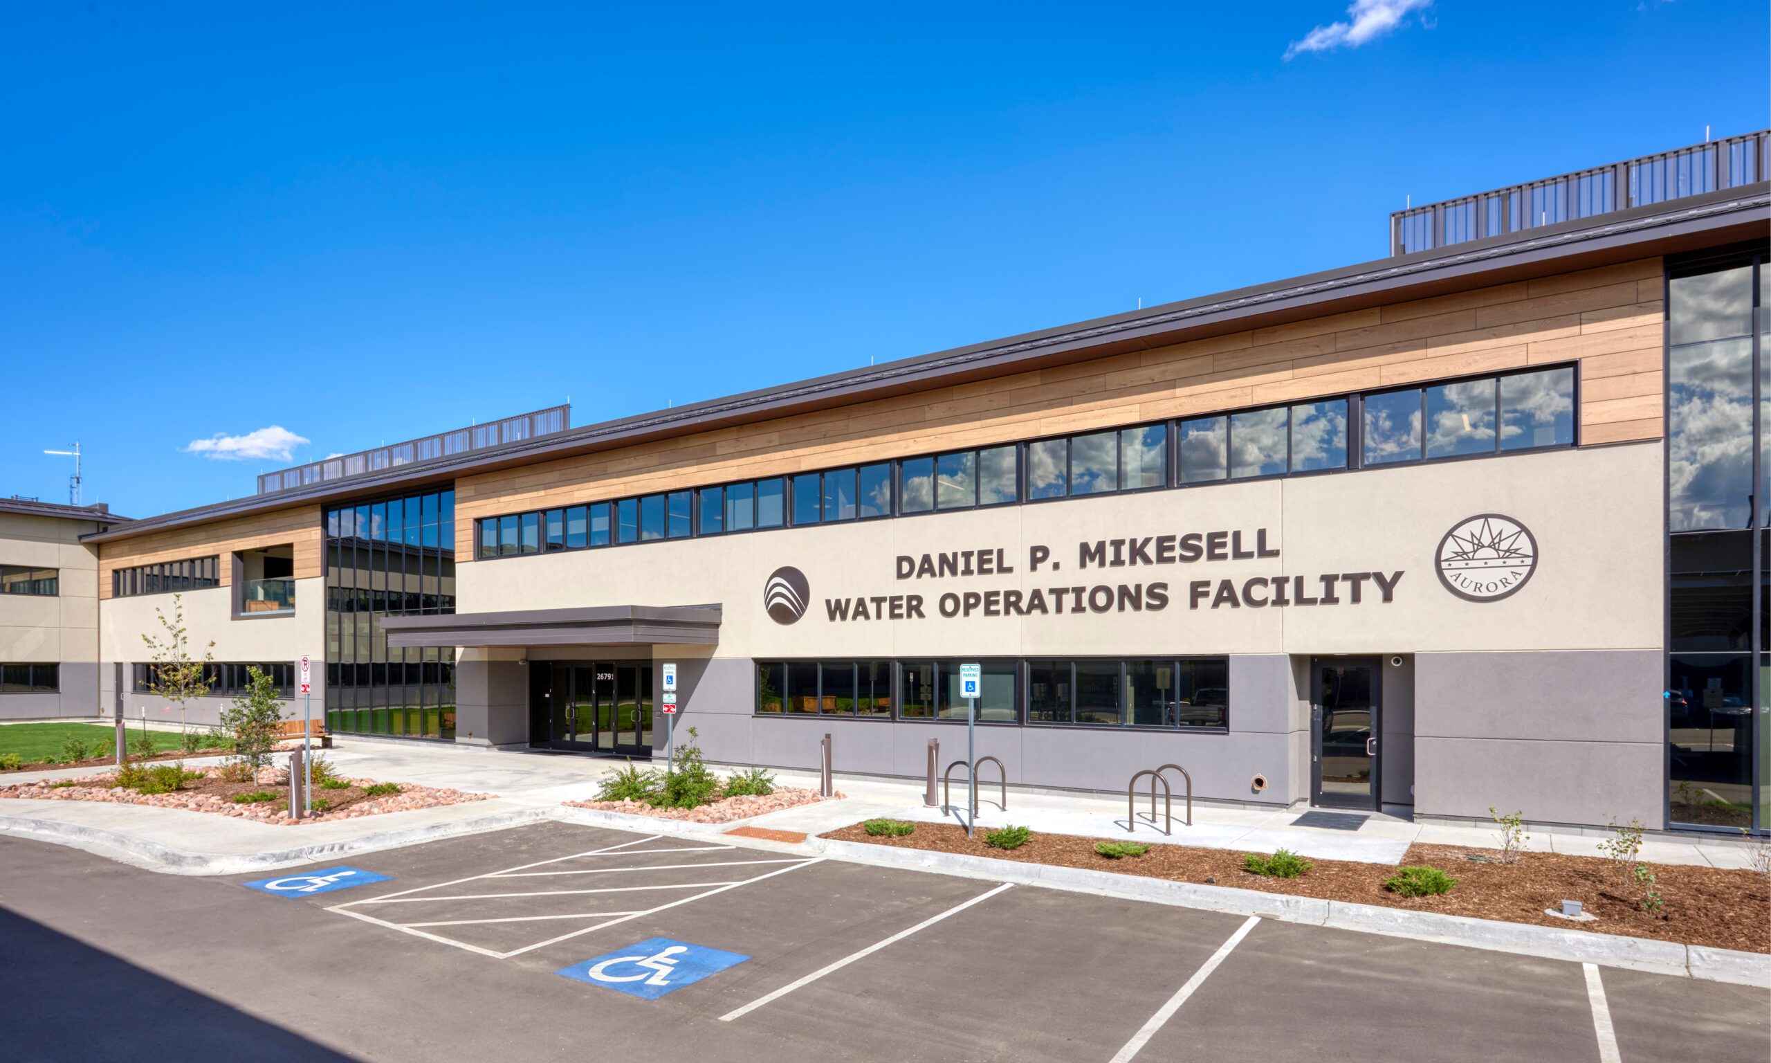
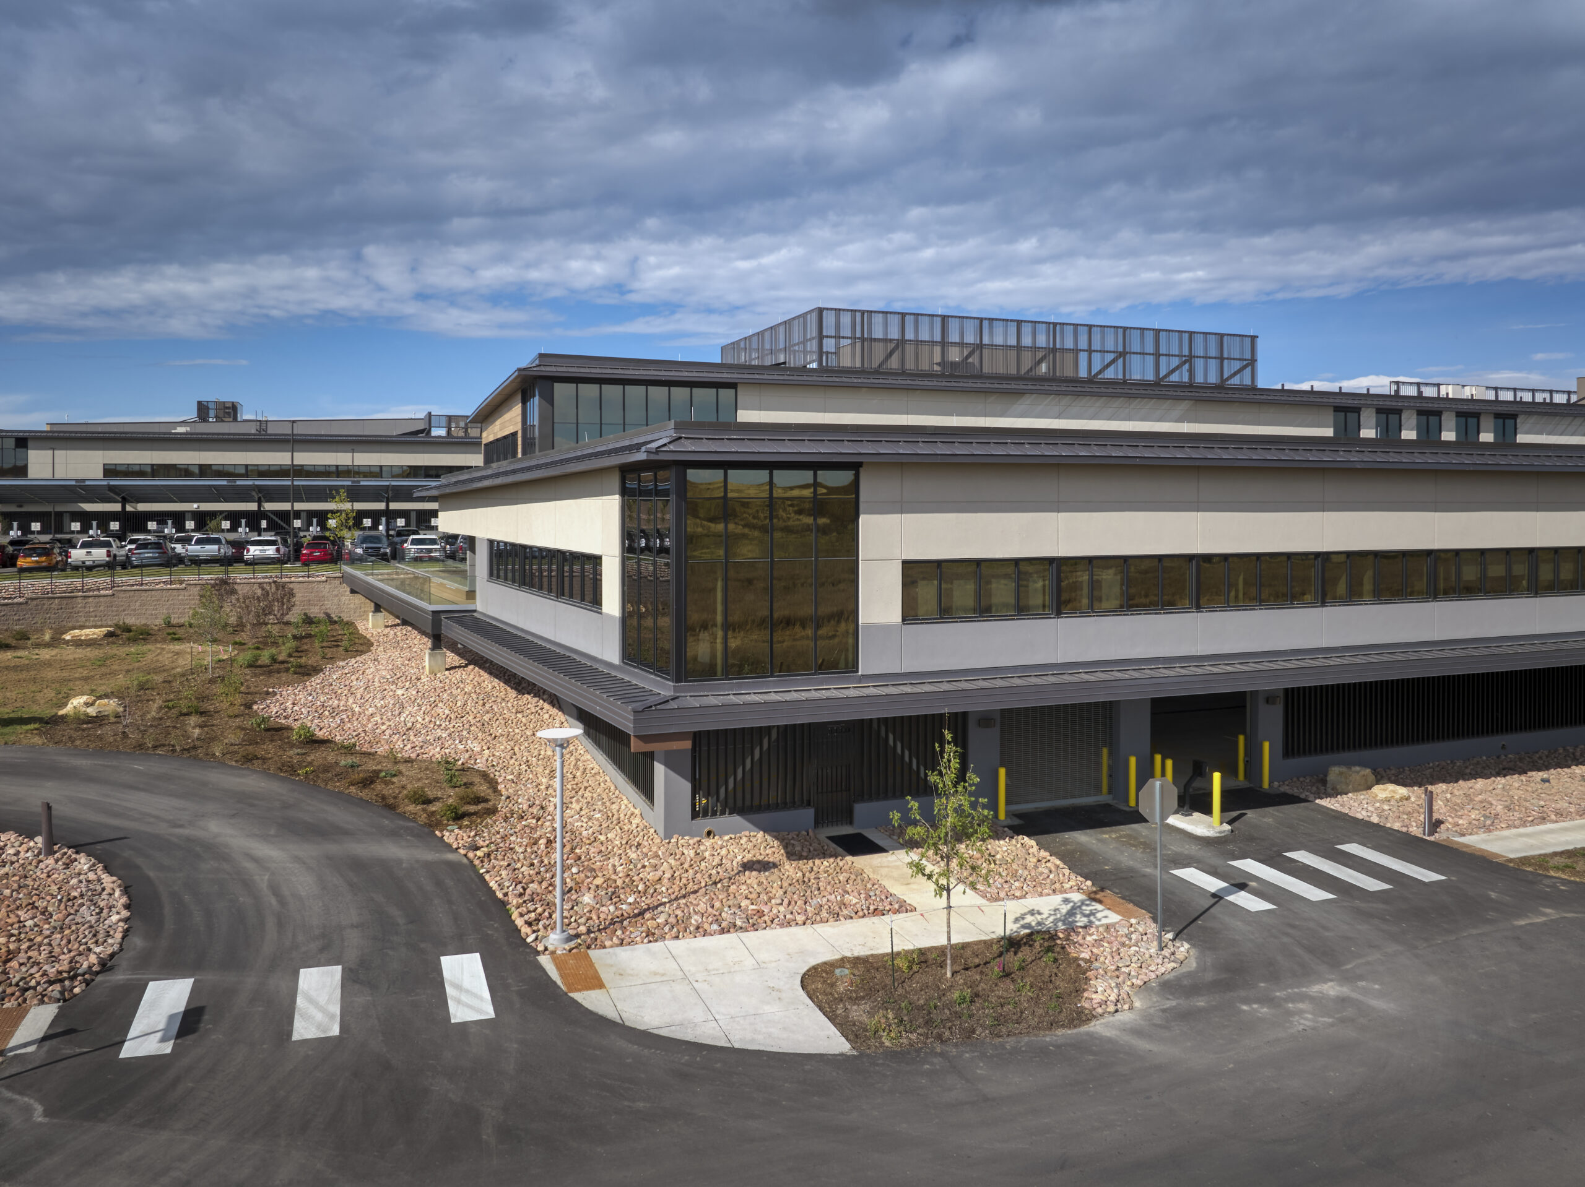
As a design consultant to Eidos Architects, WSKF Architects assisted in the development and design of a large multi-building campus for the City of Aurora public water utility
WSKF Architects provided architectural and interior design services for the maintenance and cold storage facility, the warehouse, and trades building. These facilities provide space for raw materials storage, fabrication, welding, and other work on a wide range of water utility infrastructure needs such as piping, valve assemblies, manhole assemblies and others. The buildings are also designed to accommodate equipment such as cranes and forklifts.
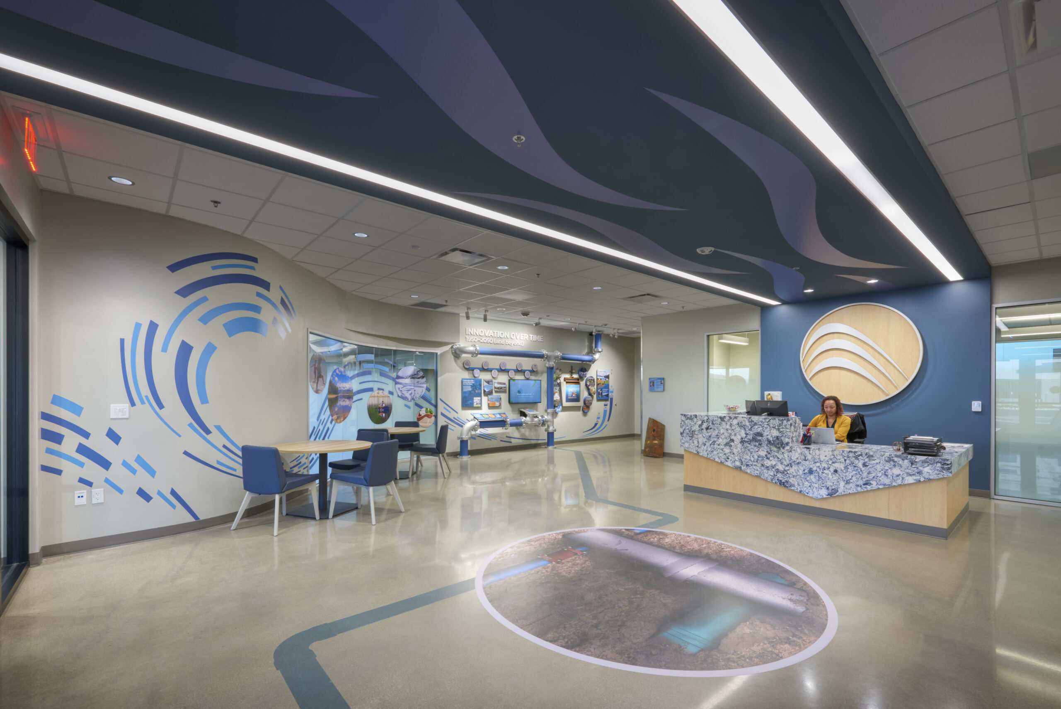
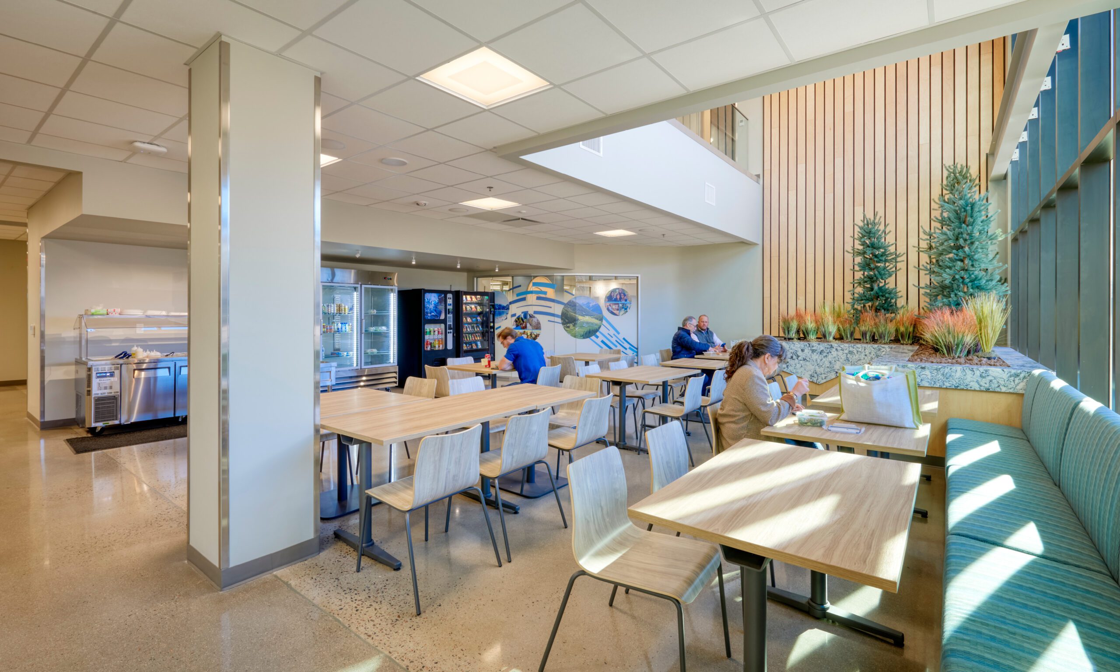
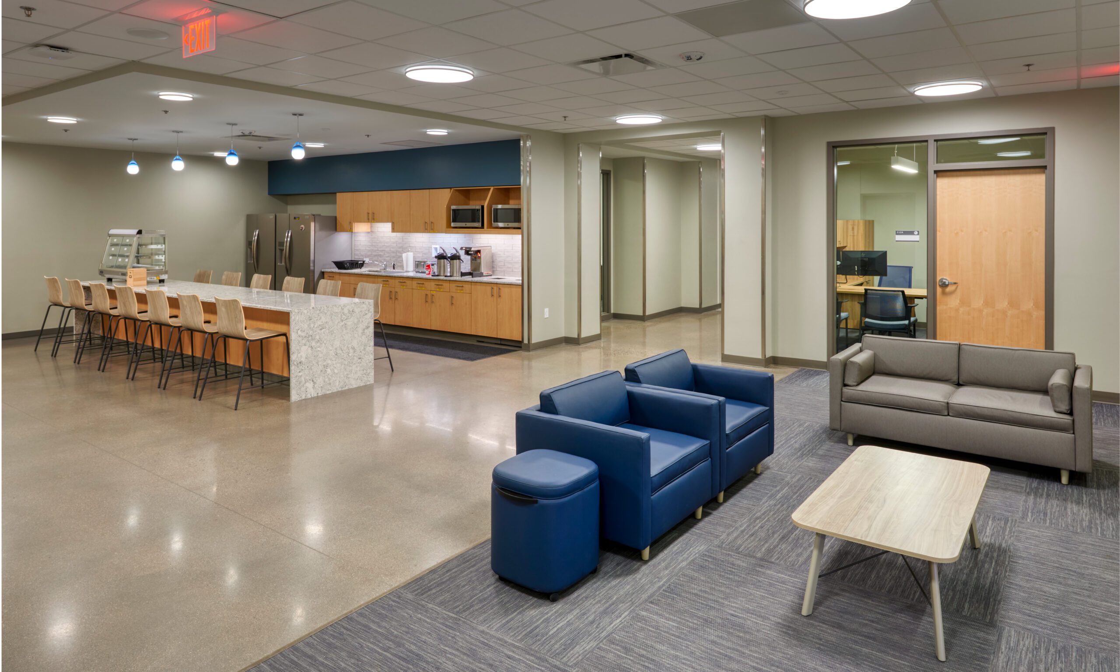
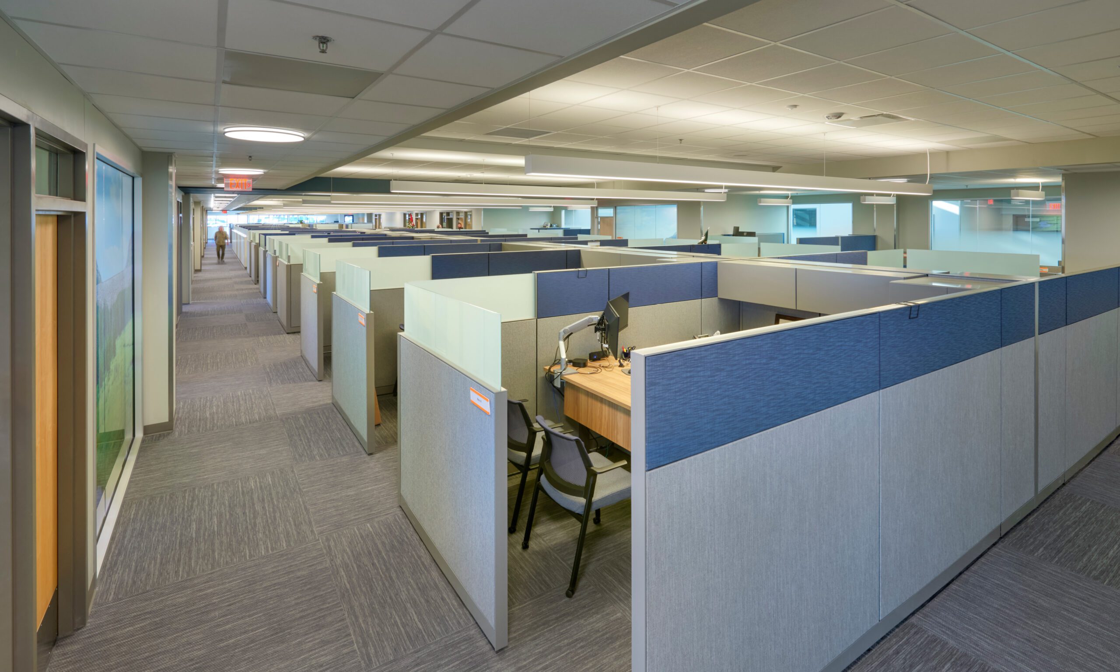
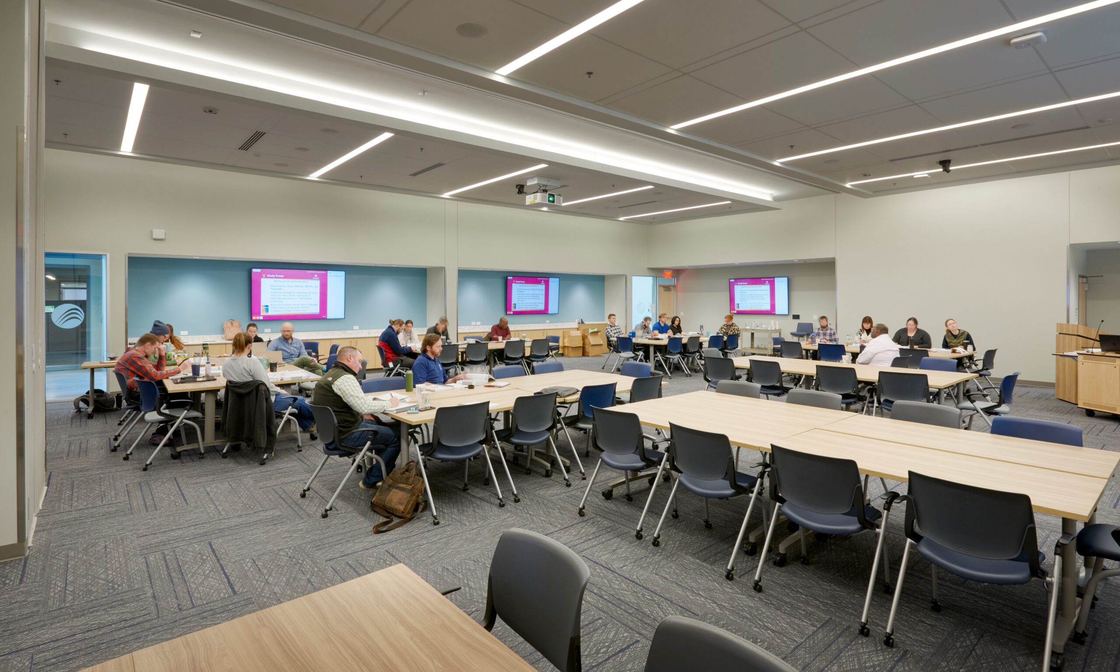
WSKF also supported Eidos with interior design and furniture, fixtures and equipment services on offices for administrative functions, training, meeting space, and exhibits illustrating the water utility’s work and mission. The campus also includes a new lab building totaling about 7,700 SF. The lab will provide specialized space for a range of water quality and water treatment testing.