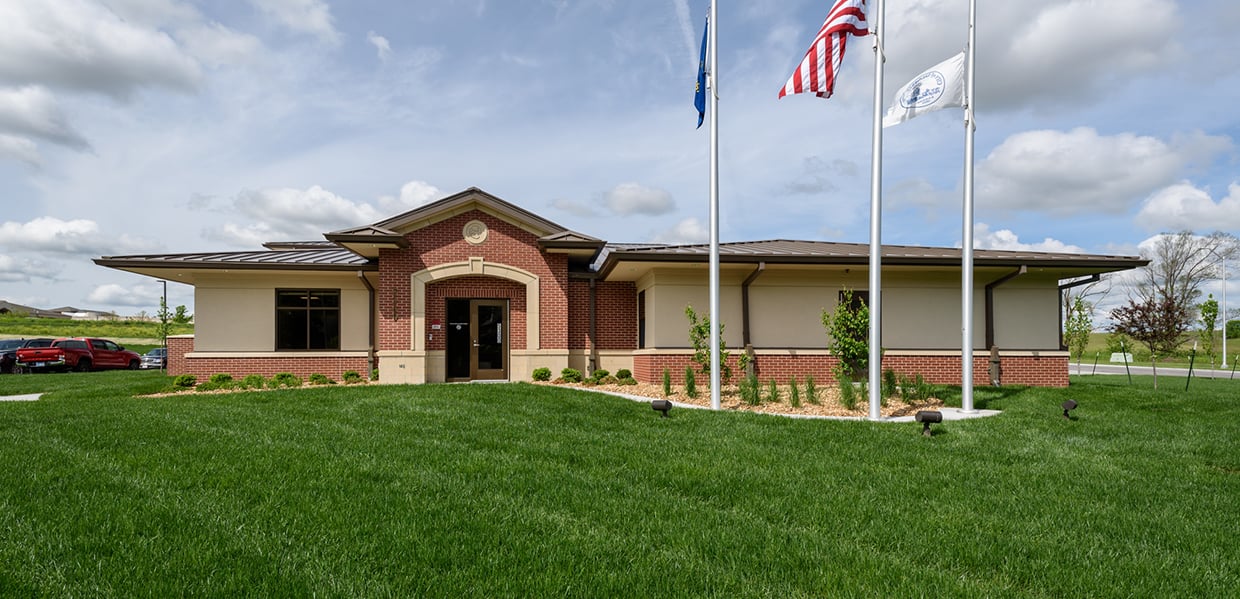
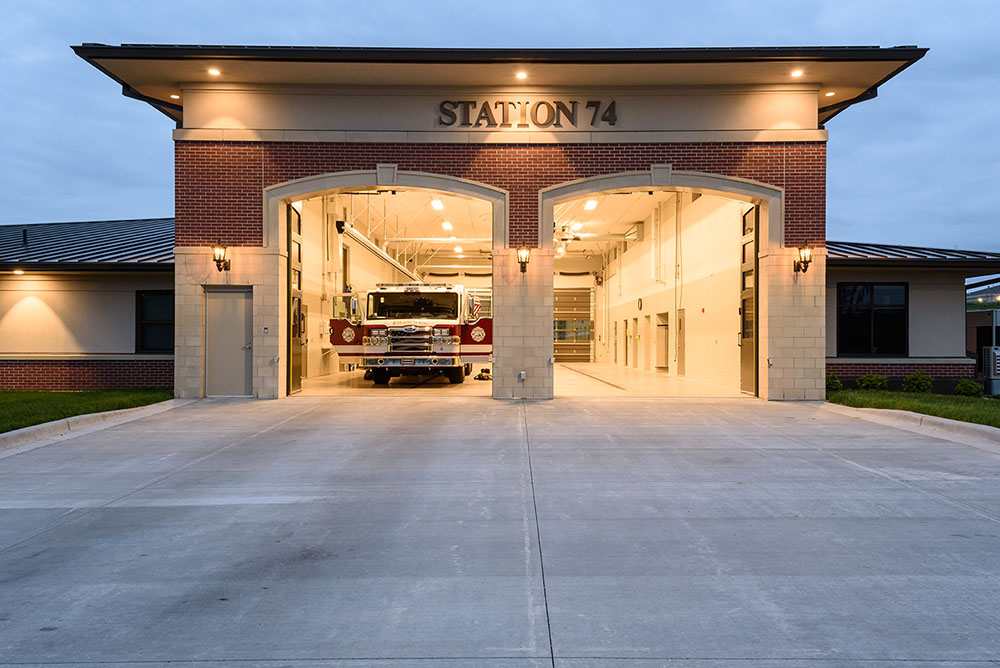

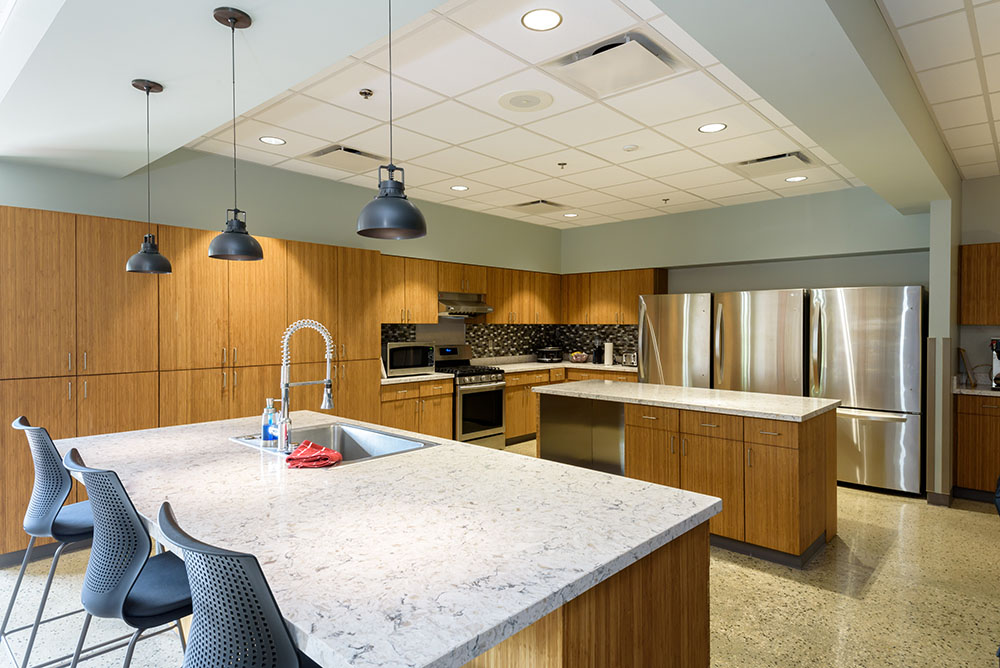



Leaders in this suburban community of 66,000 residents selected a team led by WSKF Architects to design their newest satellite fire station. Key project goals include meeting the operational needs for the station crews and the station’s aesthetic fit within the surrounding neighborhood mix of residential and commercial development. The resulting 9,154-SF design includes two double-deep drive-through apparatus bays, bunk space for six, a training room to seat 12, kitchen, dayroom and dining area, and fitness space. The station design, scale, material choices and other elements are thoughtfully applied to ensure the station is seen as a positive addition to neighborhood. Site planning meets apparatus access needs, including a street extension, driver sight lines and addressing the topography of the site. The new Station No. 74 is an innovative and practical design response to the City of Shawnee’s needs and goals.
