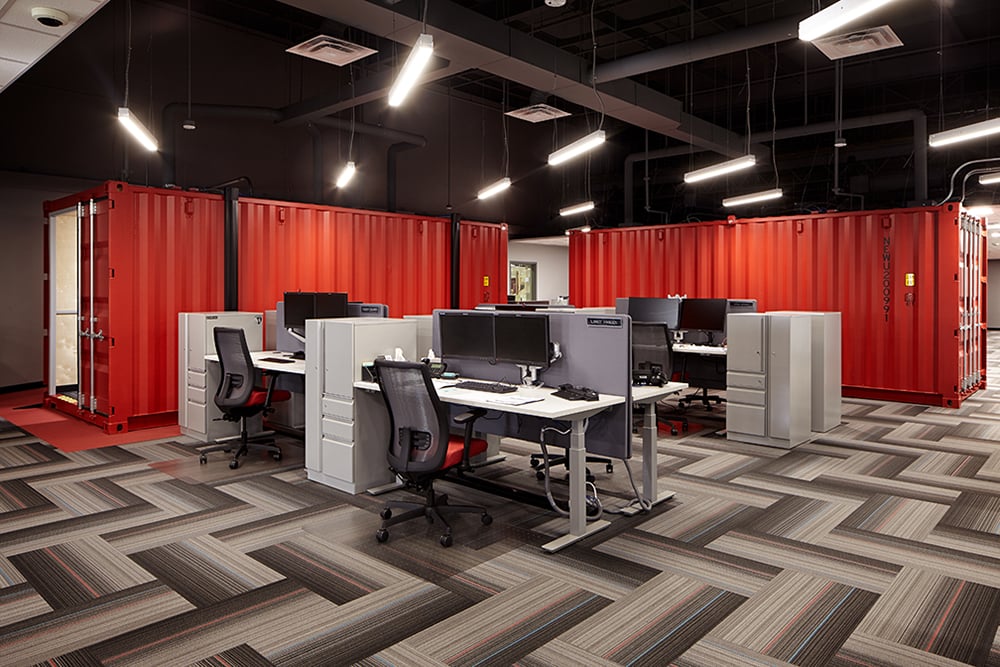
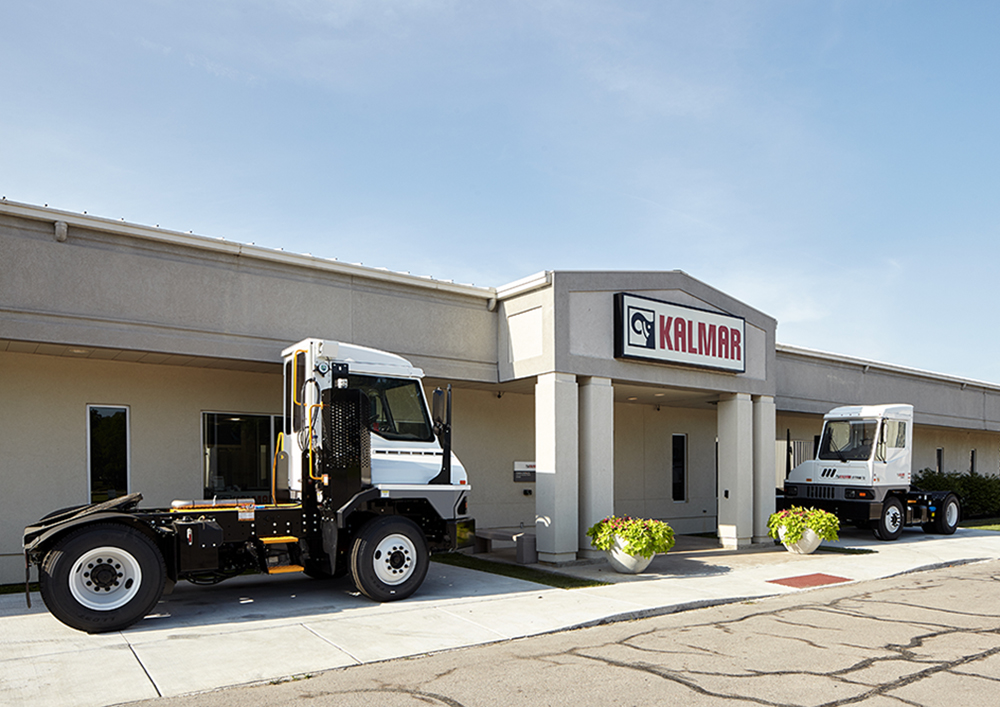
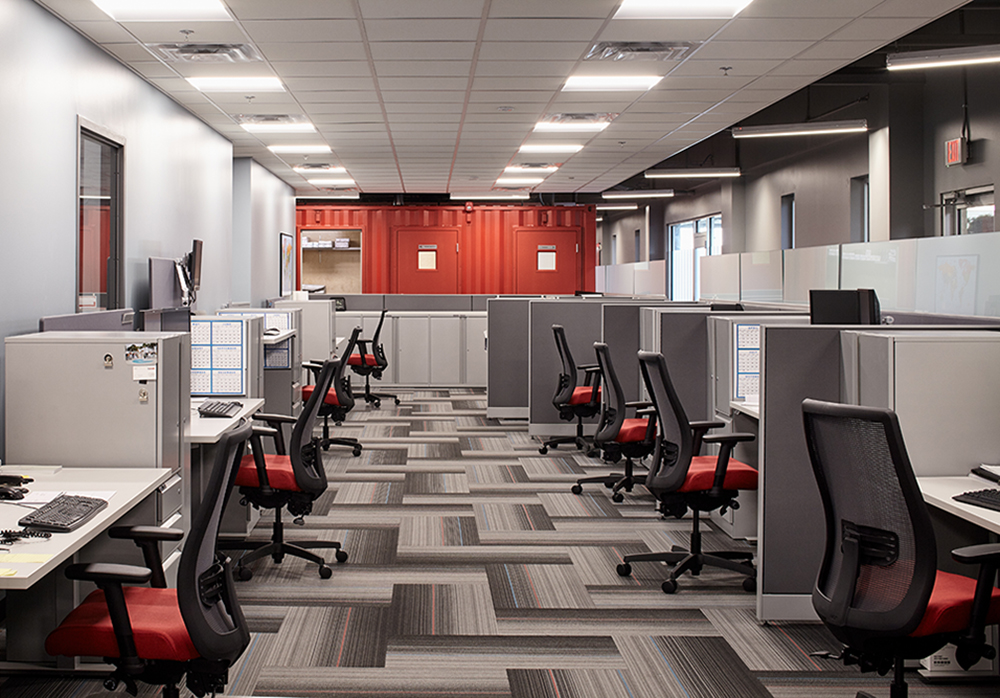
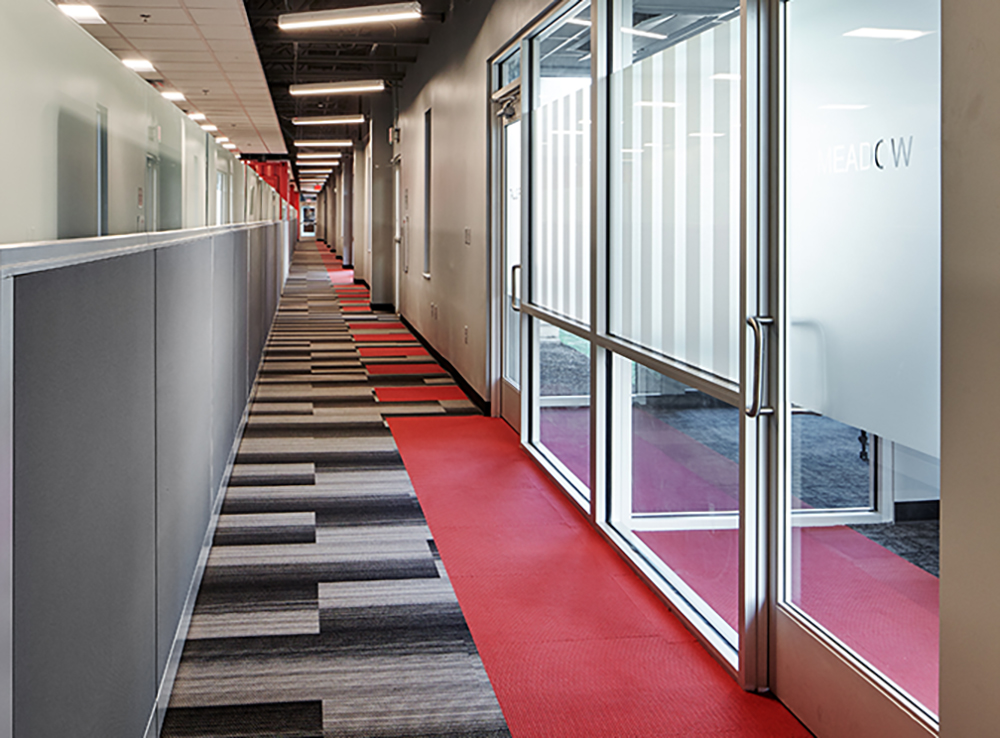
WSKF Architects worked with Kalmar leaders and staff on a major reconfiguration and redesign of office and support staff areas at their Ottawa facility. Kalmar provides vehicles and other cargo handling equipment for ports, terminals and distribution centers worldwide. The project includes renovation of office areas for functions that include engineering, procurement, sales, quality control and others. The corporate entrance and training room were also being updated. Kalmar’s goals included a redesigned facility that fosters greater staff collaboration, reinforces their global brand and supports Kalmar’s message of innovation and service to customers, vendors and others who visit the facility. WSKF led a multi-discipline team of architects, interior designers and engineers on the project.
