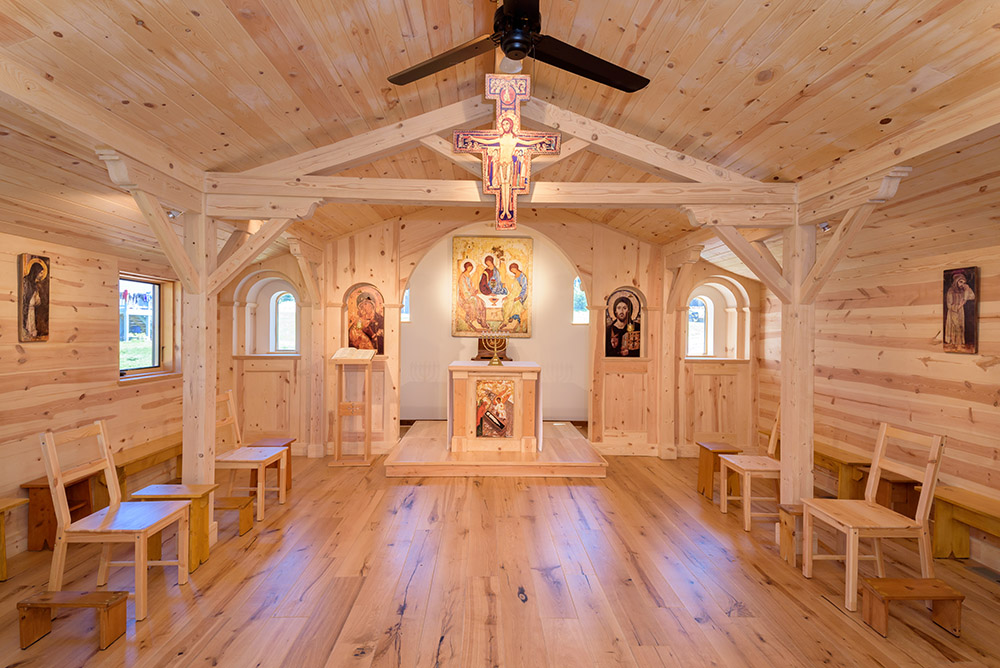
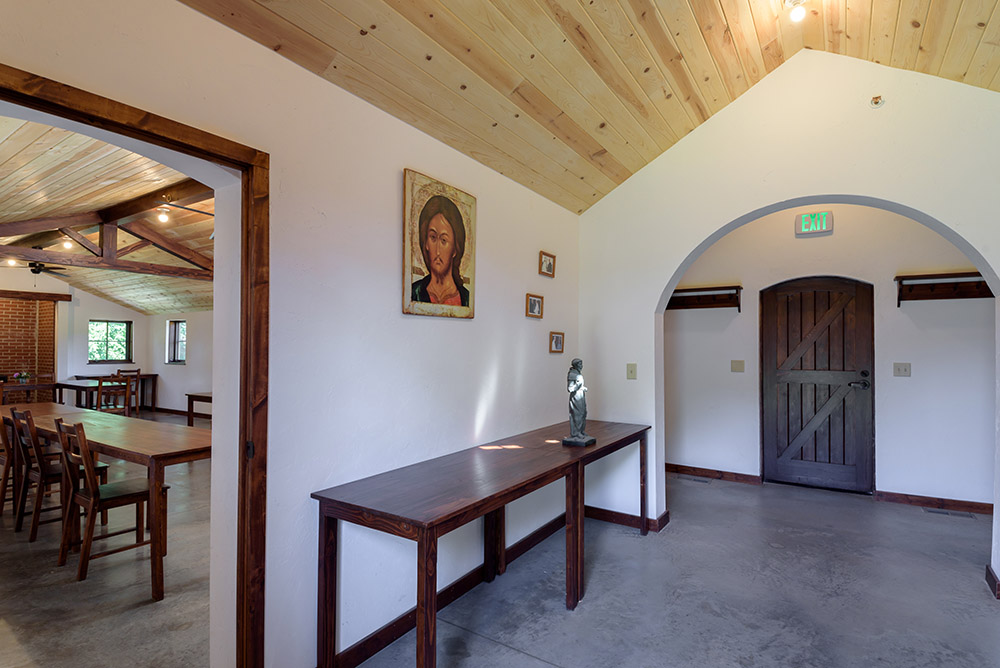
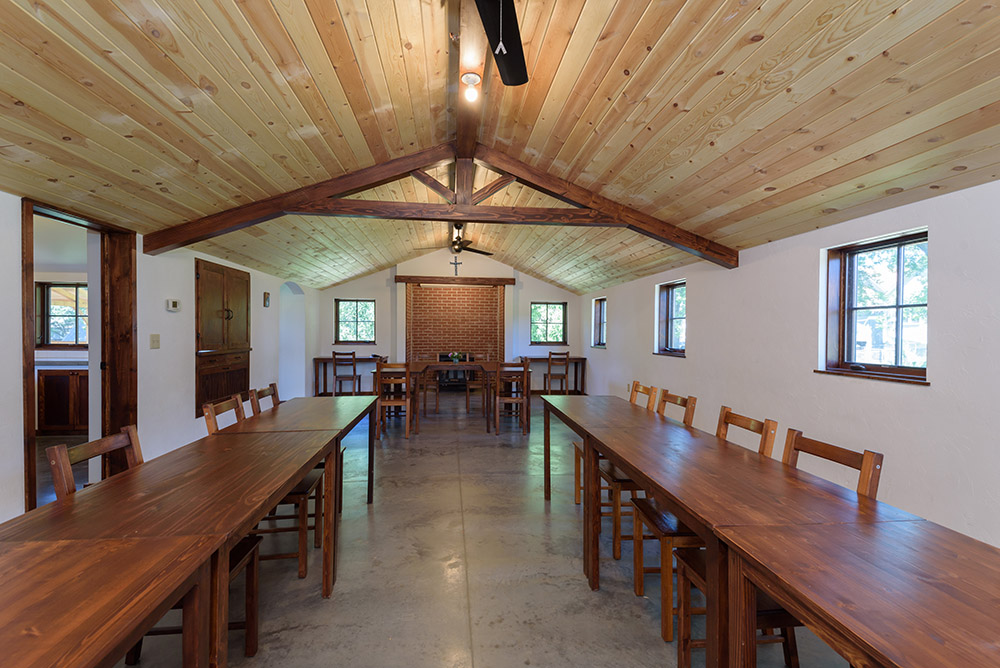
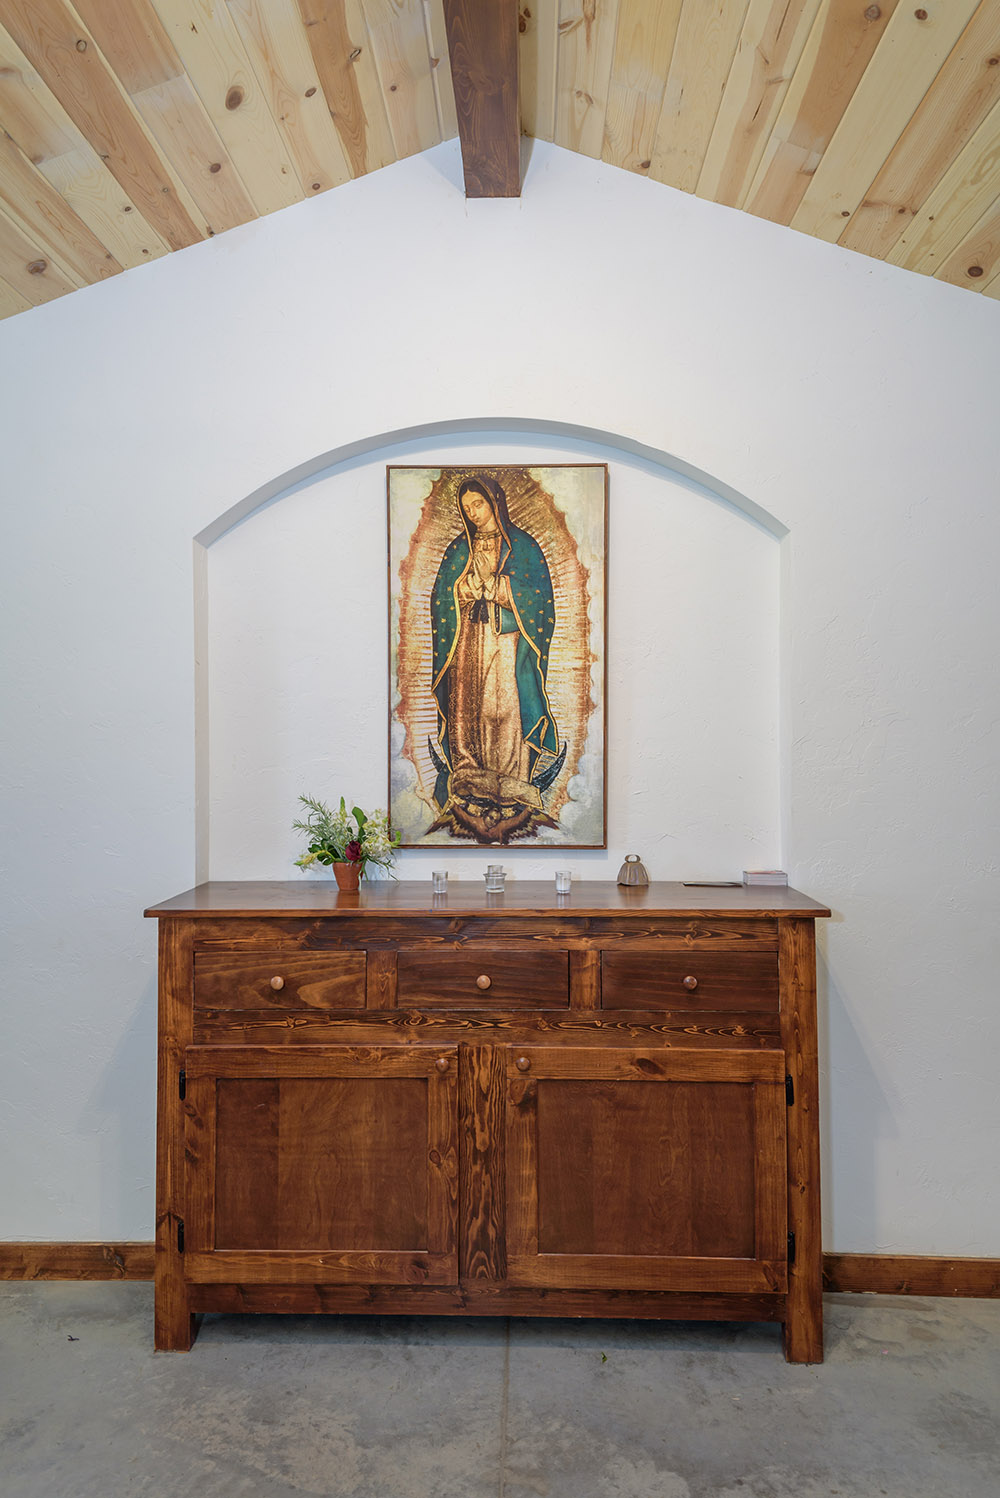
WSKF Architects was selected to design this monastery that serves as a residence and base for the work of Little Brothers of the Lamb in Kansas City, Kan. The monastery design includes a dining room, kitchen/pantry, cloister area with residential rooms, library and a chapel. The facility has 5,522 square feet on the main floor and a basement area of 1,340 square feet. WSKF and our engineering partners worked closely with Little Brothers of the Lamb and the Archdiocese of Kansas City in Kansas in developing the design. The monastery is a companion facility to the nearby Little Sisters of the Lamb community. The project was completed in early 2019.
