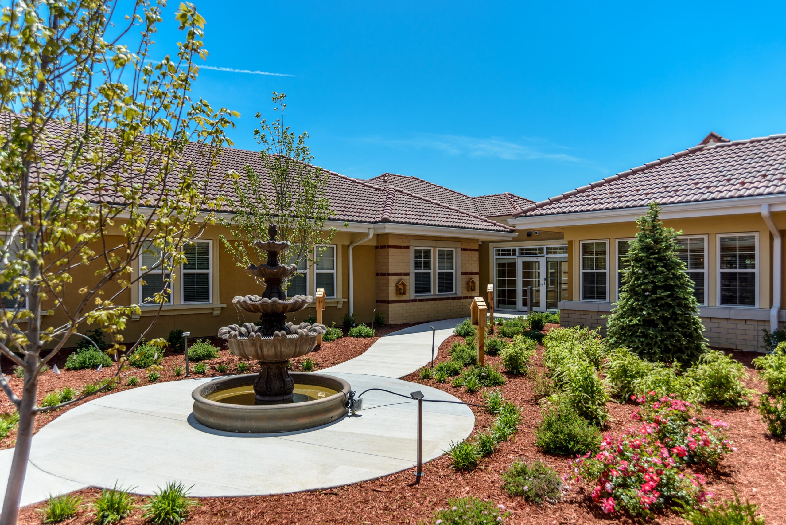
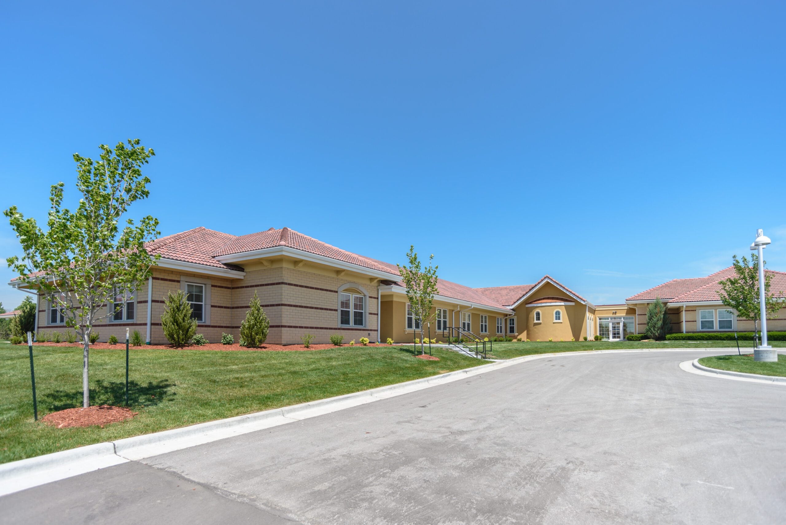
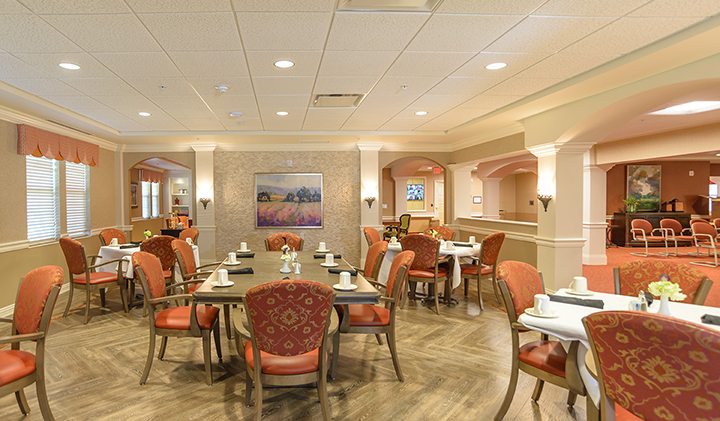
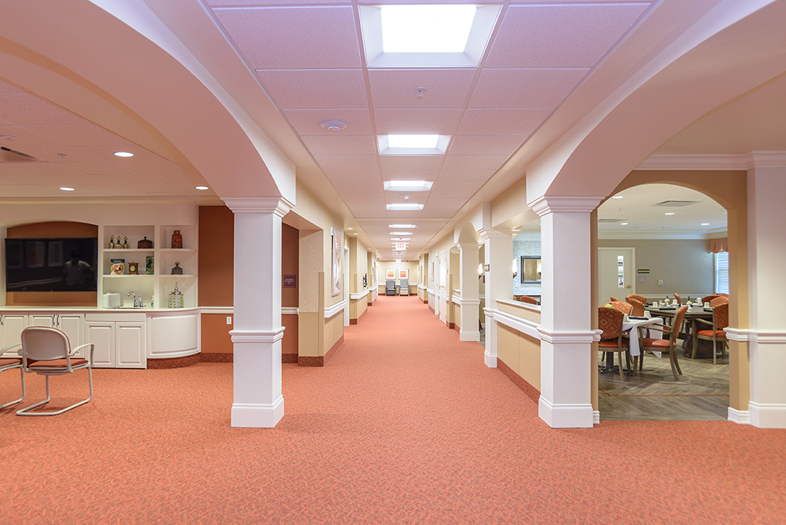
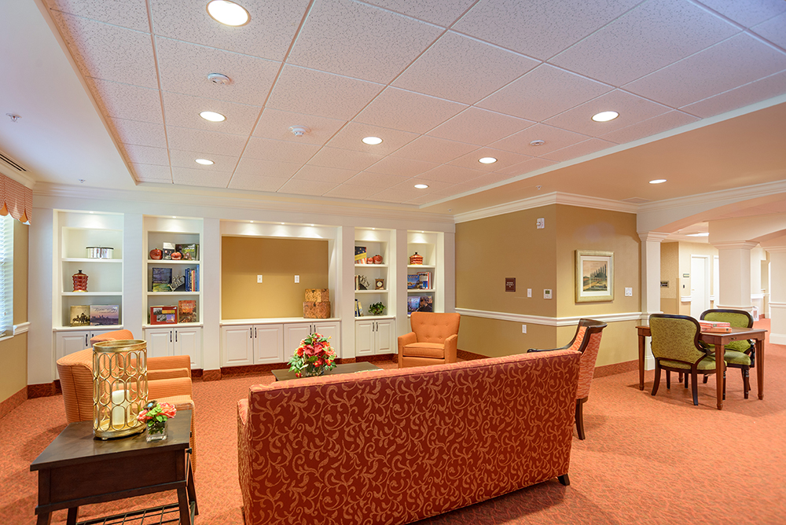
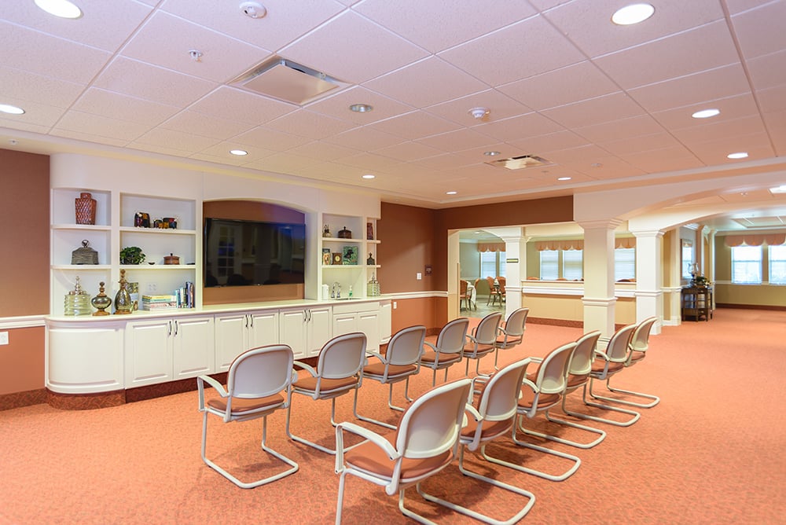
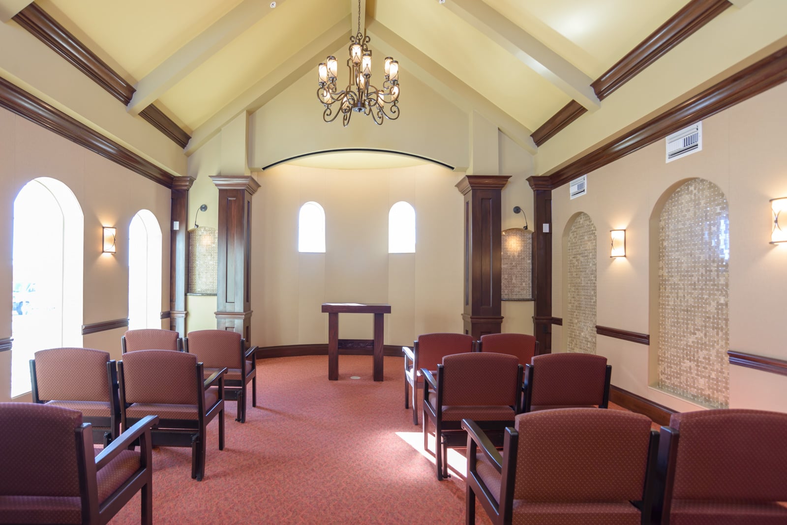
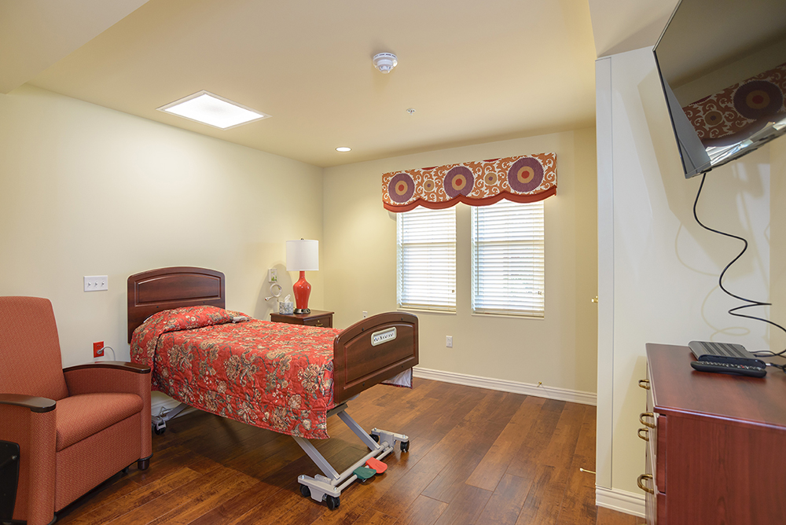
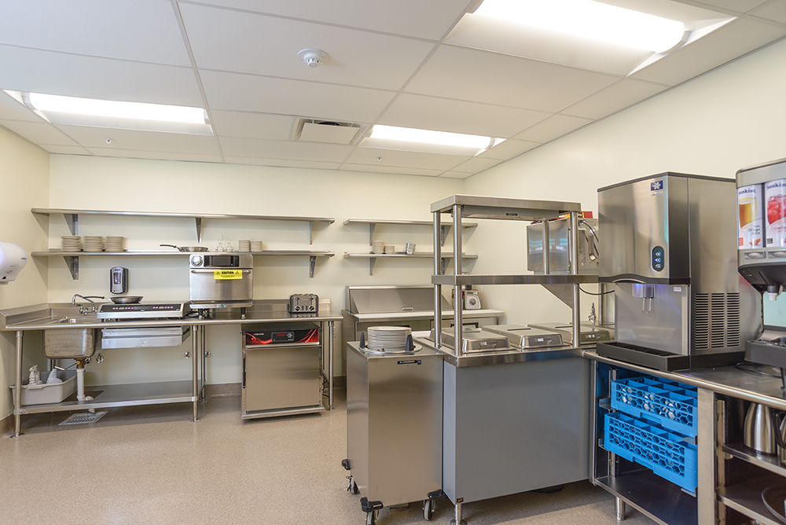

The owners of Santa Marta, a high-end retirement community, turned to WSKF Architects to provide planning and design services for an expansion of the skilled nursing and memory care areas as well as support functions. The expansion includes adding 18 skilled nursing units, eight assisted living units and 12 memory care units. The skilled expansion includes a new serving kitchen, dining room, chapel, new multi-purpose/activity room and other support spaces. Renovated spaces include the dining areas in the assisted living and memory care areas and the fitness/physical therapy space. The expansion space totals 34,572 sq. ft. while 4,873 sq. ft. are being renovated. WSKF’s role includes developing the expansion program, all elements of architectural design and construction documents as well as construction administration. This phase of work also includes planning for expanding the independent living area in the future. Among the project challenges is seamlessly blending the expansion space with the look and feel of the original building and completing the work while the facility is occupied. The project meets local codes as well as state requirements overseen by the Kansas Dept. For Aging and Disability Services.
