
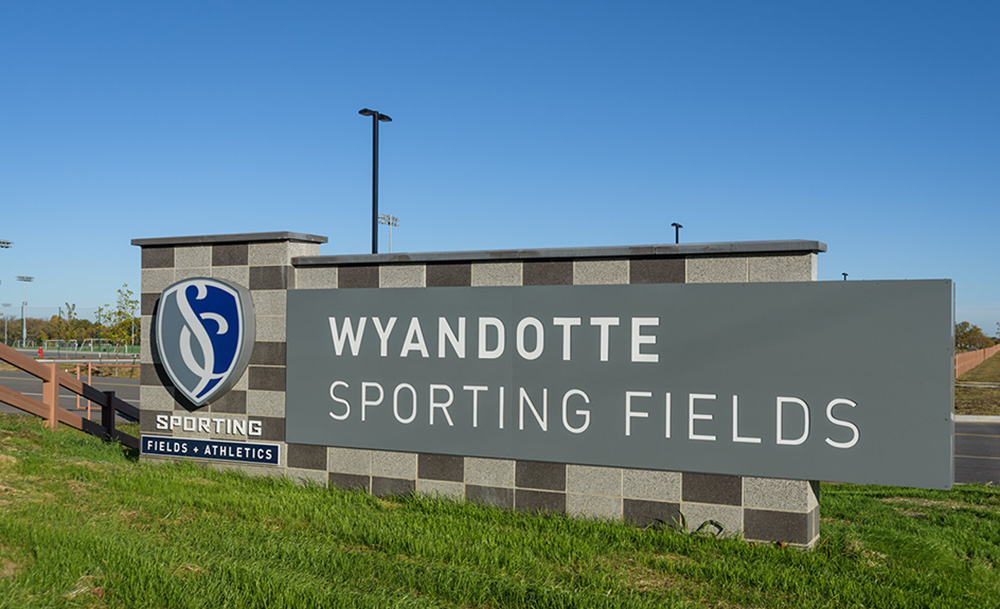
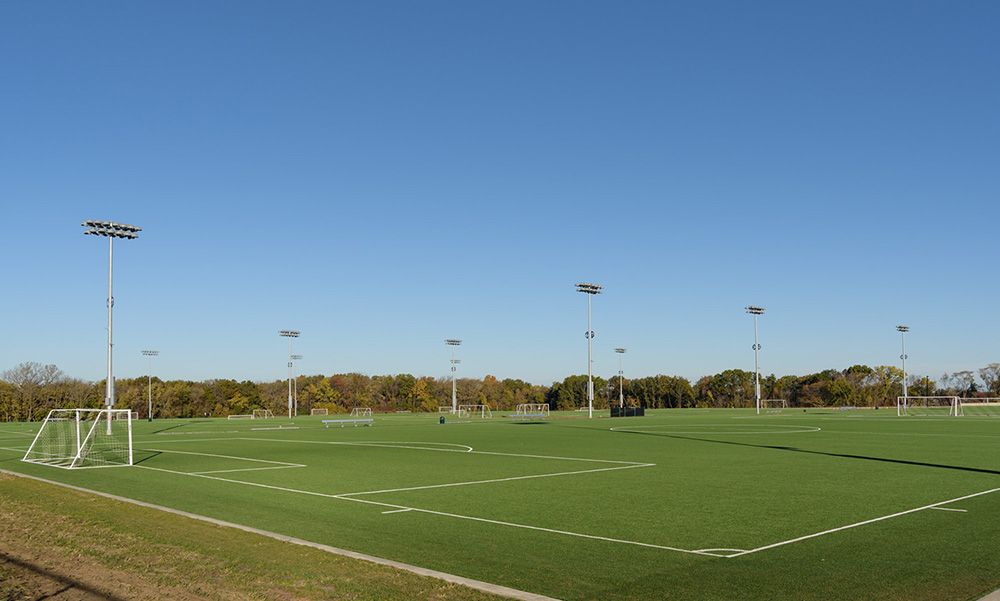
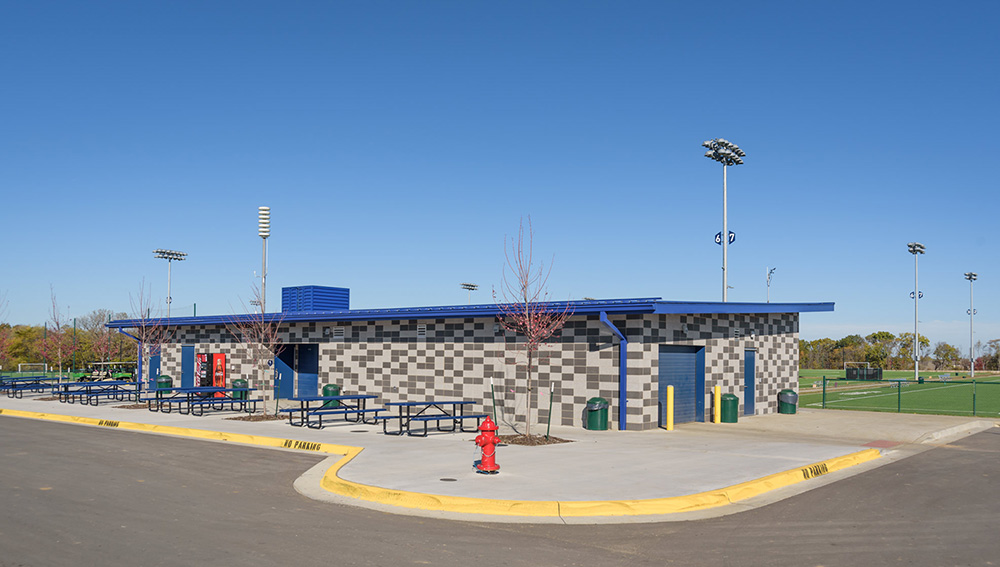
As part of a design team led by Populous, WSKF Architects designed this facility at the new youth soccer complex developed by the Sporting Kansas City ownership group. The facility serves the complex of eight new synthetic turf fields with four additional grass fields planned on the 52-acre site. The building houses the complex concession, restrooms, a large field maintenance equipment storage area, staff office and referee check-in area. Design solutions, materials, the roof system and other elements combine to meet the client’s goals for energy efficiency and energy code requirements. The design of the overall complex and the building also incorporates the Sporting KC color palette and branding. The Compass Minerals Sporting Complex has quickly become a favorite venue for youth clubs and teams from across Wyandotte County and metro Kansas City.
