
Leaders in this community of nearly 178,000 residents selected WSKF Architects to lead a multi-discipline team in completing an assessment and master plan of the City fire/police training campus.
WSKF Architects collaborated with Abercrombie Planning+Design, ESCI Consulting, and local engineering partners to complete the study. The existing campus includes a fire tower, classroom/administration building, search and rescue house training ground, driving pad, training props, and indoor firing range. Part of the assessment was making recommendations where the new training campus would be located within the City. WSKF completed a comprehensive assessment of the existing facilities and campus to address the long-term needs of Sioux Falls Fire Rescue, the Sioux Falls Police Department, and other campus users. The modernization effort is intended to meet NFPA 1402 standards while supporting the City’s commitment to maintaining its ISO Class 1 rating.
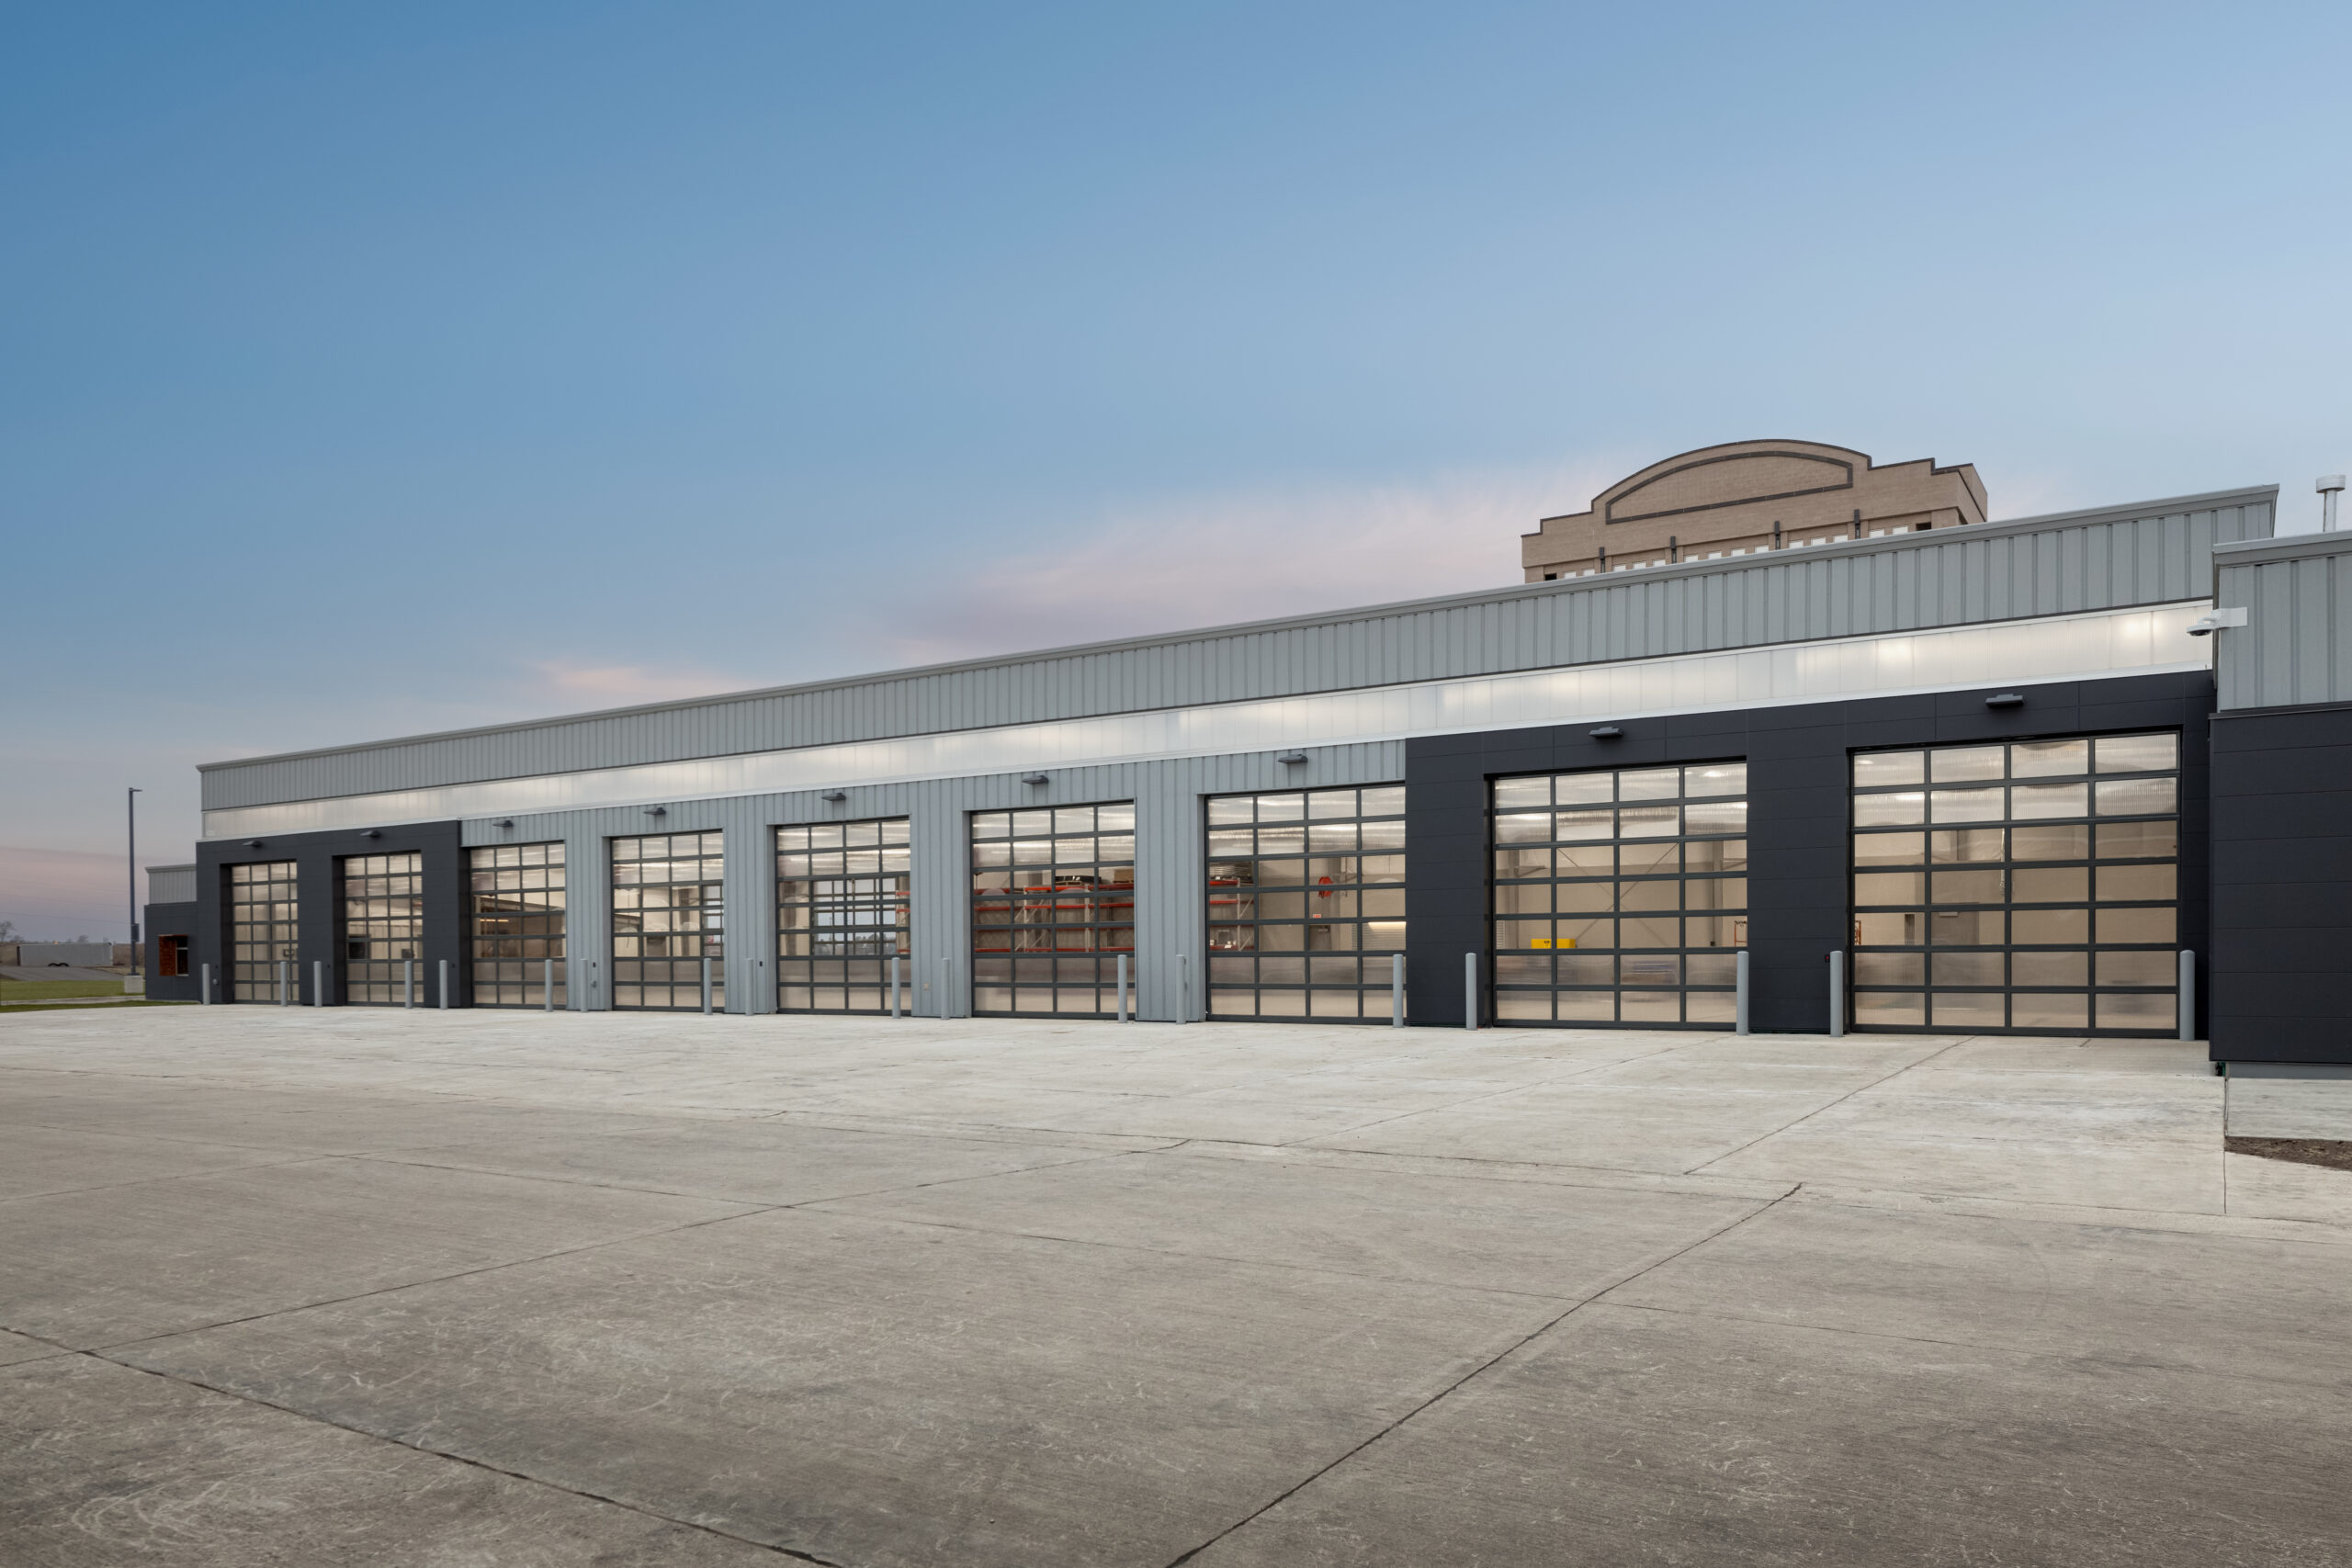
WSKF Architects was selected to continue through full design and implementation of the Sioux Falls Public Safety Training Campus. The Sioux Falls Public Safety Campus provides the city and the region with an array of innovative new public safety training facilities to elevate the preparedness and performance of front-line fire, EMS, police and dispatch personnel.
The 42-acre campus includes:
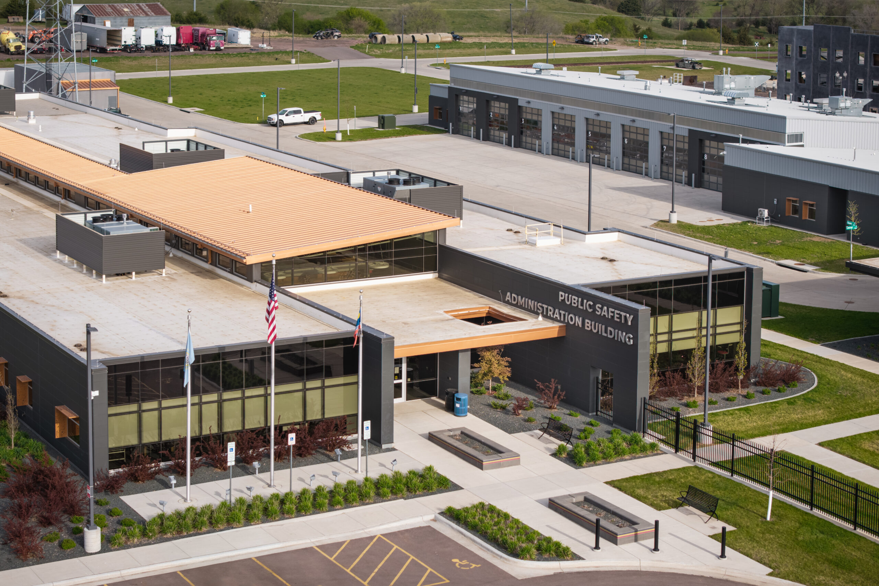
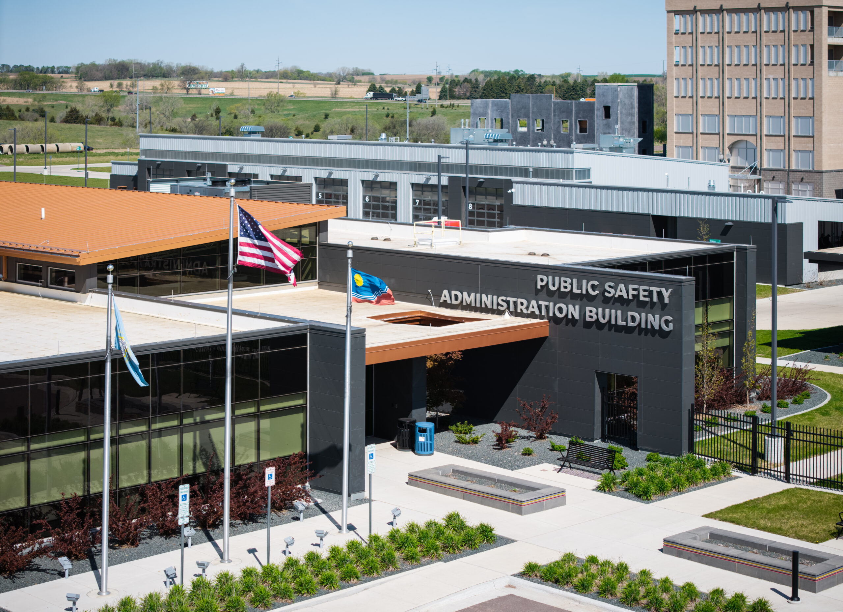
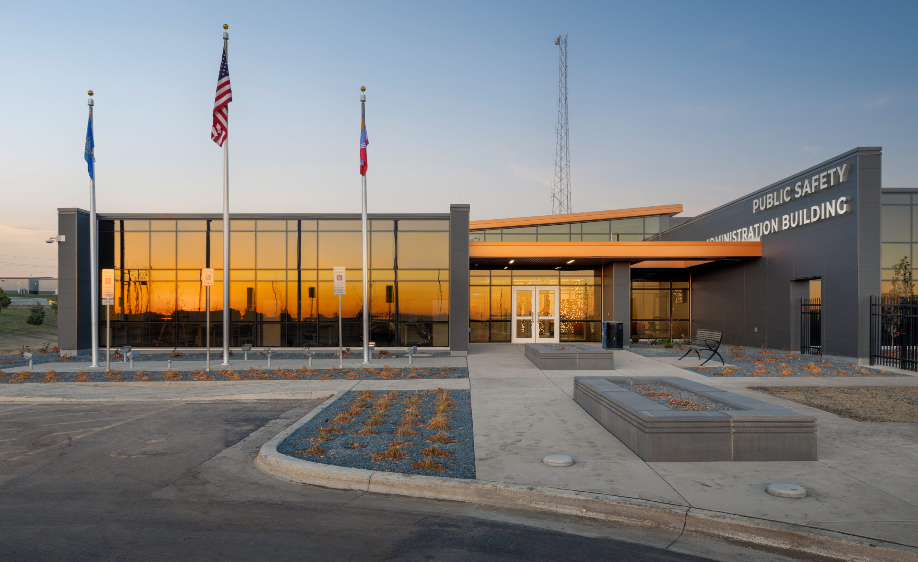
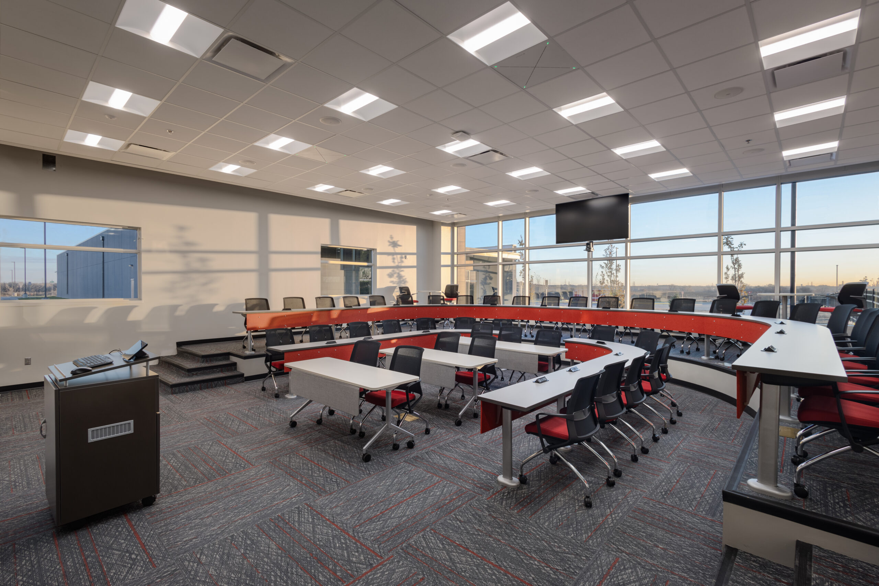
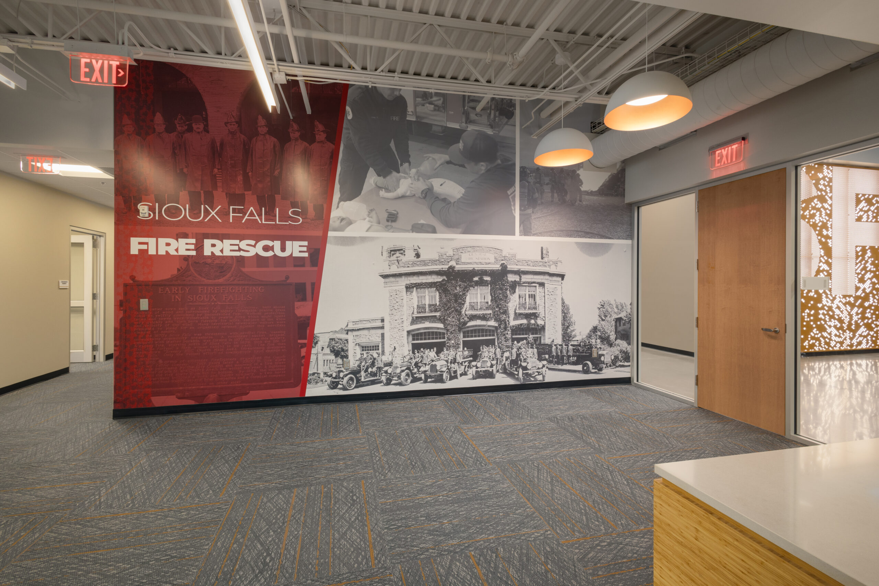
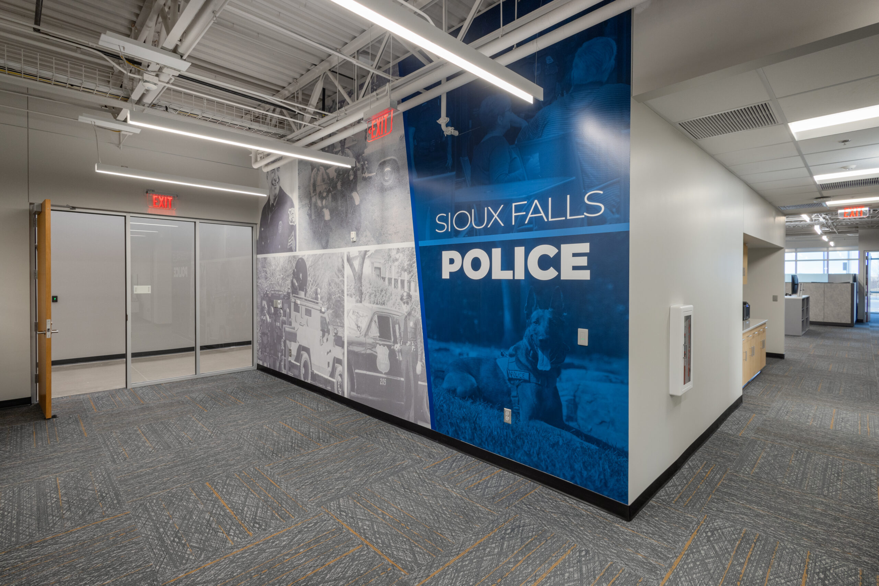
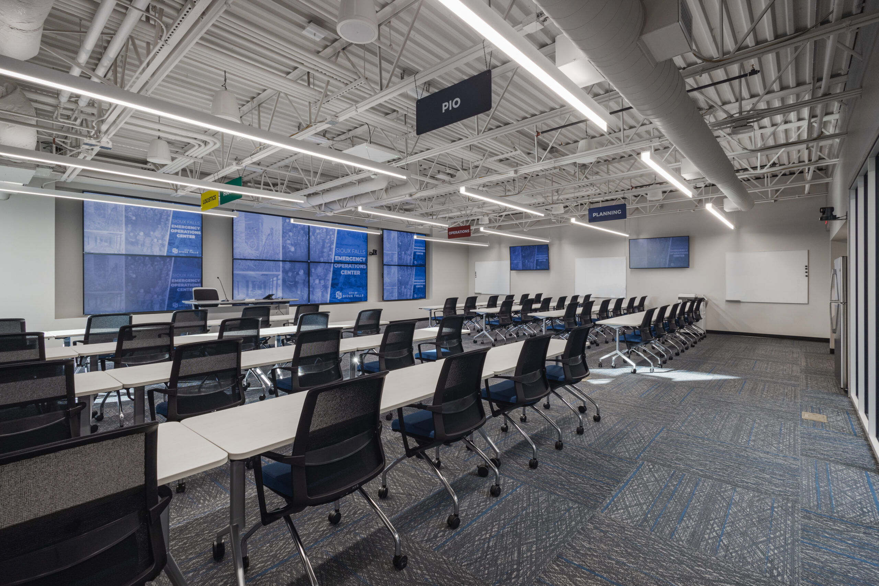
- Administration/Classroom/Dispatch Building – 40,900 sq. ft.
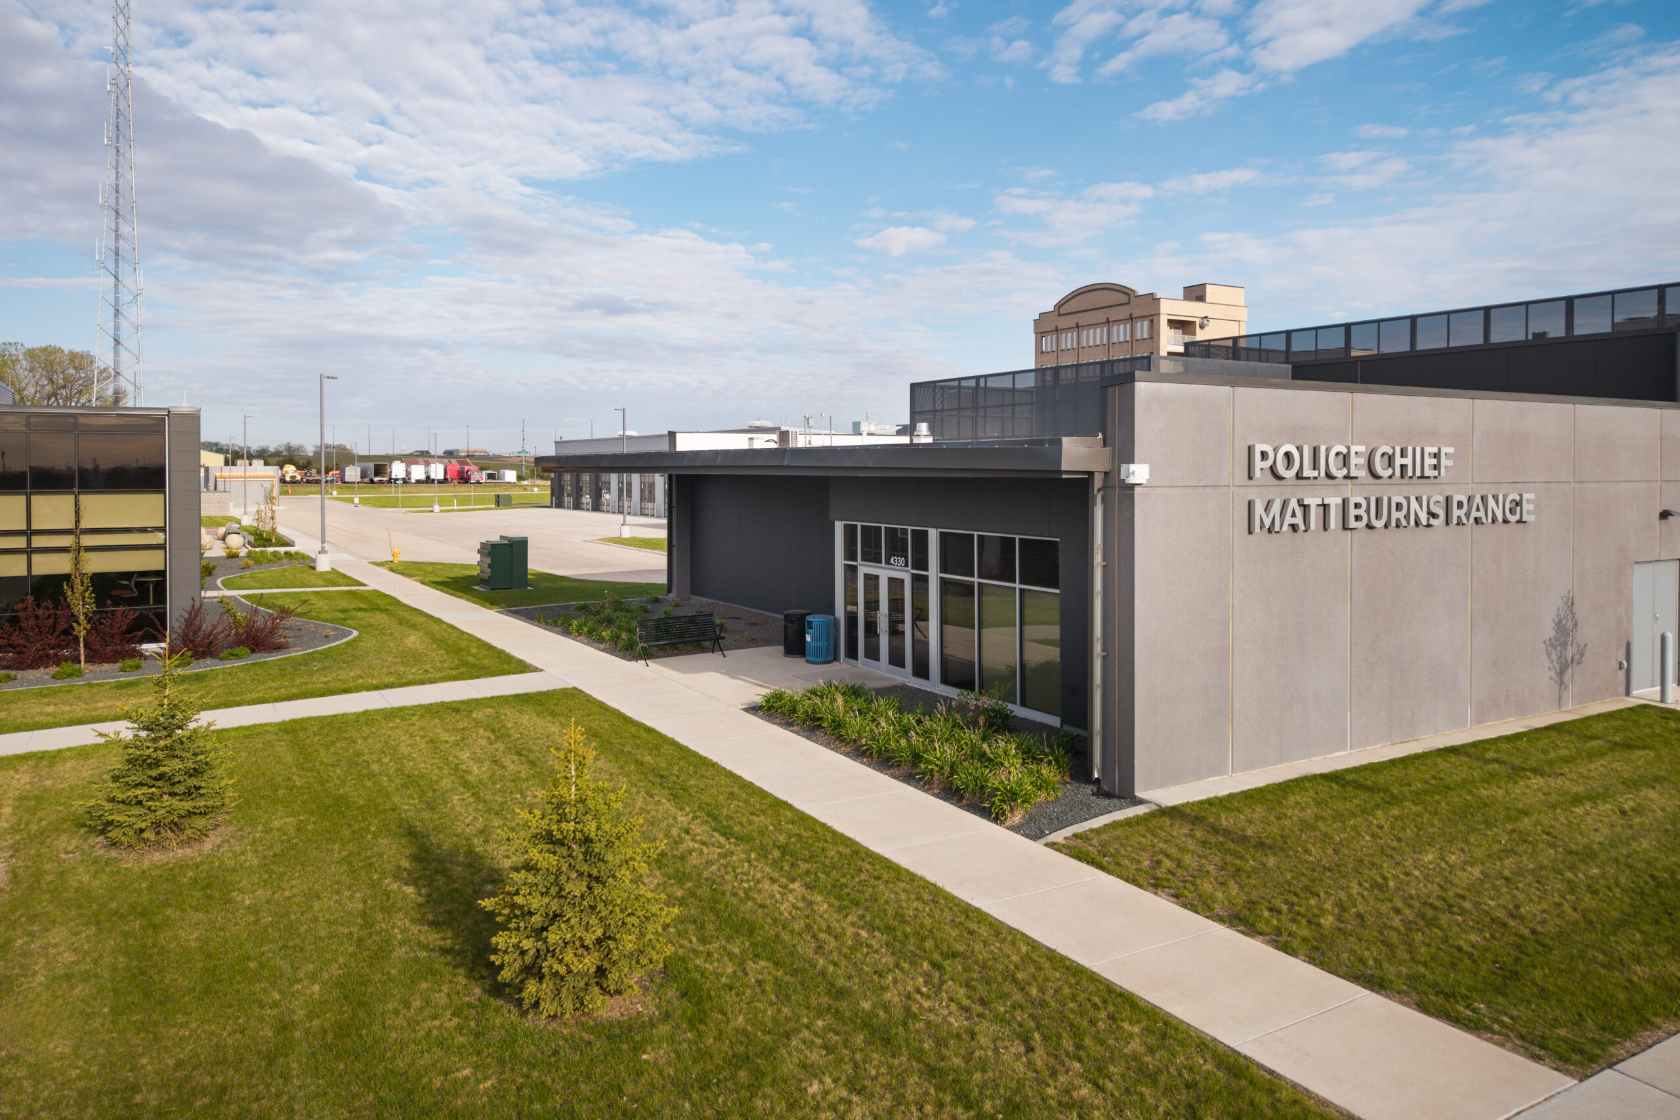
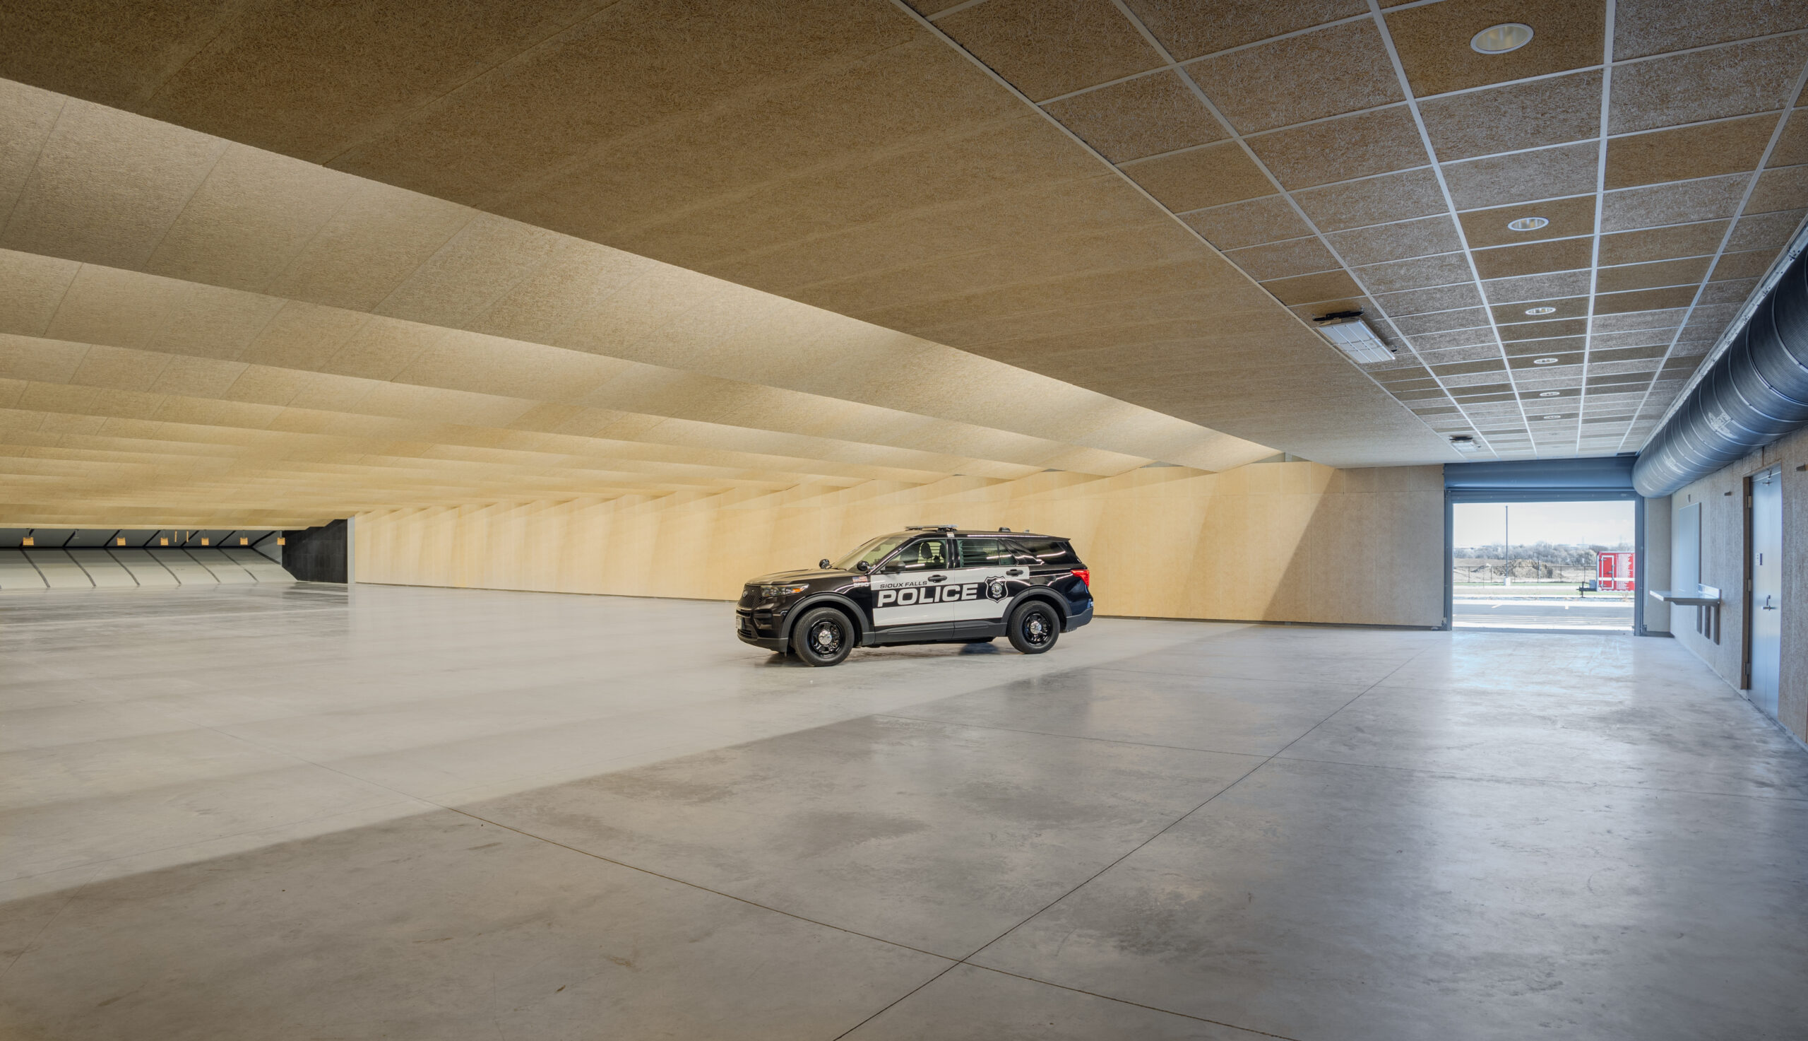
- Police Chief Matt Burns Firing Range – 19,000 sq. ft.
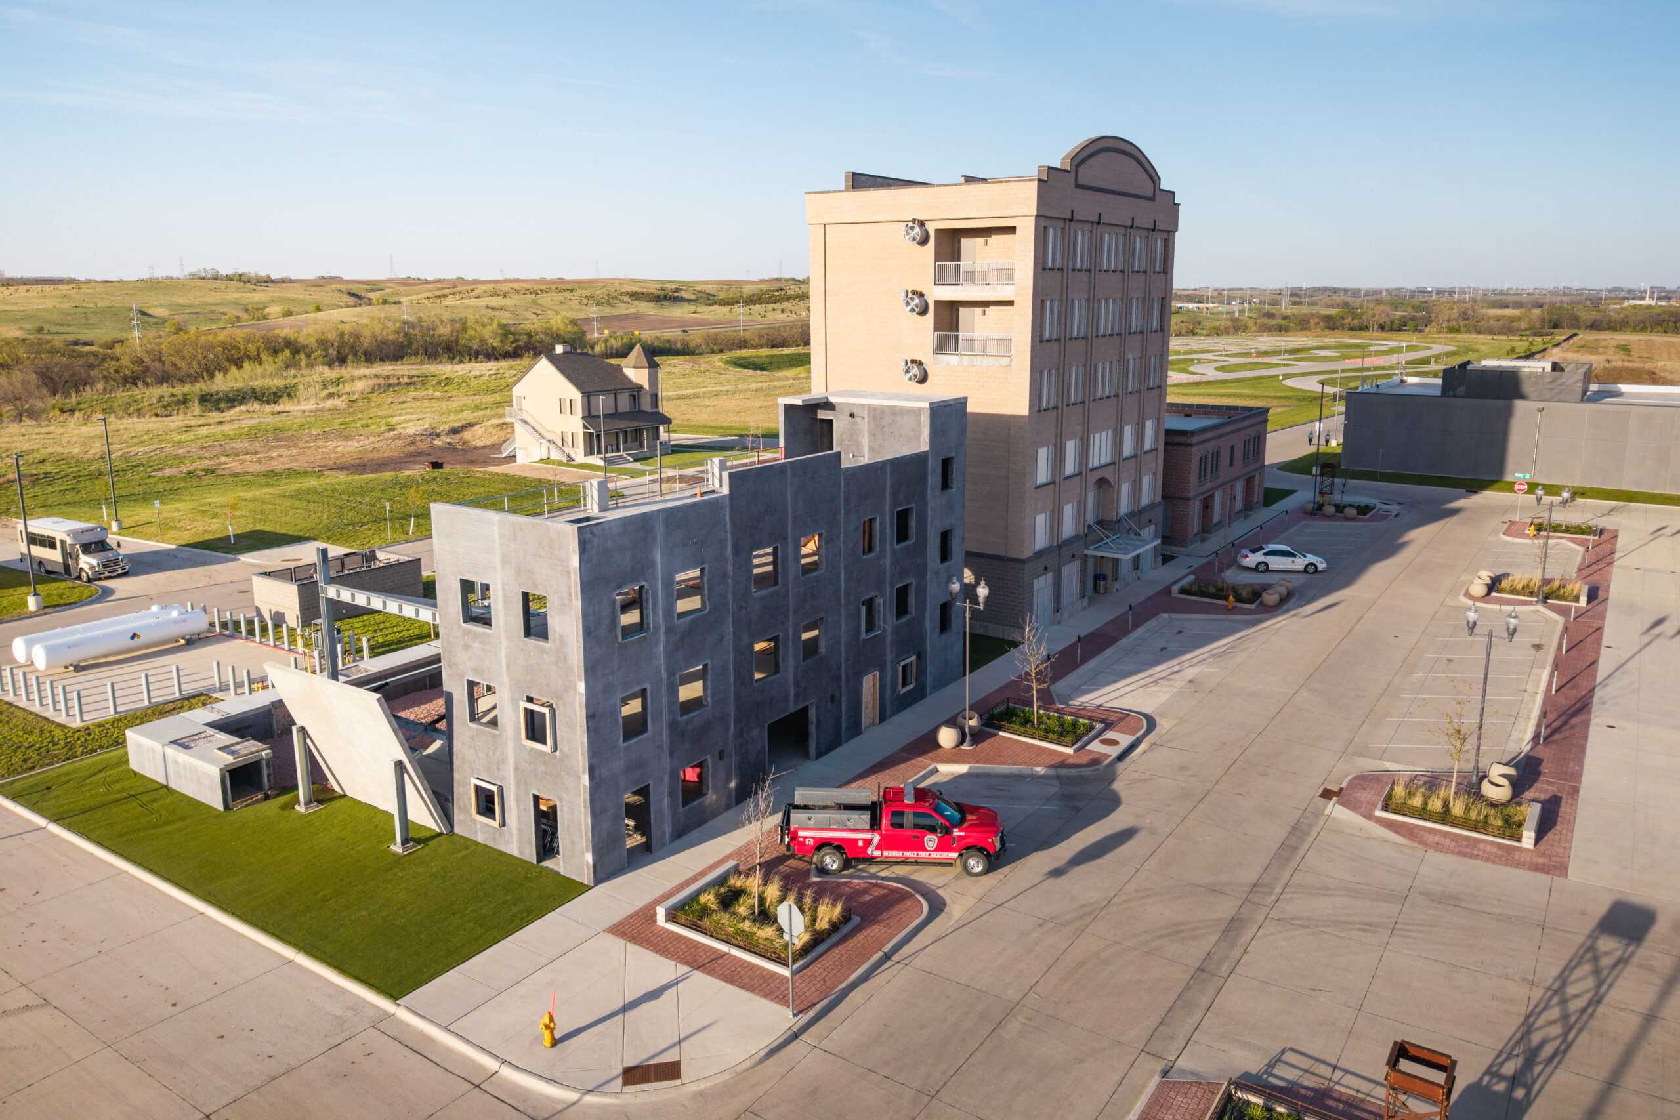
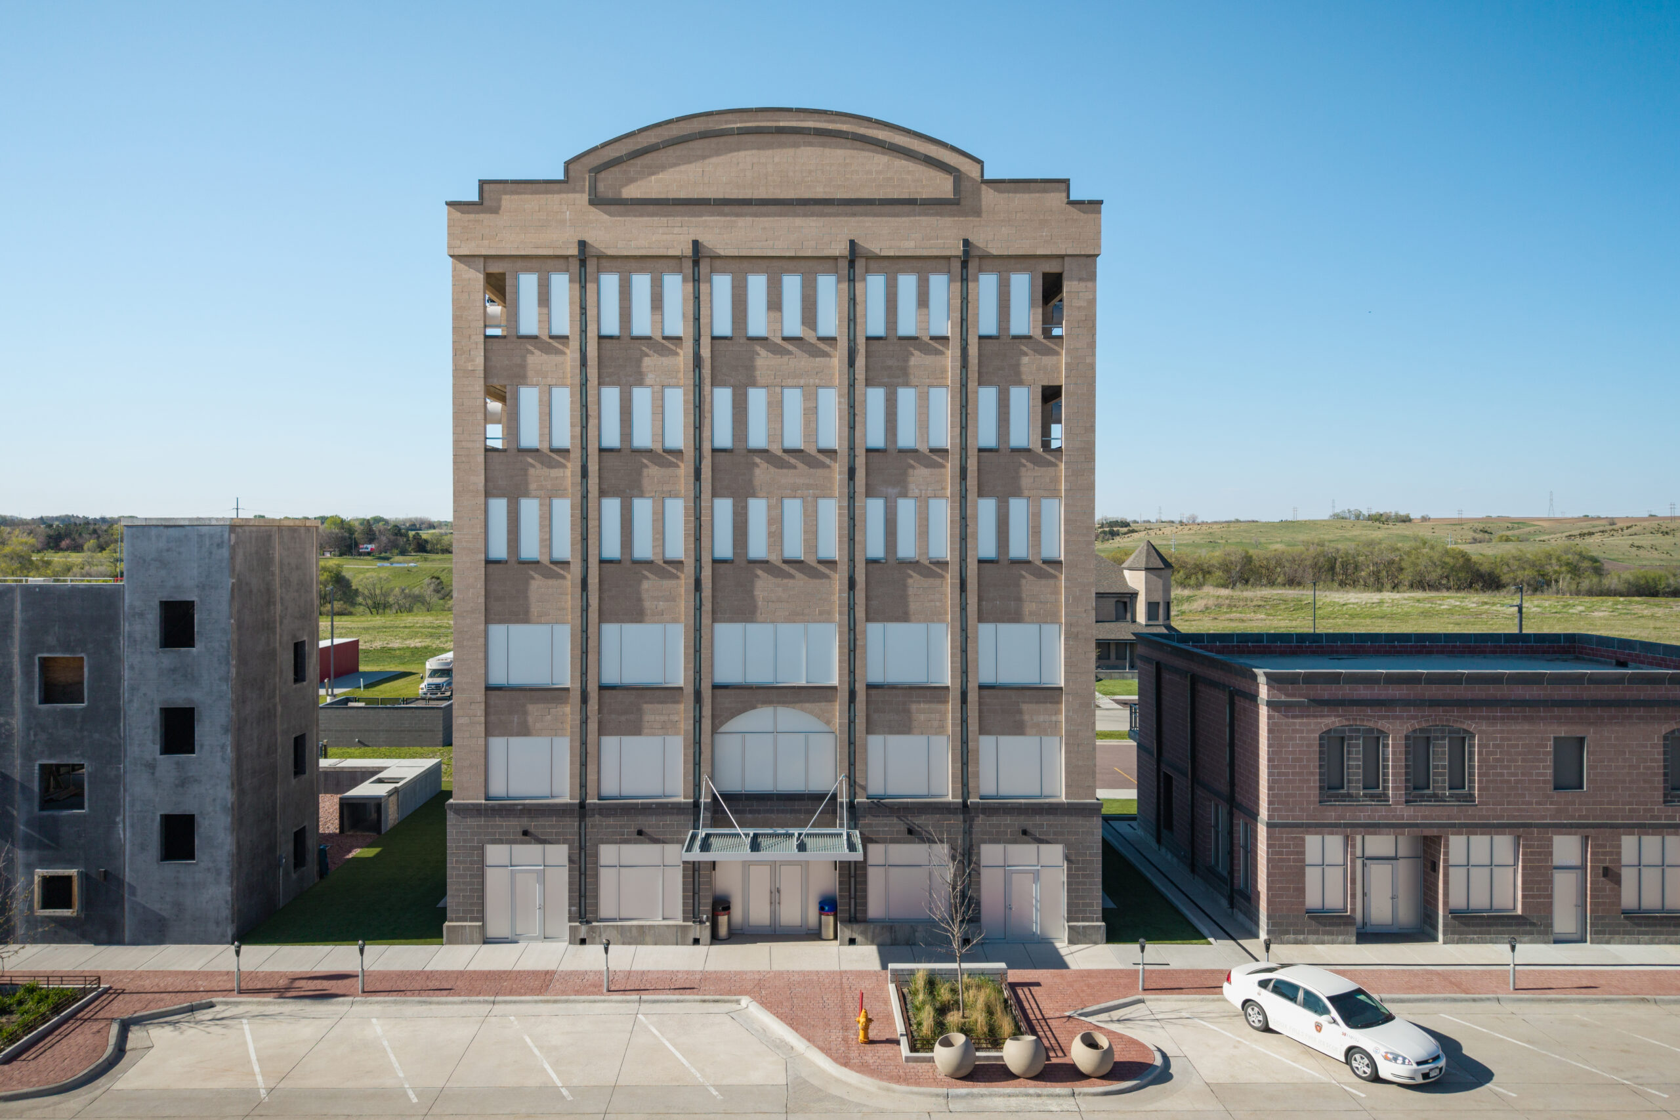
- Six-Story Class B Burn Tower – 15,600 sq. ft.
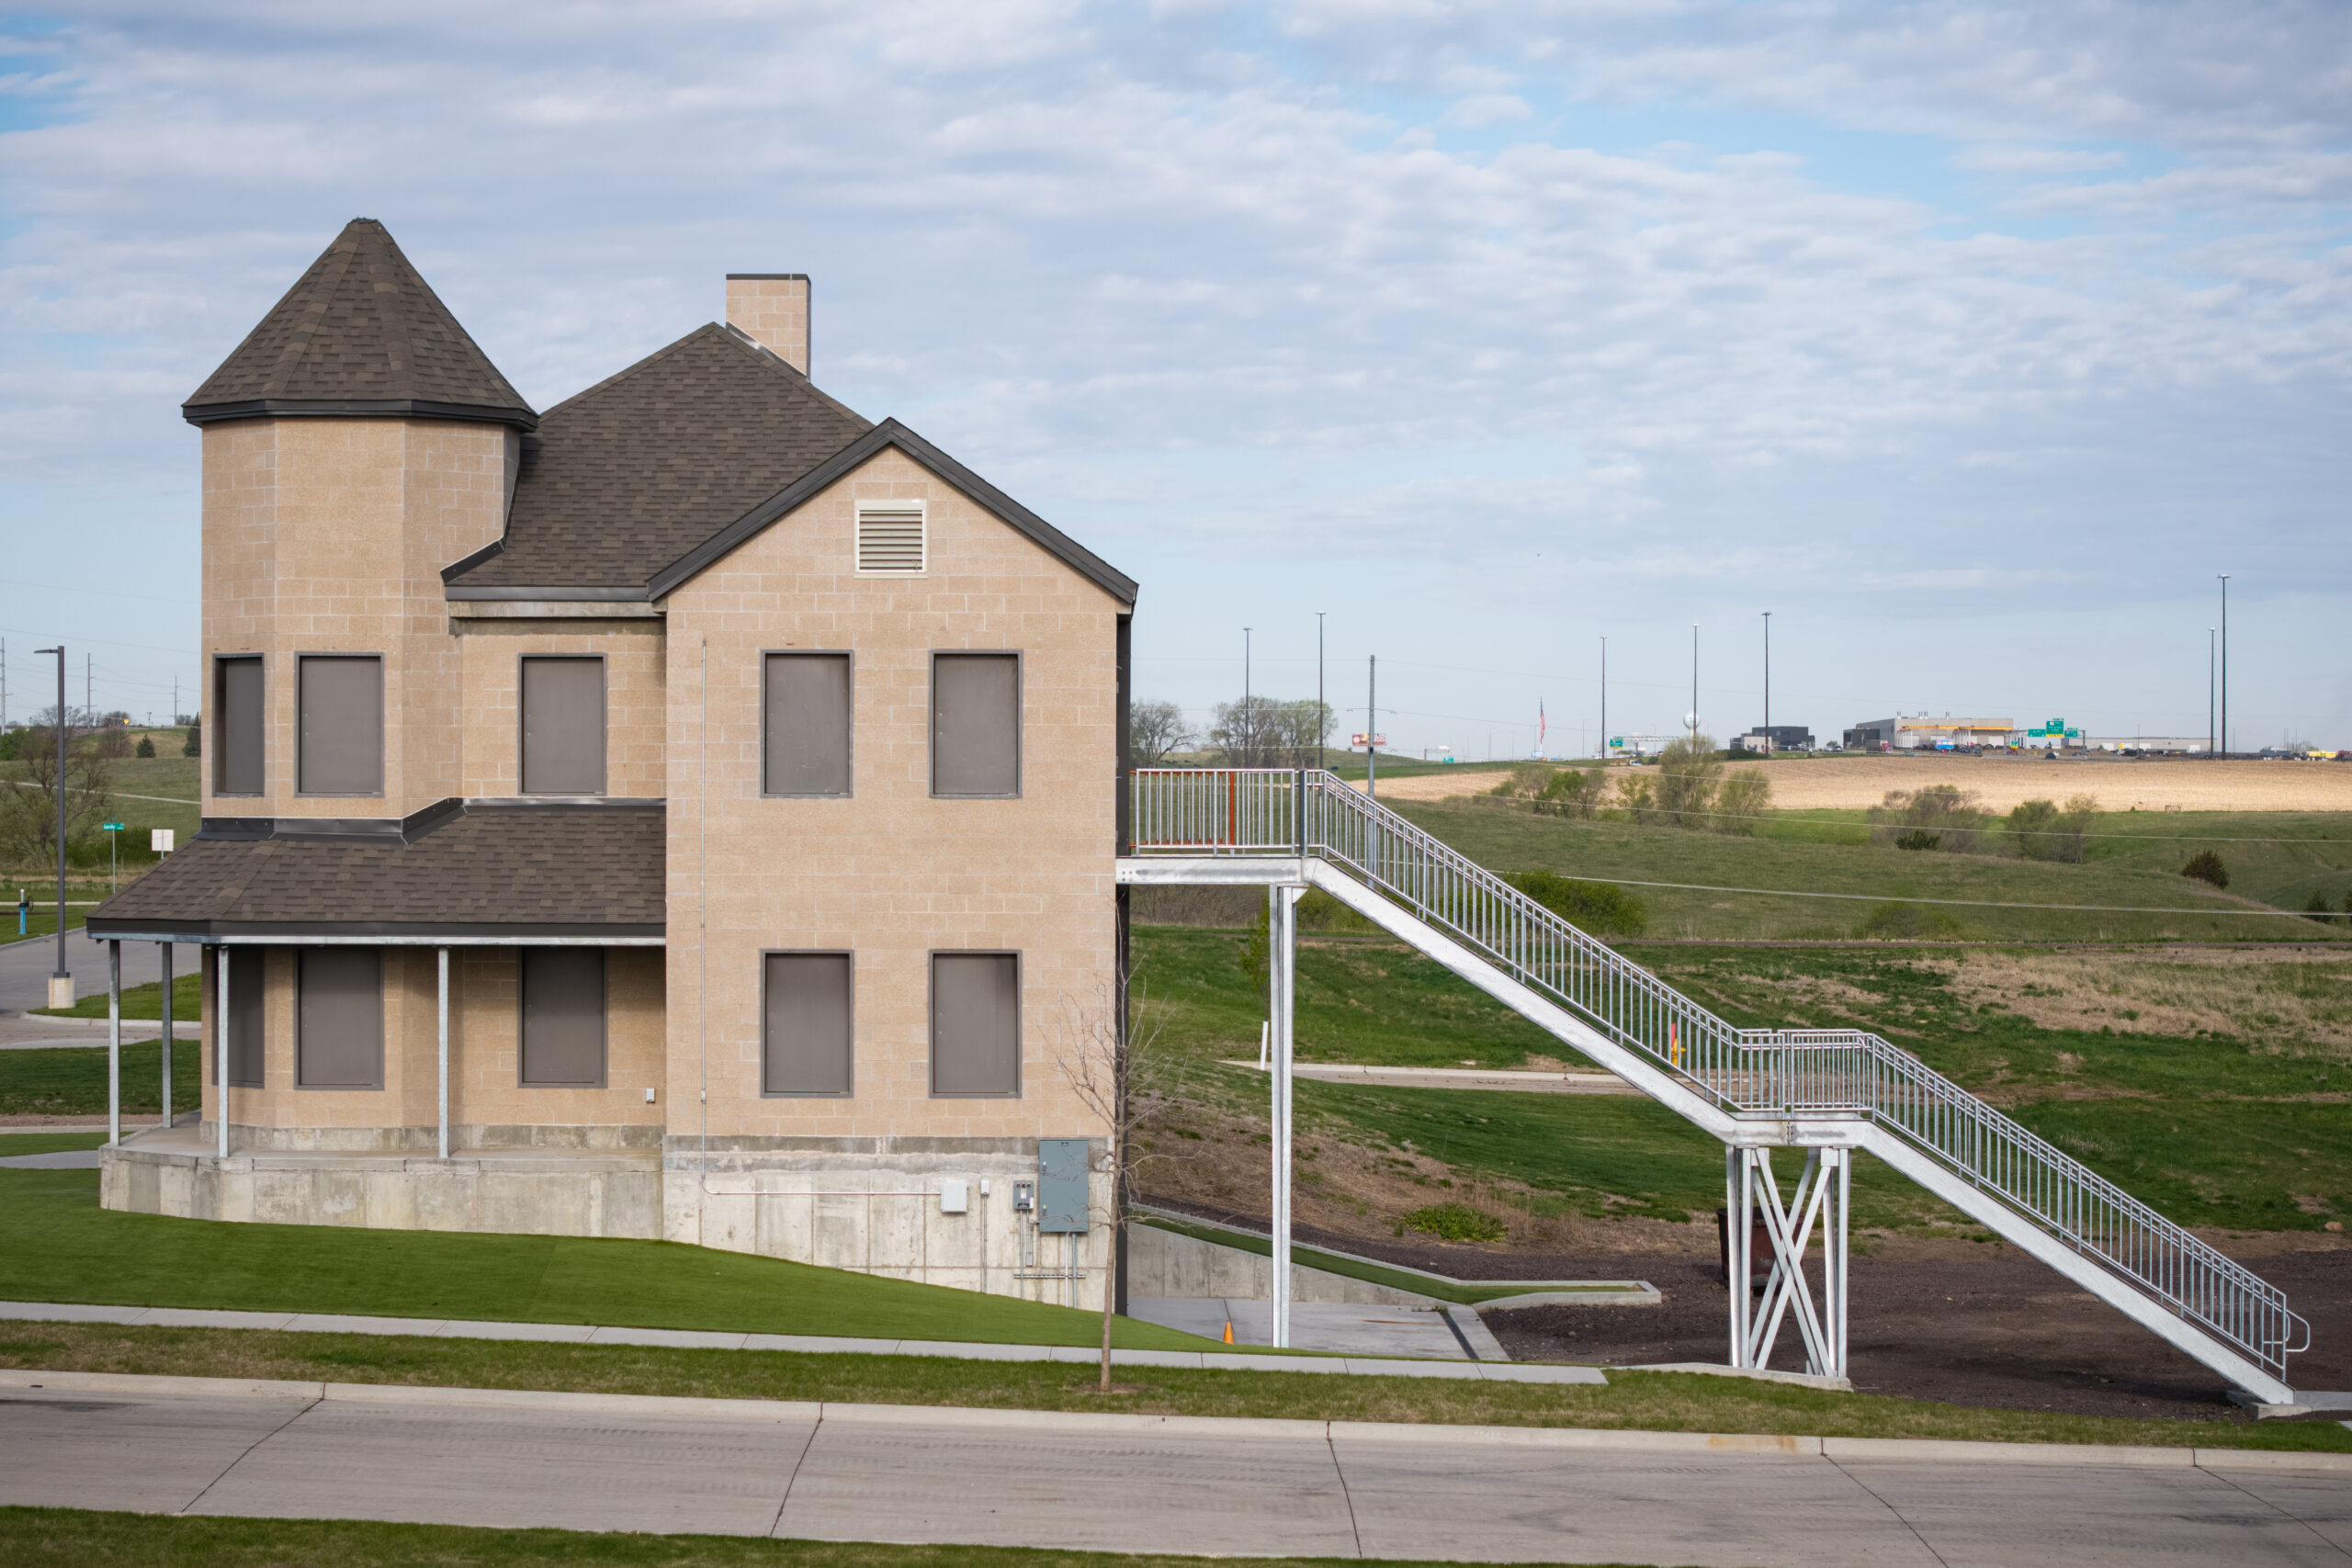
- Two-Story Class A Mixed Use Building – 4,600 sq. ft.
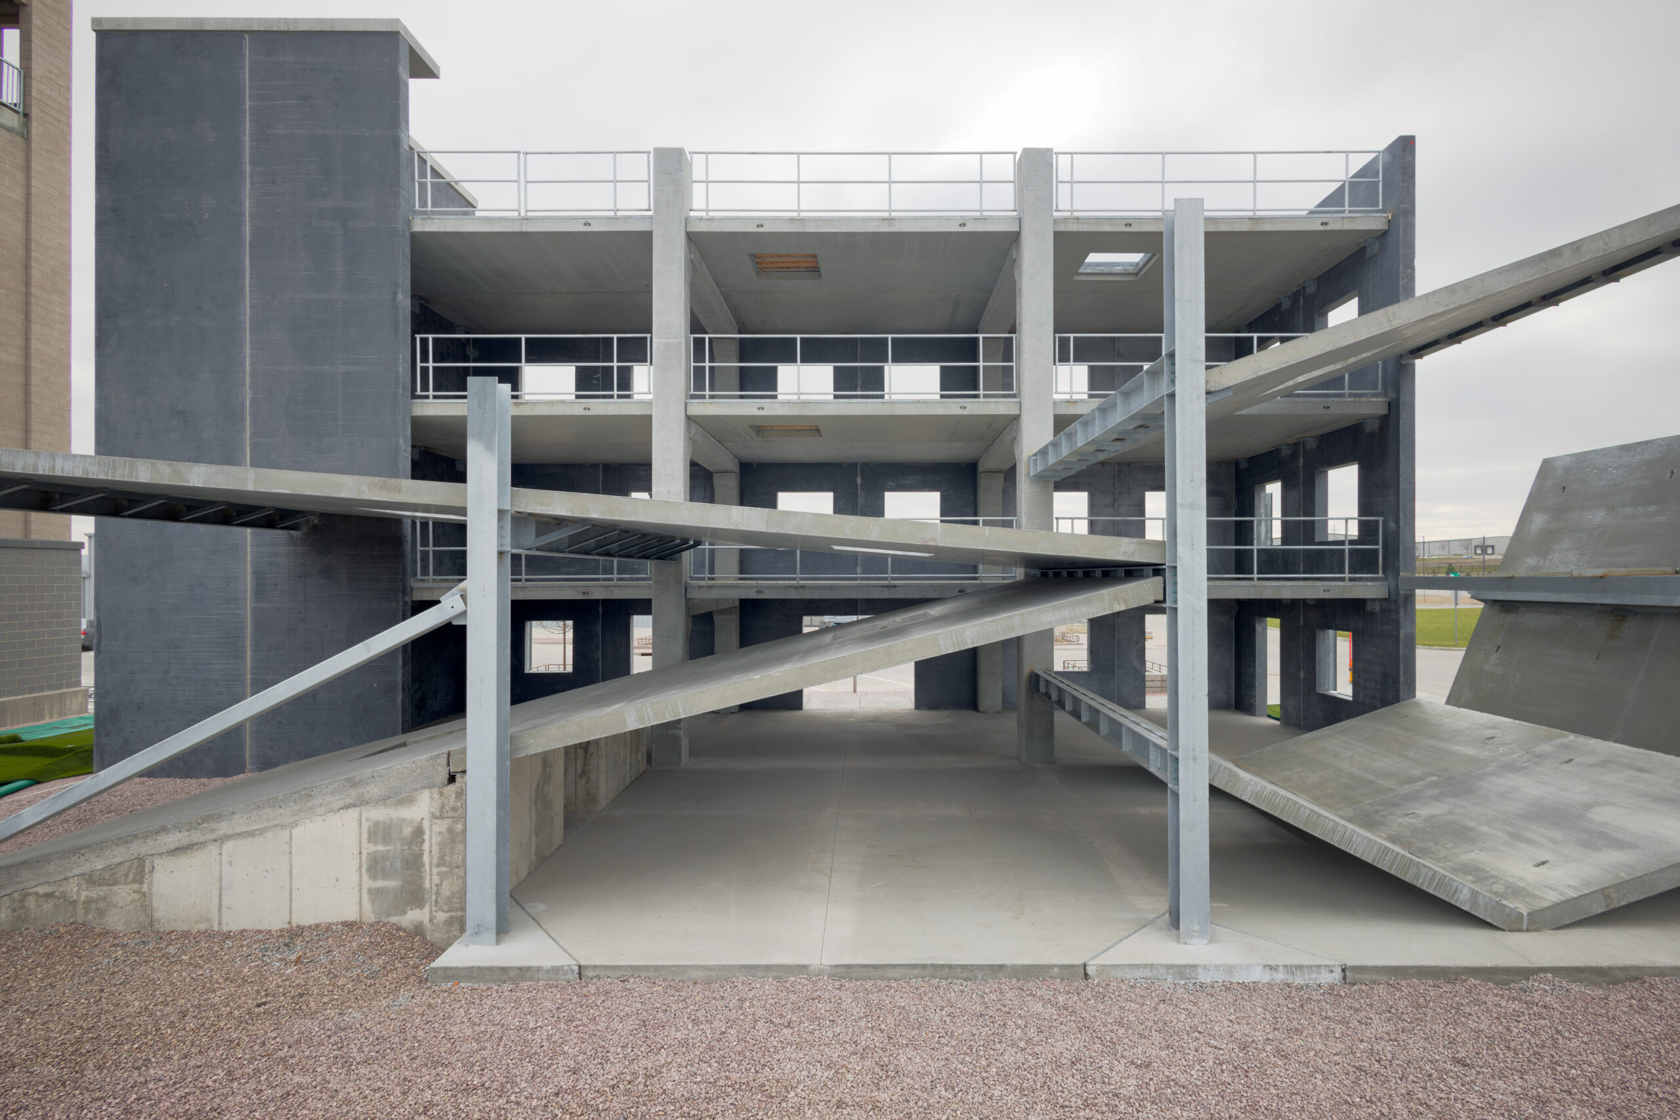
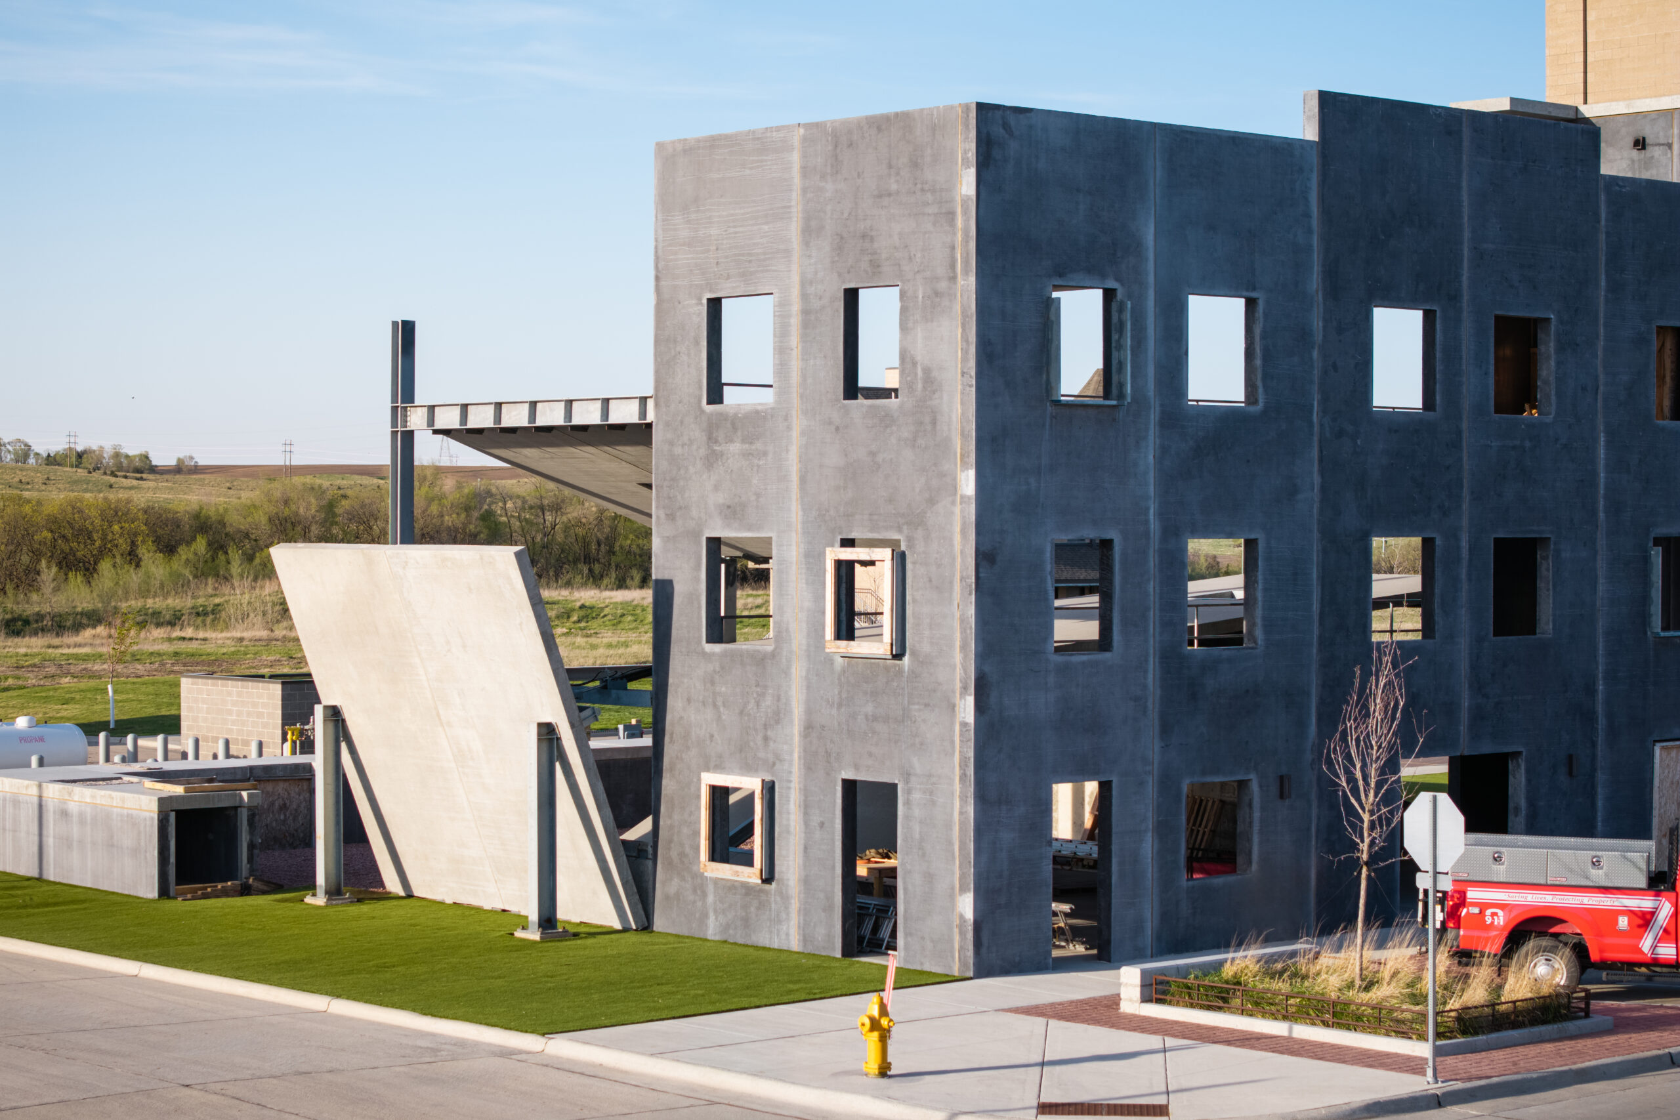
- Urban Search And Rescue Structure – 12,062 sq. ft.
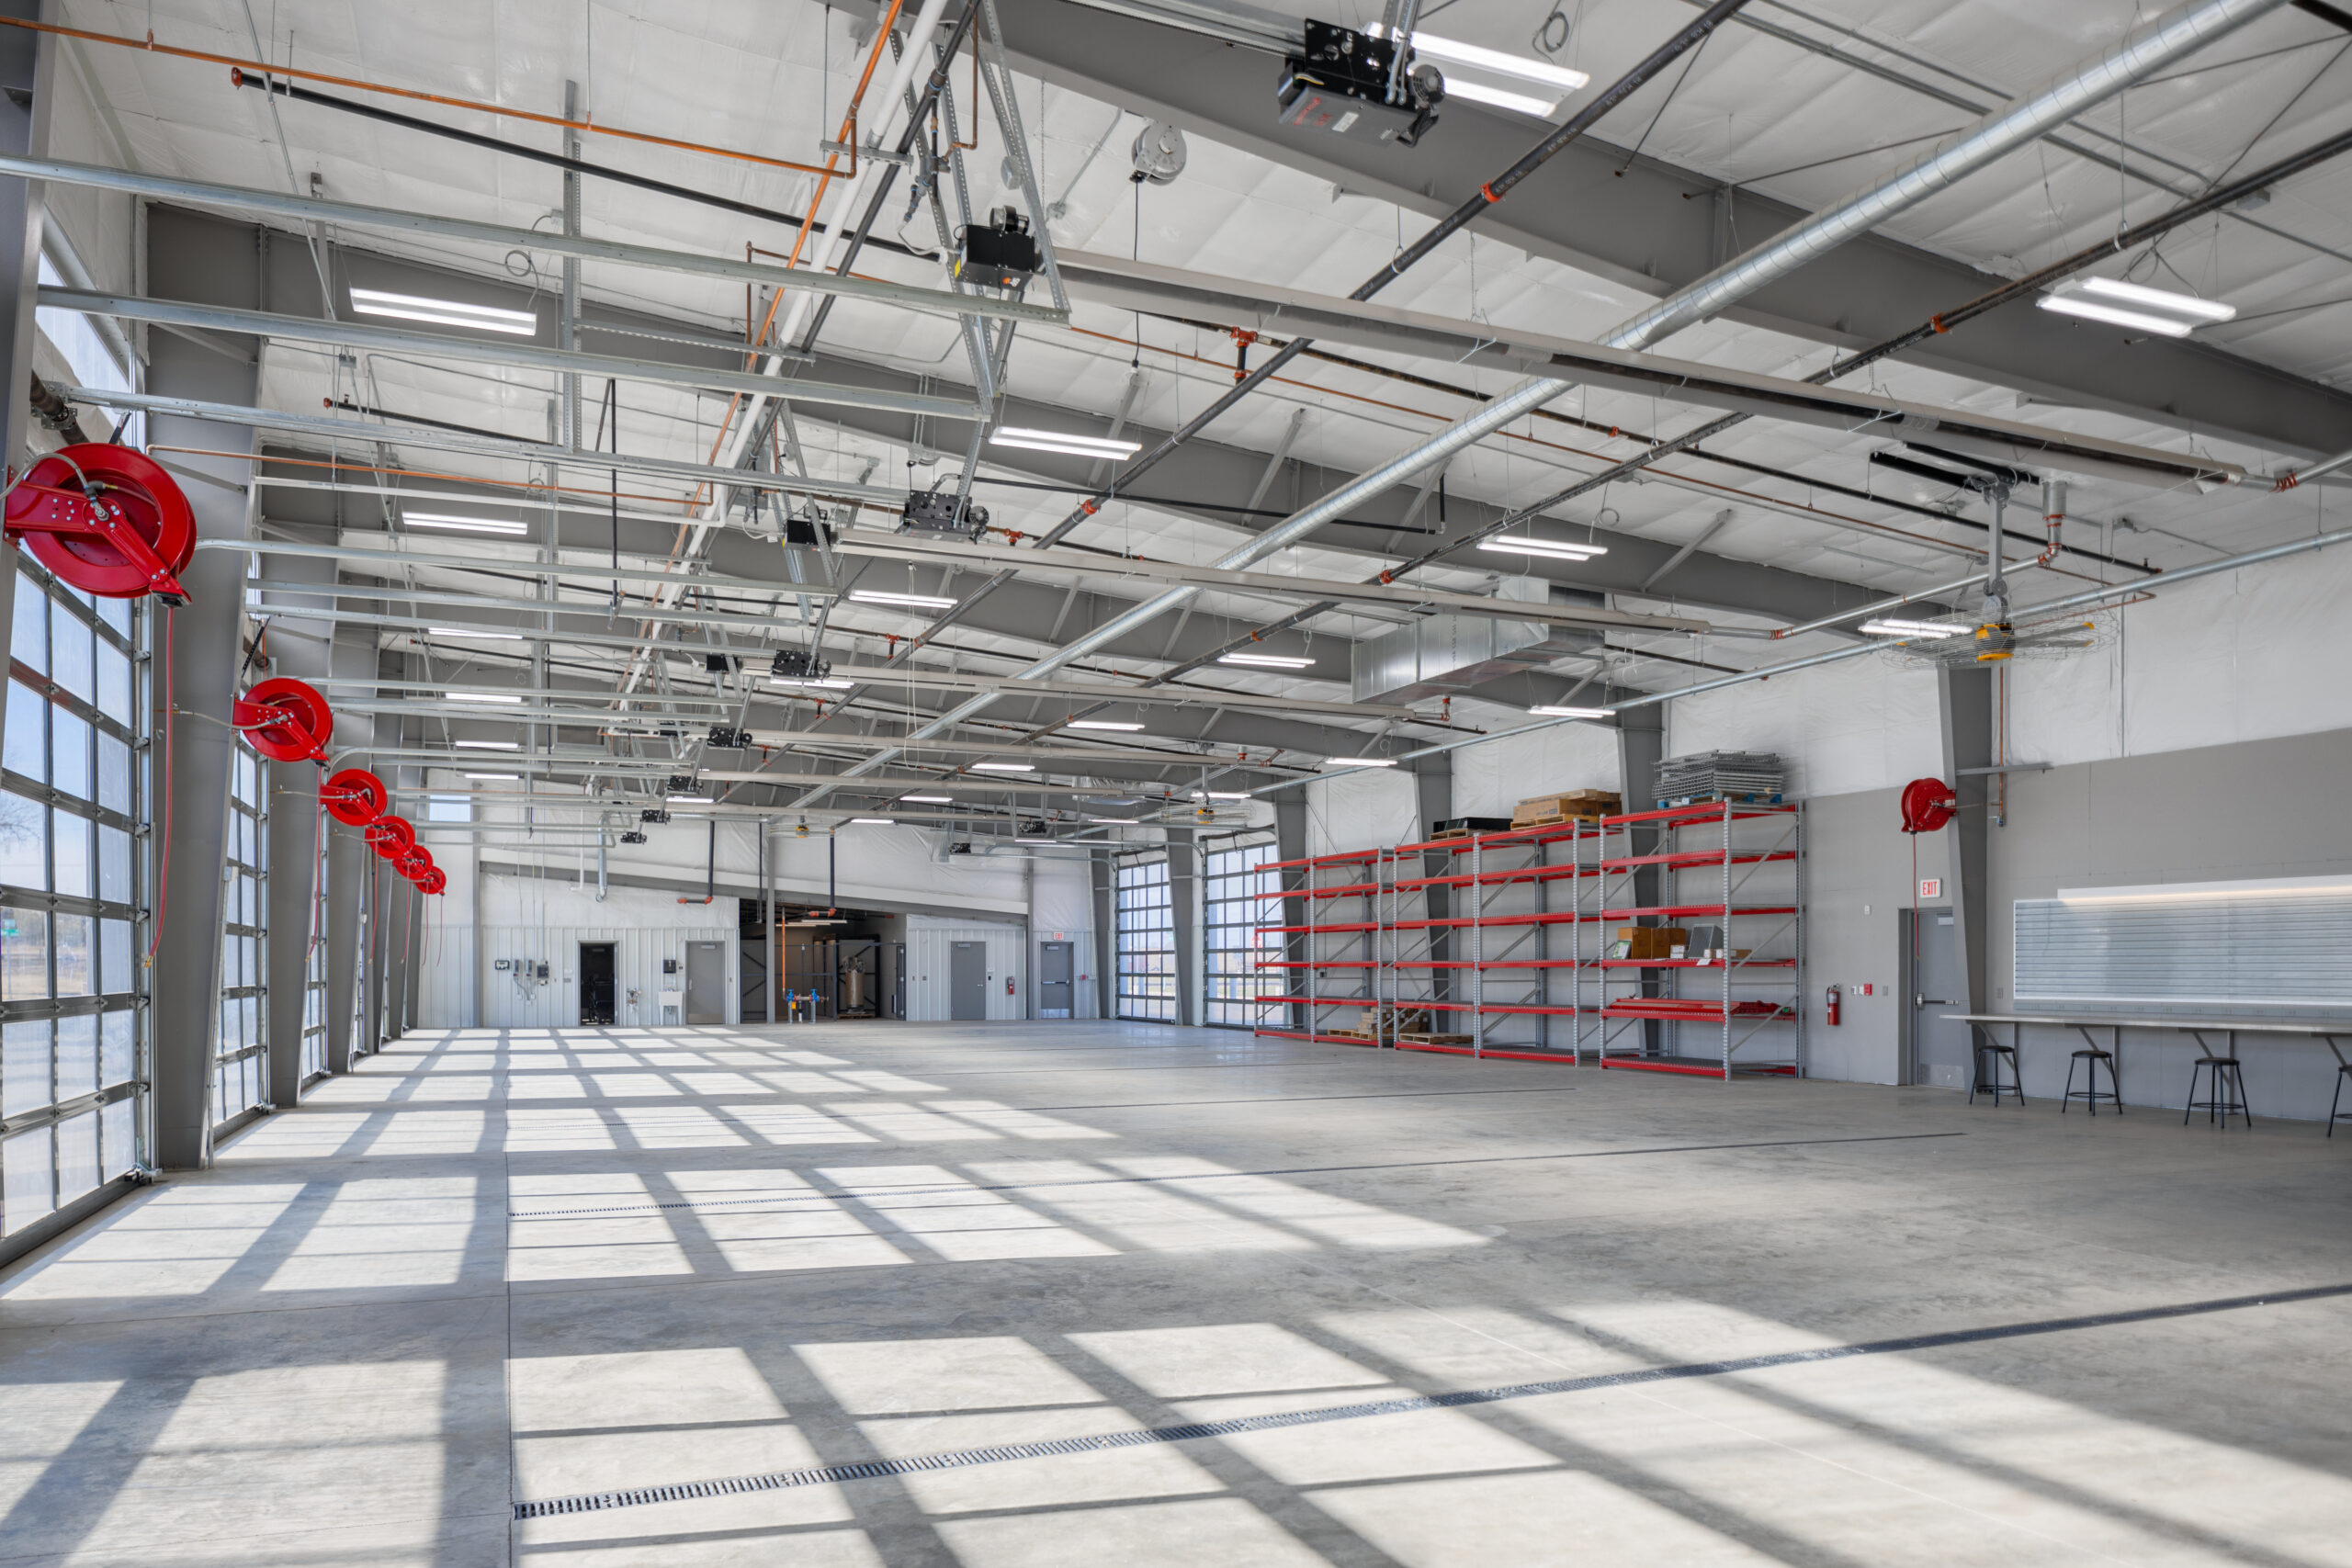
- Maintenance Building/Outdoor Classroom – 15,000 sq. ft.
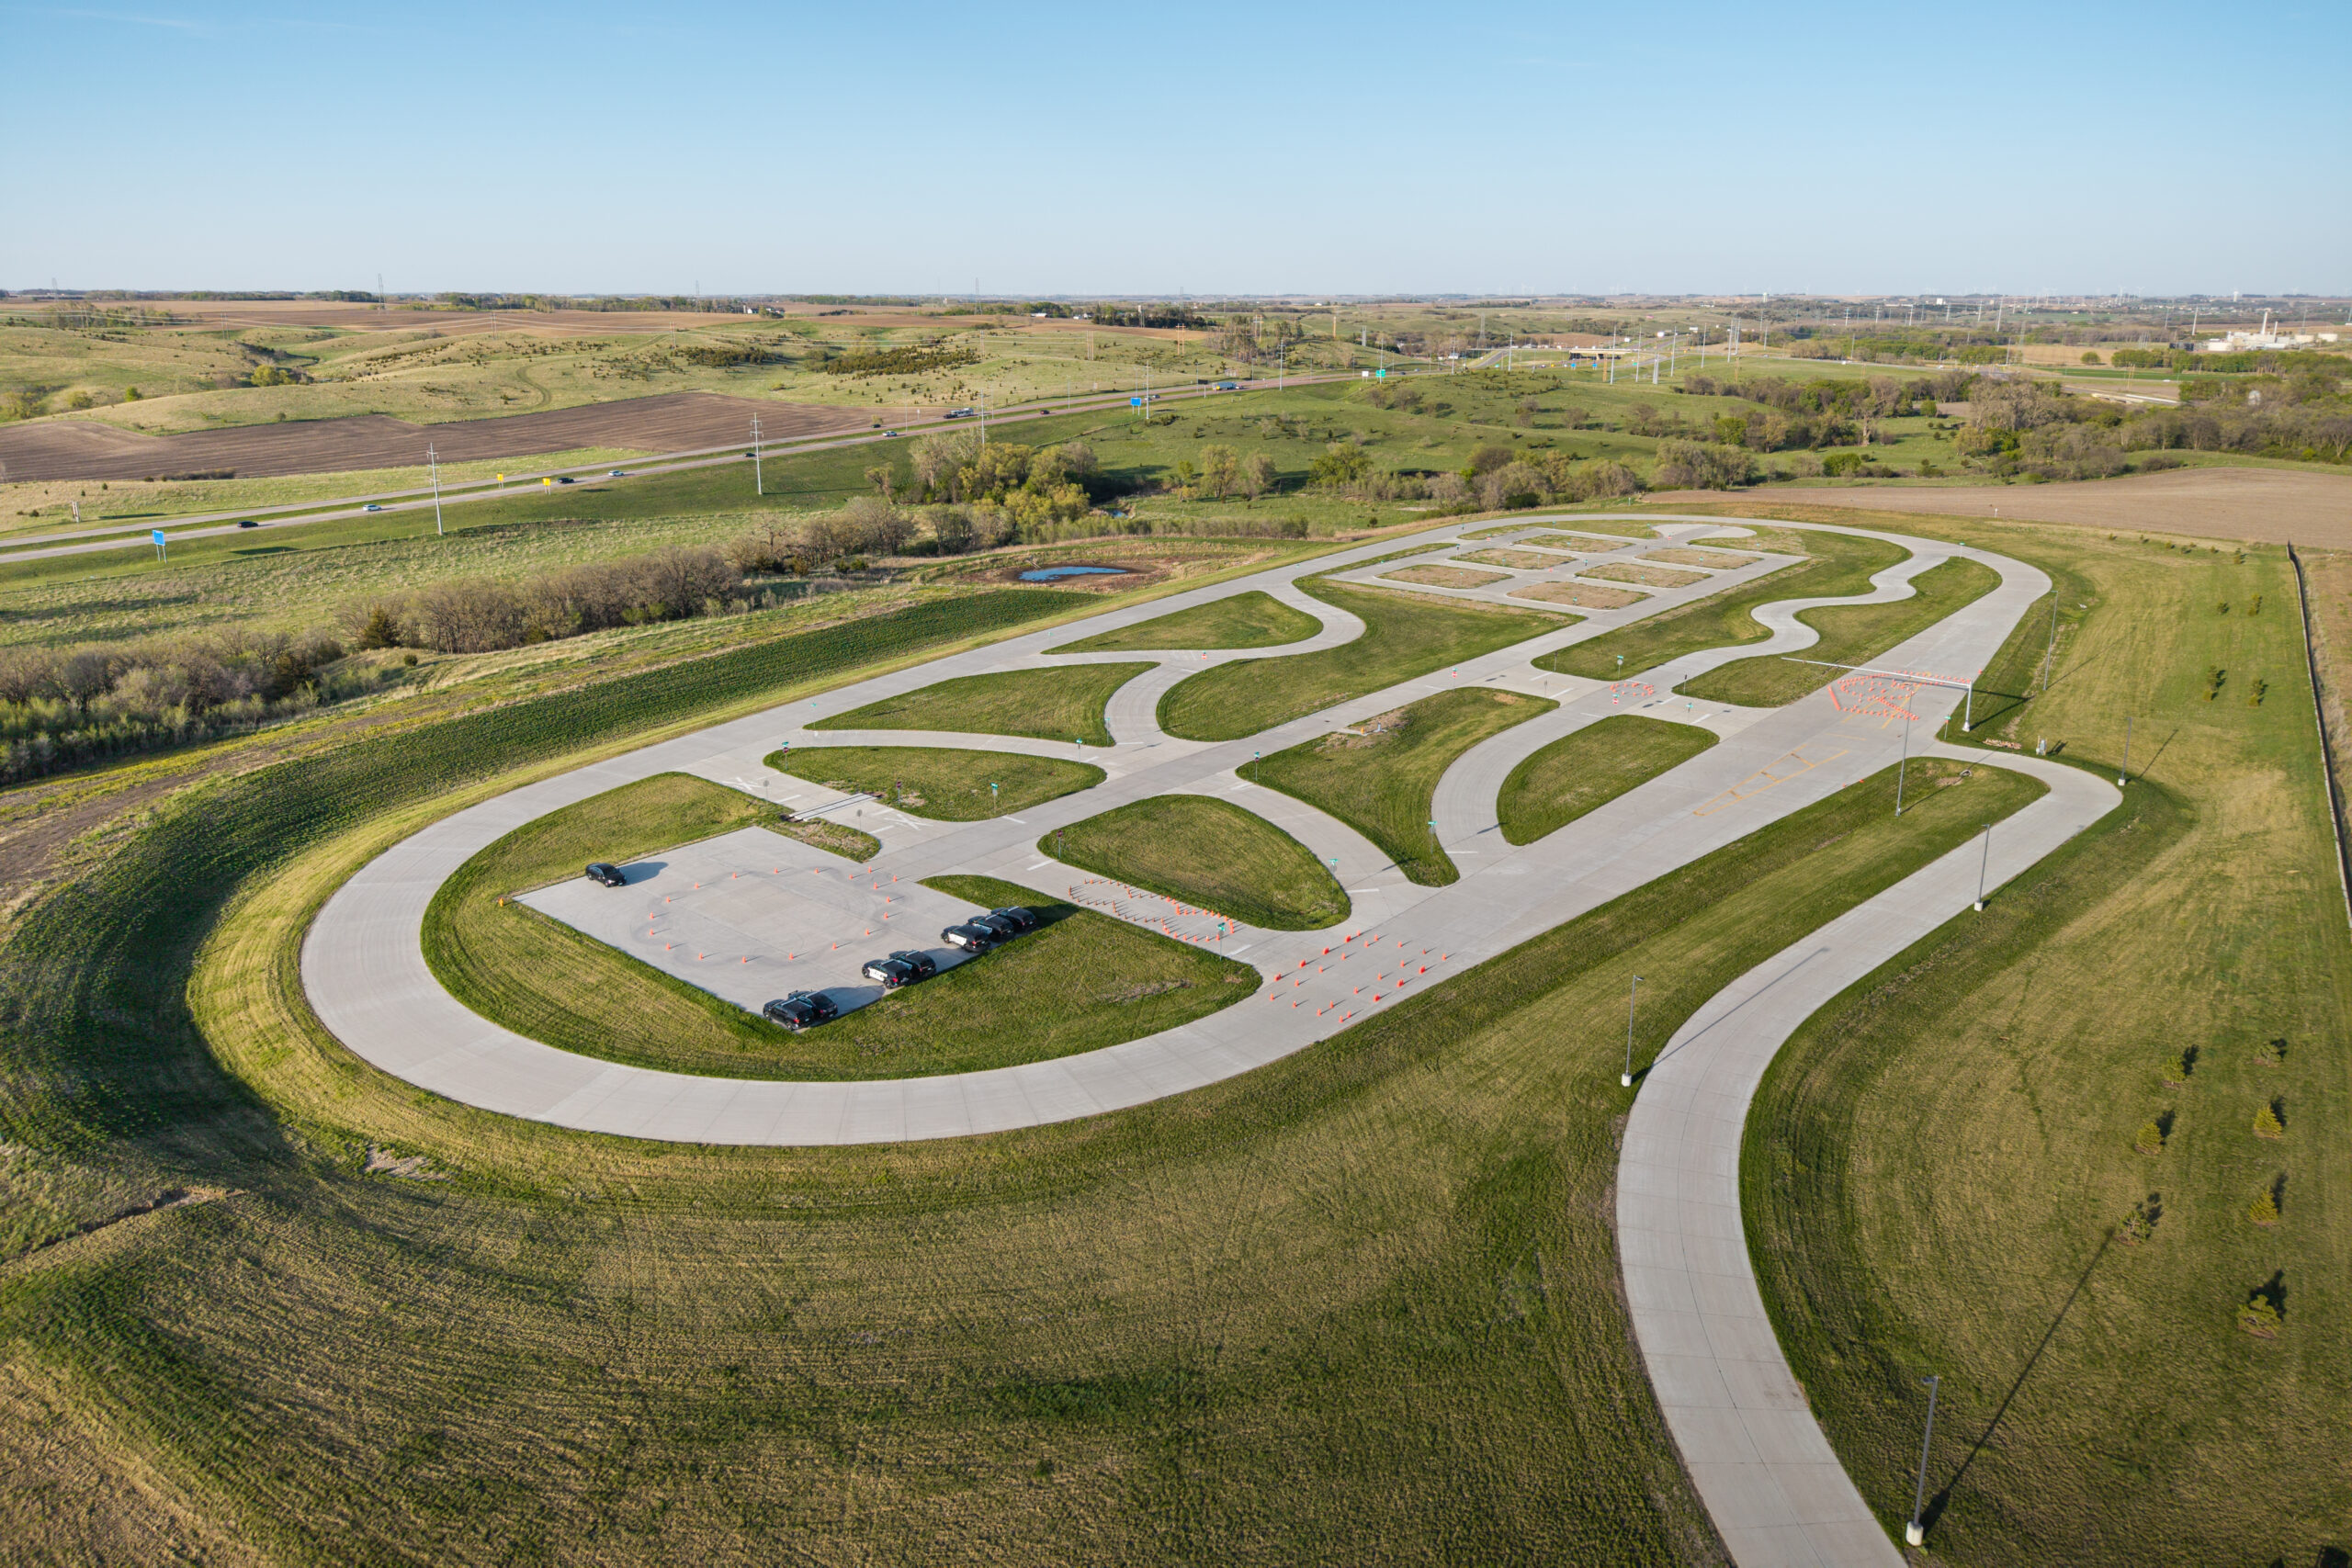
Overall Architectural Design – The design for the campus maximizes training opportunities through a grid-like street network offering driver skills training, placement of the training buildings to replicate urban and suburban conditions similar to downtown Sioux Falls, SD.
Cost Effectiveness & Budget Efficiency – The design team prioritized ROI in the form of functionality and flexibility. The proof is in delivering a campus of this scale and mix of structures at $374 per building square foot. Department input drove our strategic budget allocation to key areas such as tactical buildings, the gun range, and training classroom.
Specialized Features or Customization – The entire campus is carefully tailored to Sioux Falls to provide a “real world” and dynamic training environment. A prime example is the Six-Story Tower with floors customized to replicate some of the most common local structure types and incident conditions.