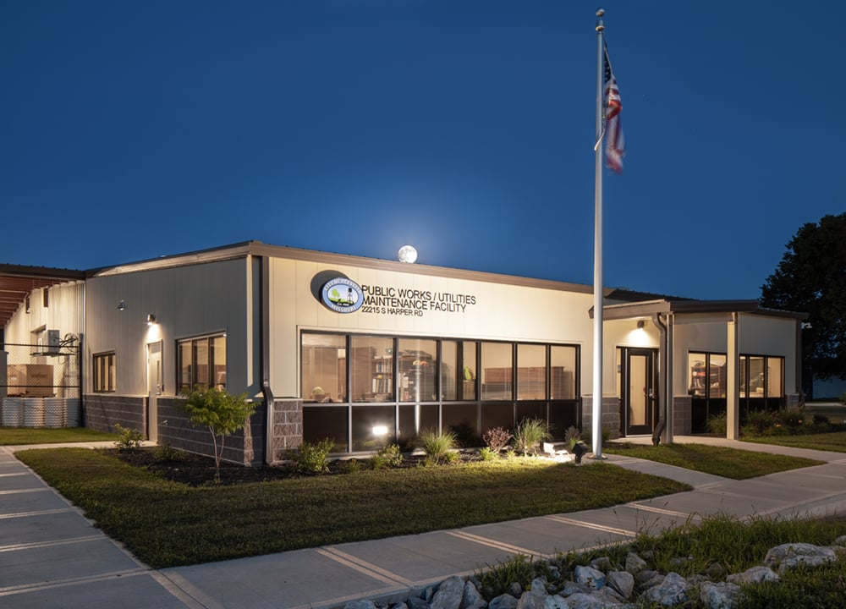
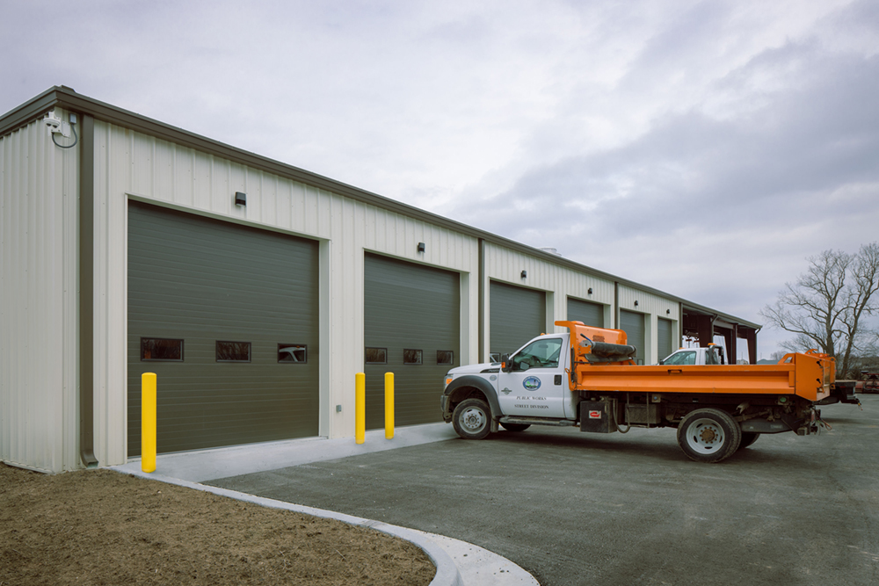
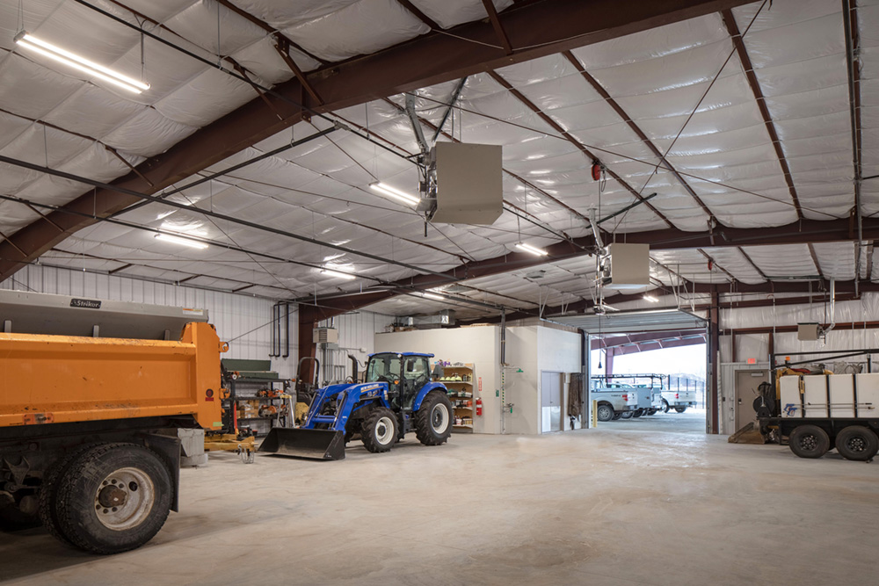
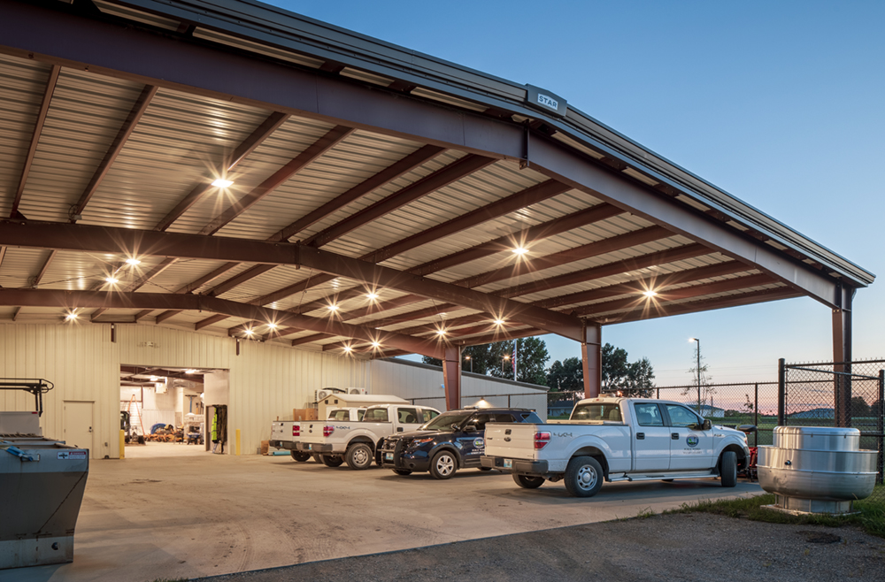
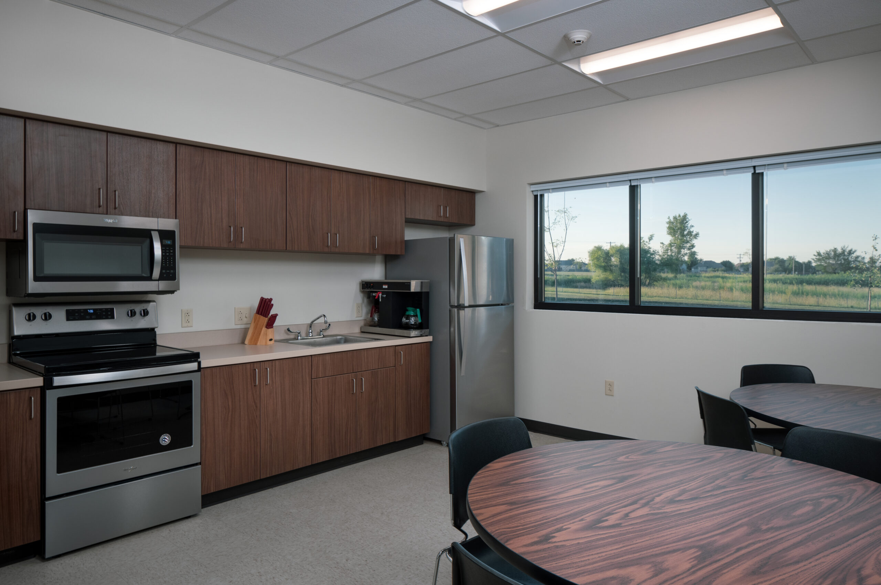
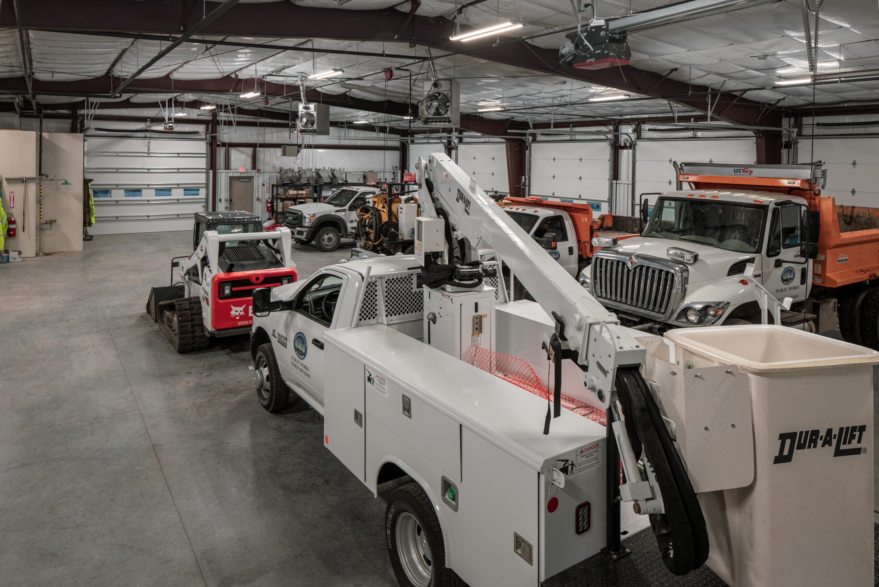
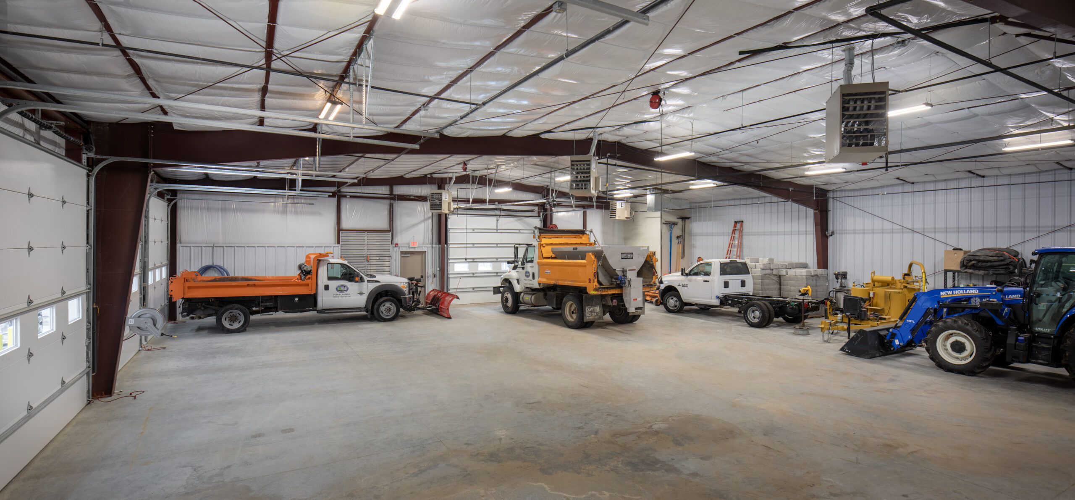
WSKF Architects, together with engineering partners, completed site assessments and preliminary planning and design for Peculiar’s Public Works operations. After assessments of three sites, the site plan covered orientation, building outline, access, parking, earthwork and utilities. The resulting 8,400-SF facility provides space for six equipment and vehicle bays, a workshop, storage, offices and administrative support, and a locker room. An adjacent 4,800-SF covered parking structure provides additional bays for plows, trailers, dump trucks, flatbeds, other vehicles, and large storage areas. To maximize space for the allotted budget, WSKF utilized a pre-engineered building system for the main structure. A yard area provides material storage bins and other material needs.
