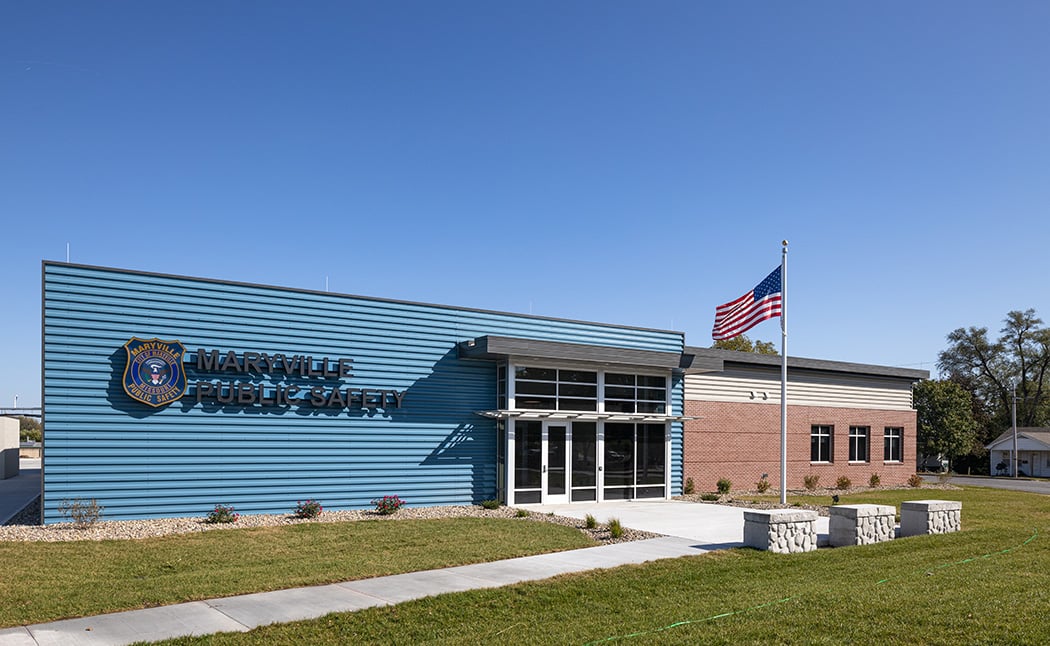
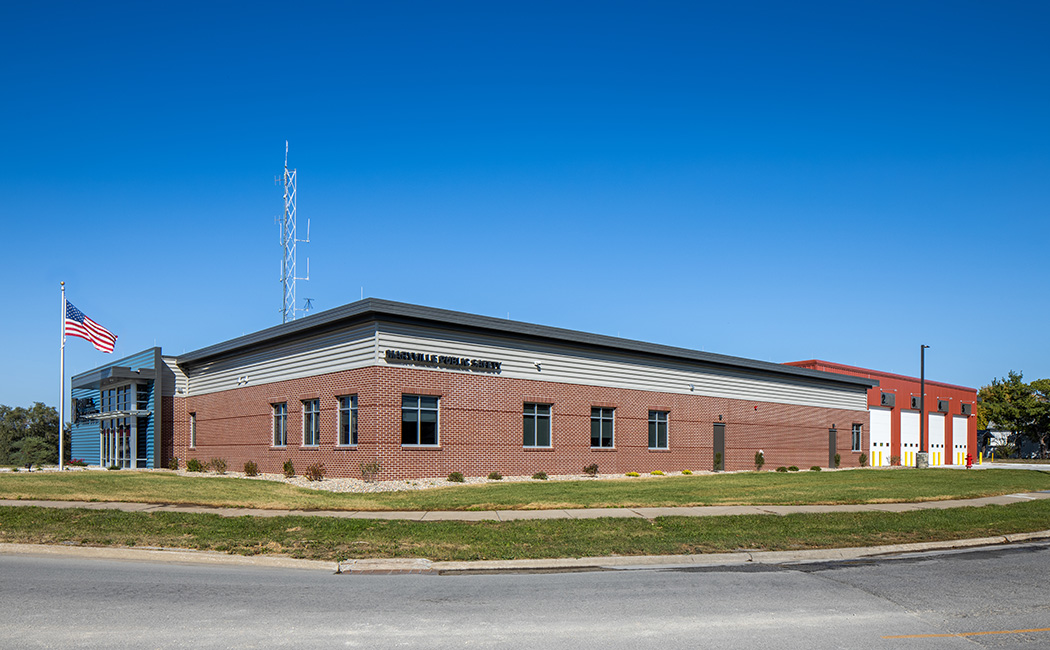
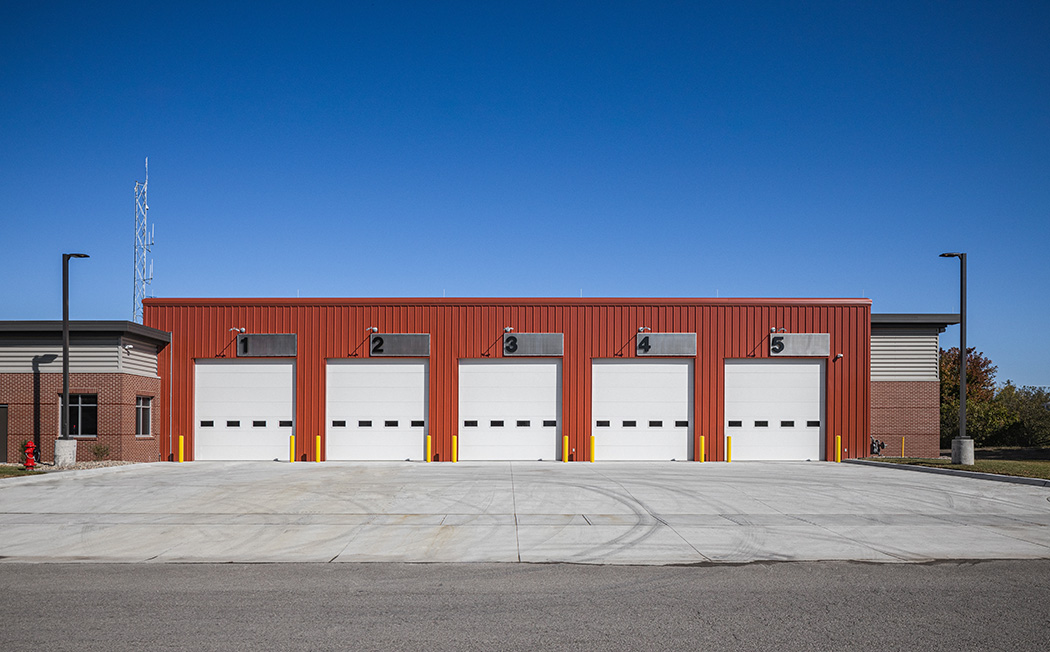
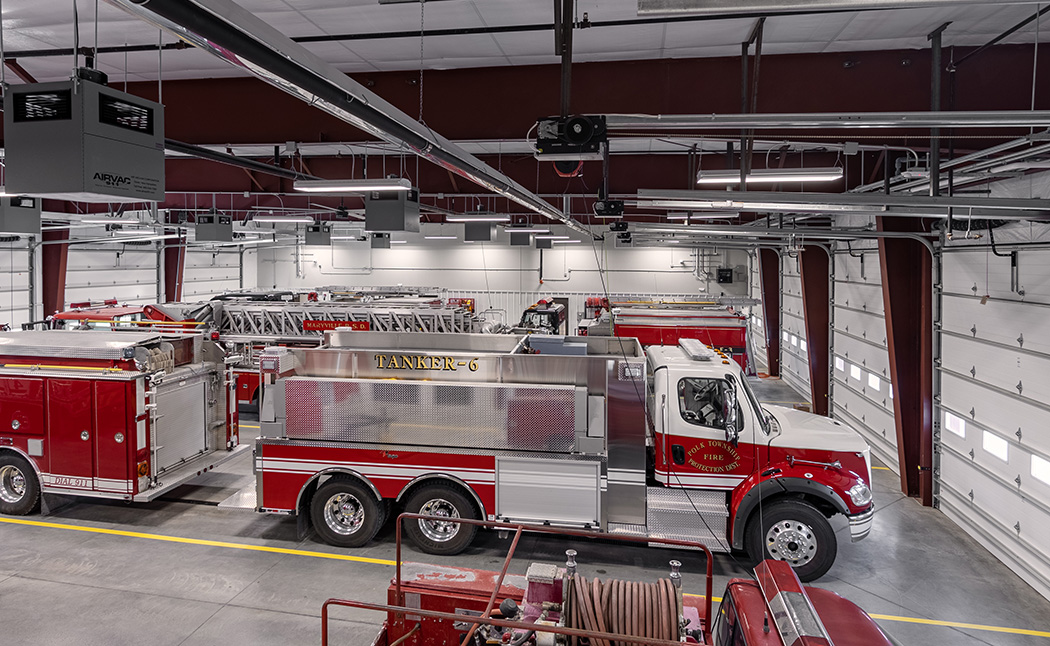
WSKF Architects was commissioned to complete a needs assessment and preliminary design for a new public safety facility for this community with a population of 12,000. Maryville is home to Northwest Missouri State University, which has a student population of about 7,000. Both the Fire Dept. and Police Dept. operate out of a converted grocery store, which no longer meets the city’s needs. The Police Division includes 20 sworn officers while the Fire Division has three paid firefighters and about 30 volunteers. The needs study looked at renovation of the existing facility as well as assessment of three sites for a new facility. City leaders determined a new facility on a site adjacent to the existing facility best met their needs. The fire space includes five apparatus bays with support functions, bunkspace for six, dayroom, kitchen/dining, fitness, two training rooms, hose tower and space for administrative functions. Police space includes a sallyport, processing area, holding (2), interview rooms, evidence storage, lab/processing, briefing/training room, dispatch, emergency operations center as well as administrative offices and functions. In March of 2018 City leaders selected WSKF Architects to complete the design and prepare full construction documents to bid the project.
