
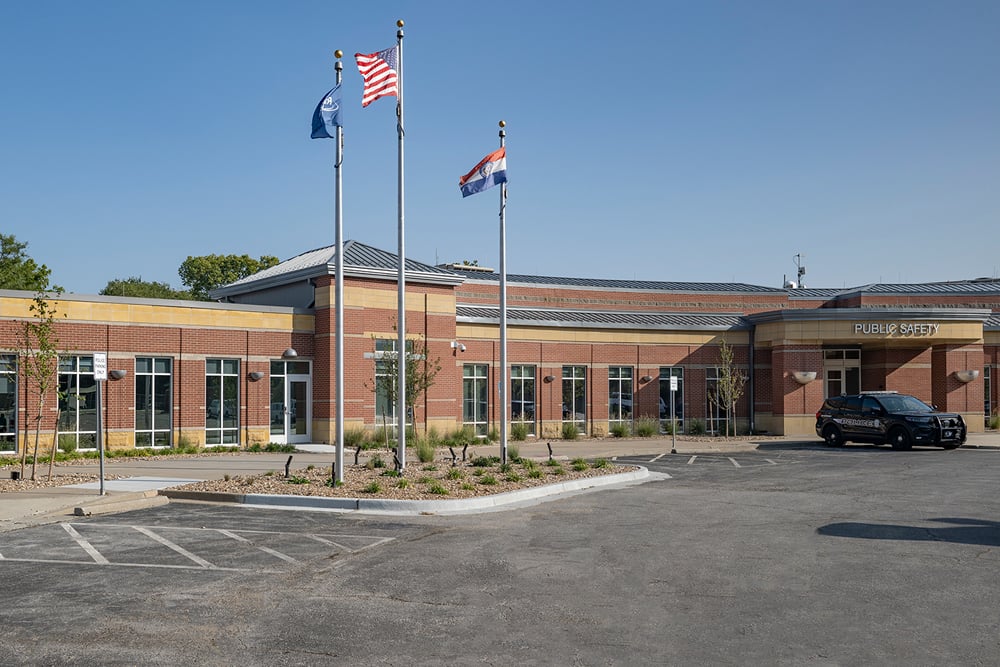




WSKF Architects completed a comprehensive assessment of Riverside’s public safety facility in 2017. Following a competitive selection process, WSKF designed the resulting renovations.
The facility is integrated into Riverside’s city hall campus. Since the opening of the public safety facility in 2006, both departments have undergone a number of changes affecting staffing, equipment, operations, and administration.
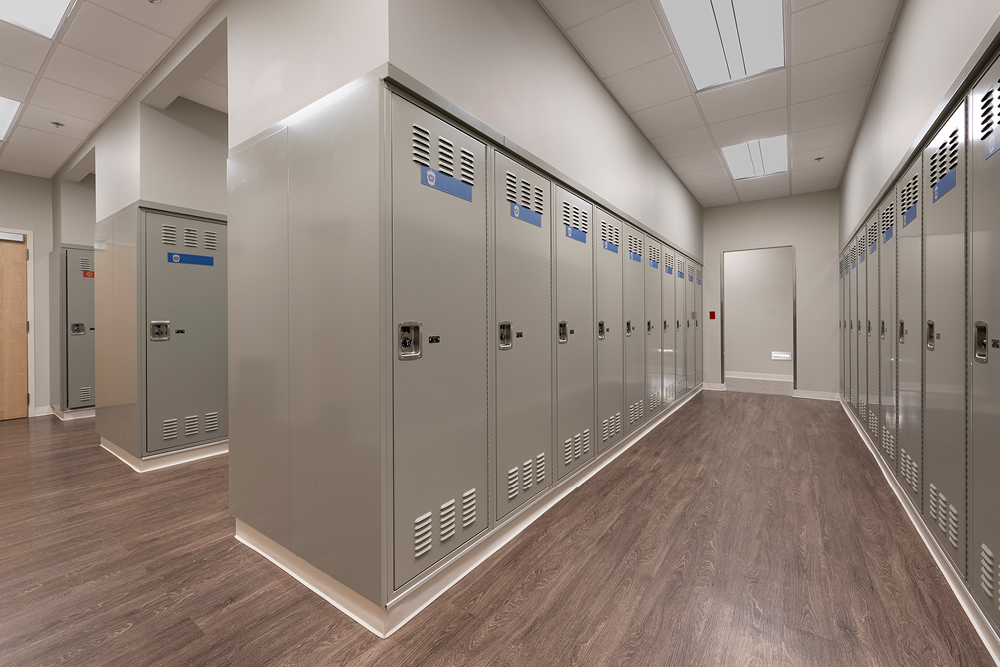
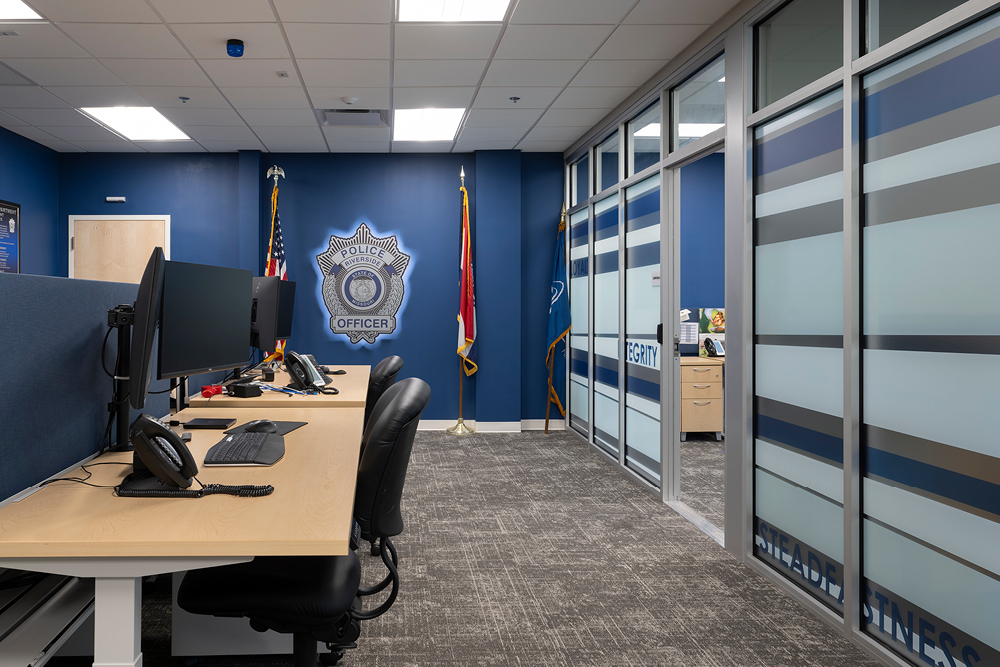
Renovated police spaces include command staff offices, detectives offices, interview space, storage and other support space. The scope also includes dispatch upgrades.
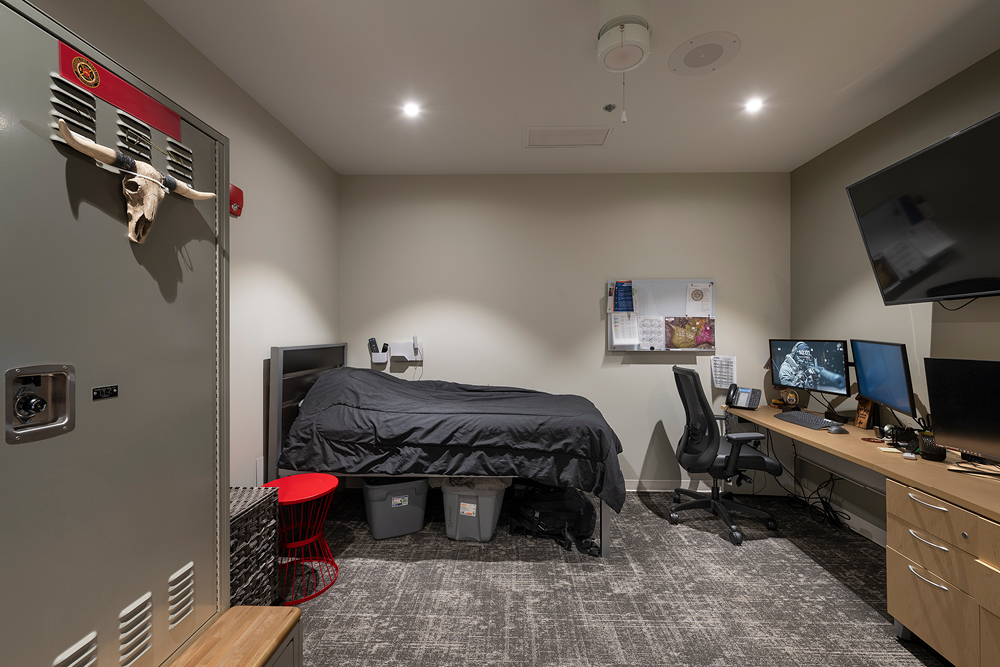
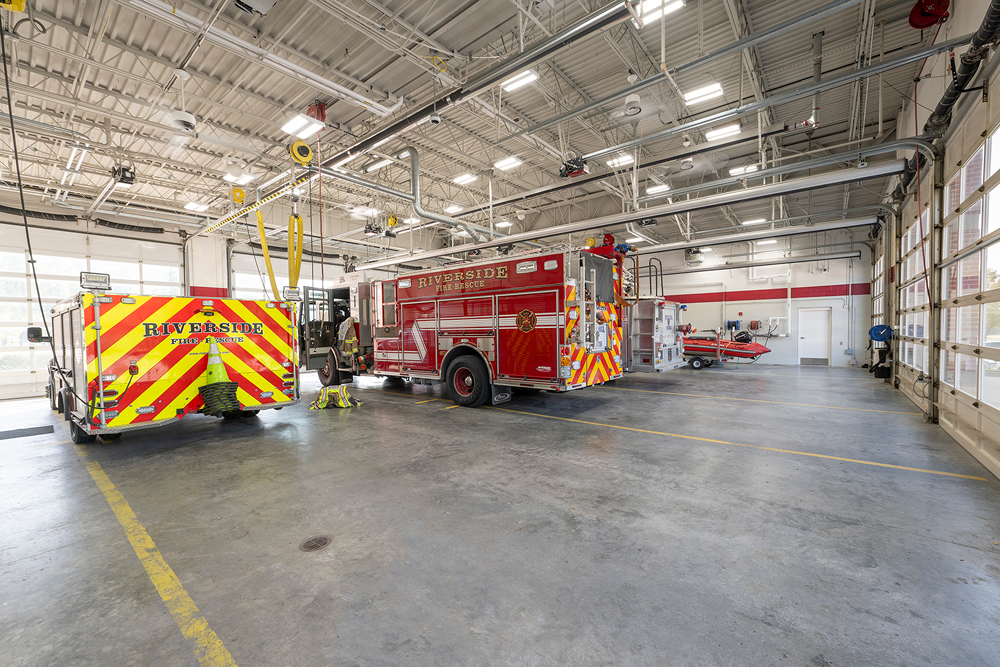
The Fire Department space includes command staff offices and support functions, kitchen and dayroom, watch office and bunk space. In addition to the police/fire spaces, the 1,241-SF dispatch center was renovated.