
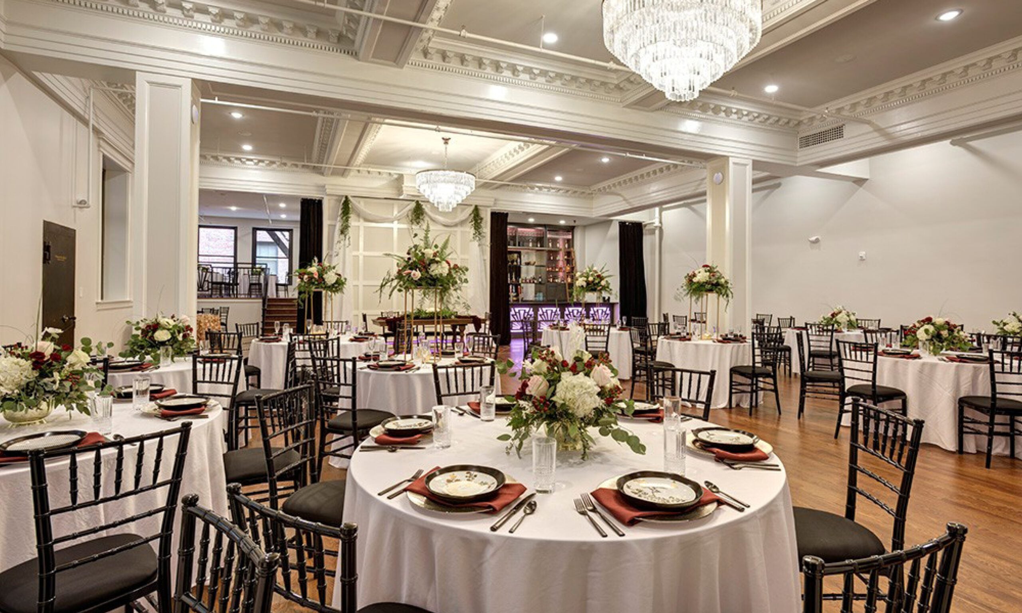
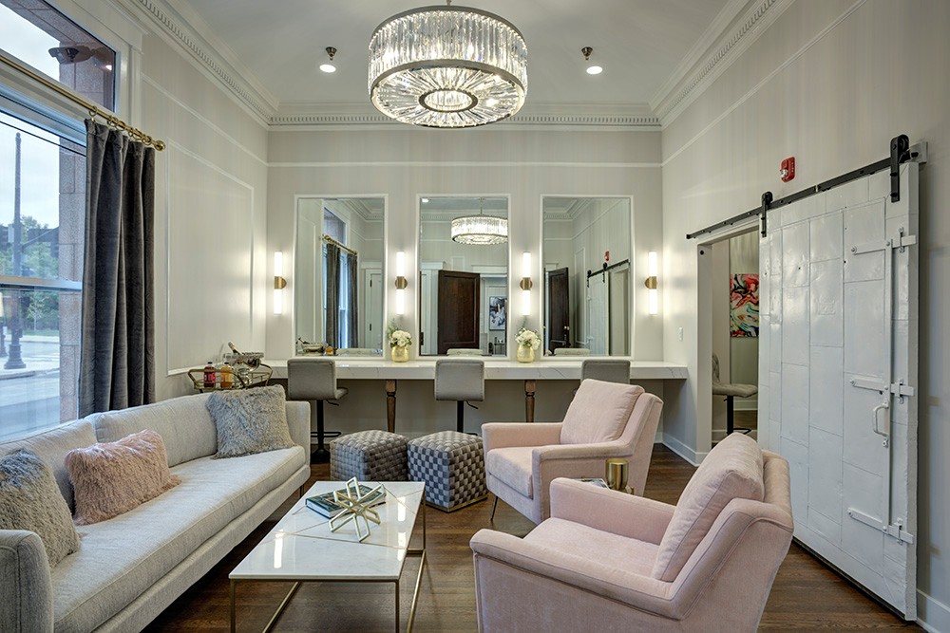
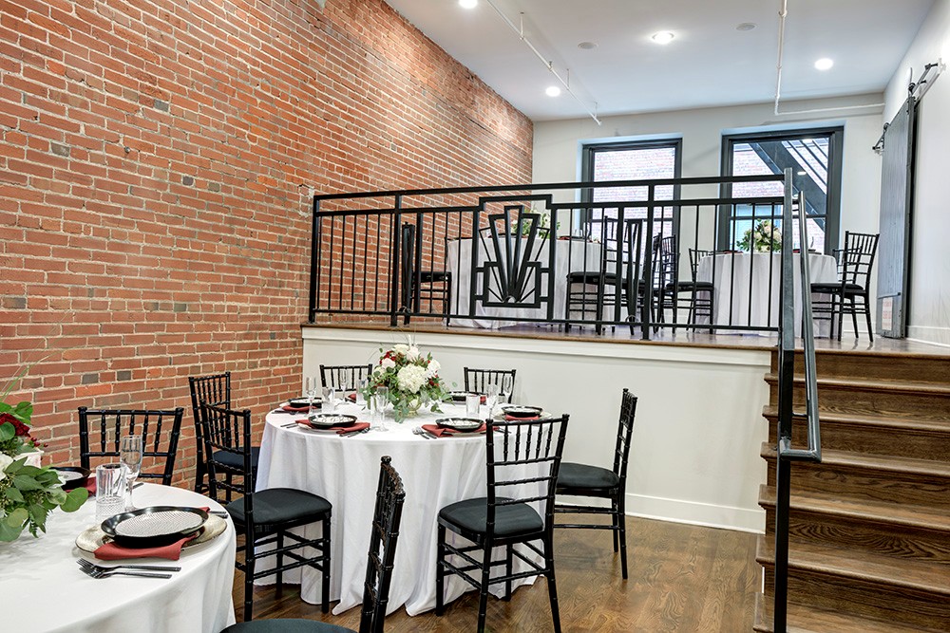
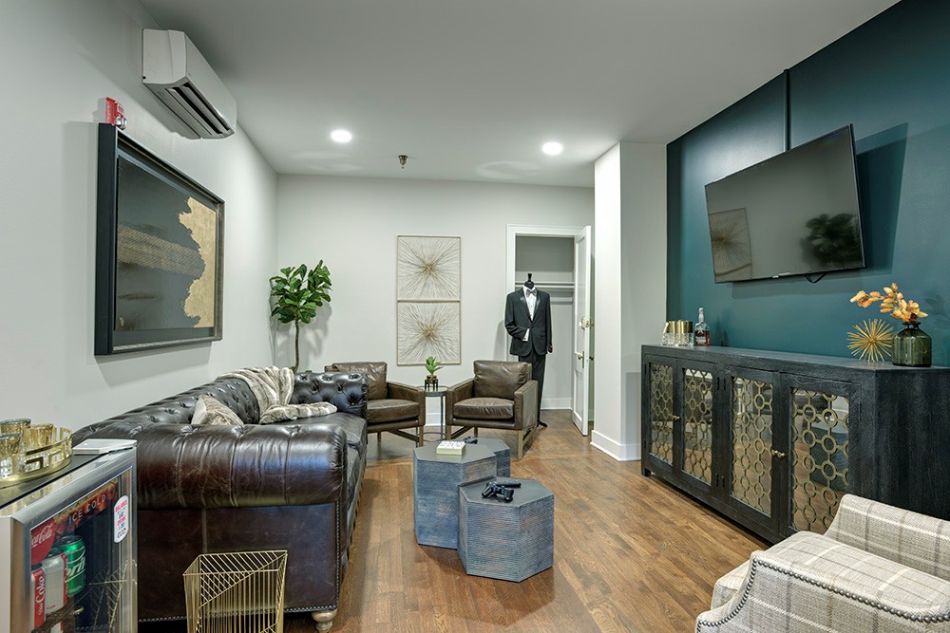
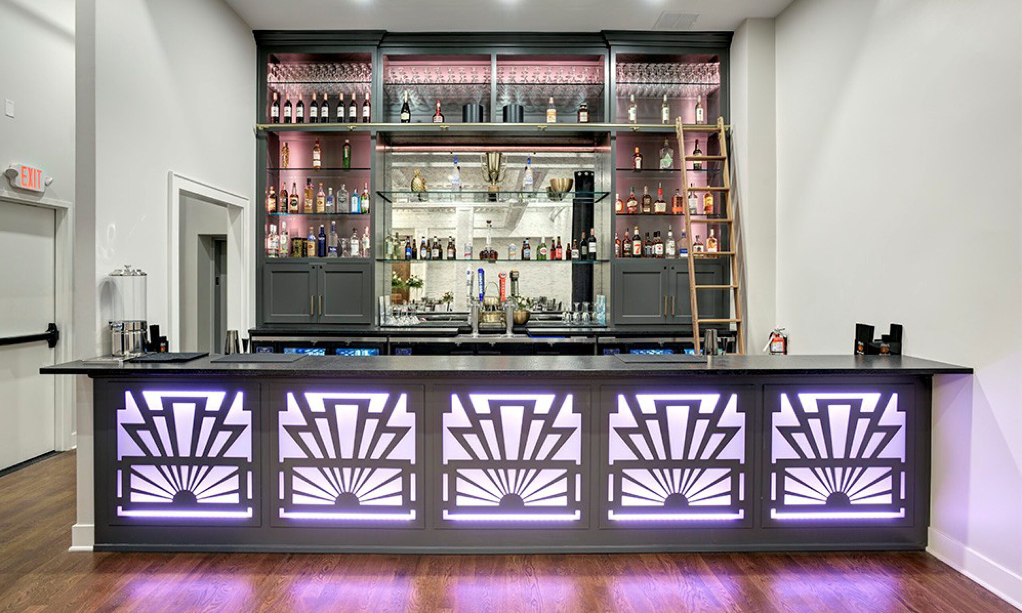
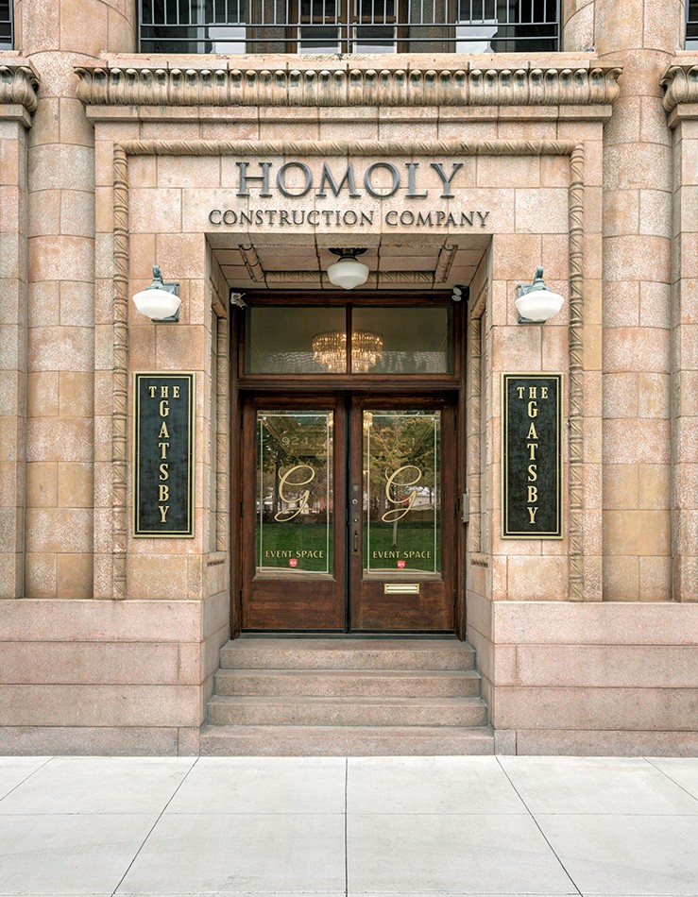

WSKF Architects served as Architect of Record for the Gatsby on Oak Wedding Venue, collaborating closely with the owner and Homoly Construction to reimagine a premier event destination in one of Kansas City’s most unique historic buildings. The design centers around an elegant ballroom accommodating 215 guests, supported by dedicated bride and groom suites, a commercial prep kitchen, and a full bar to ensure seamless event operations.
The architectural character draws from a classic, timeless aesthetic melding the building’s historic interiors with refined Art Deco detailing. The venue is housed within a rare Neo-Egyptian style structure, one of only three examples of this architectural style in Kansas City, offering an unforgettable backdrop enriched with cultural and architectural significance.
Since its opening, the Gatsby on Oak has carved out its own identity in Kansas City’s event landscape. Its fusion of rare architectural style, restored historic interiors, and intimate scale has attracted clients looking for a one-of-a-kind setting.