
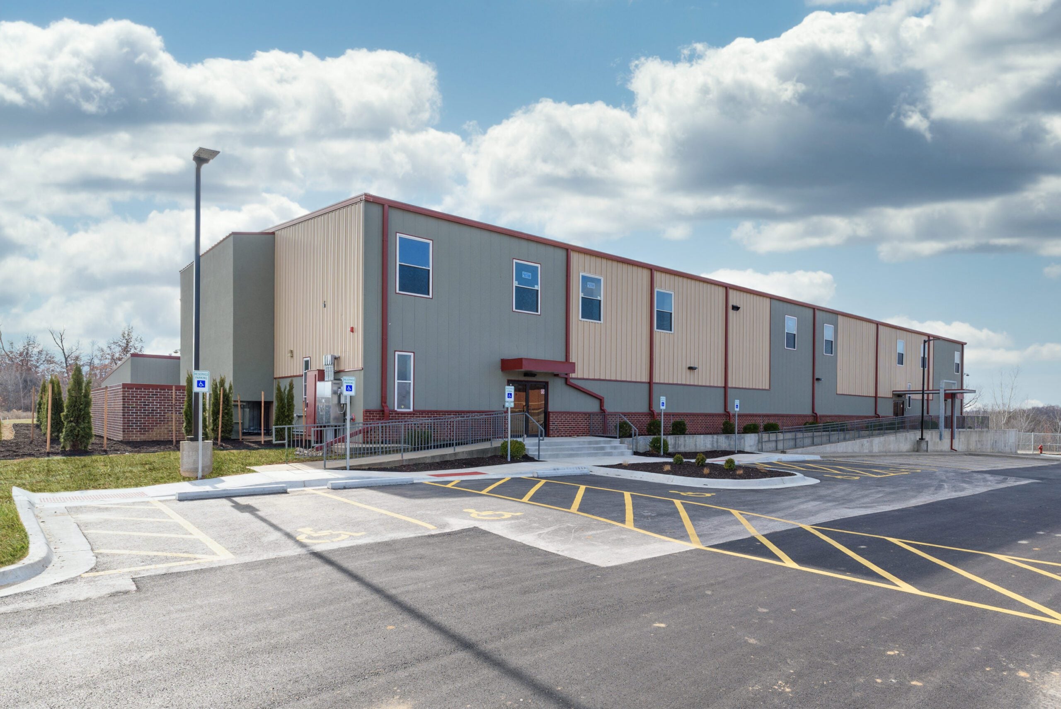
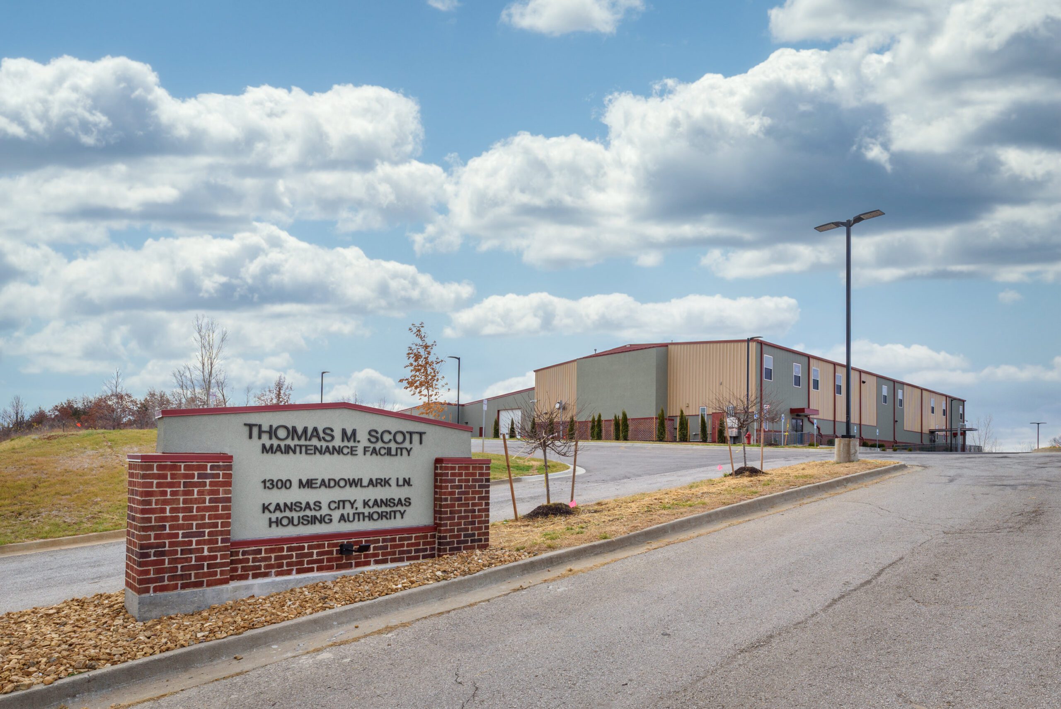
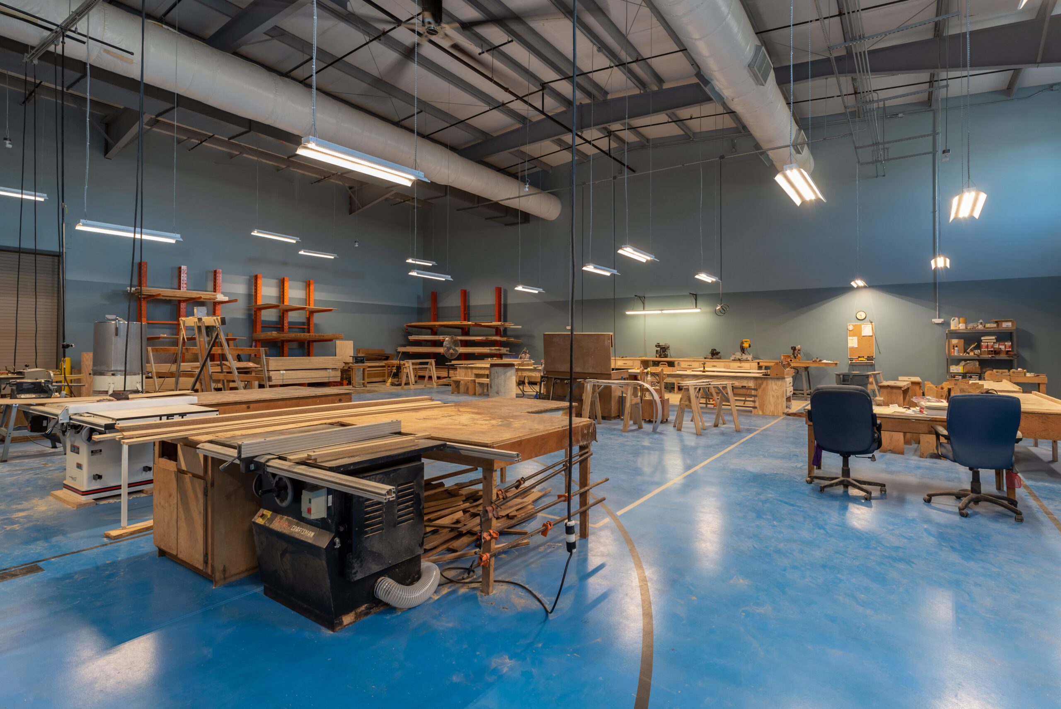
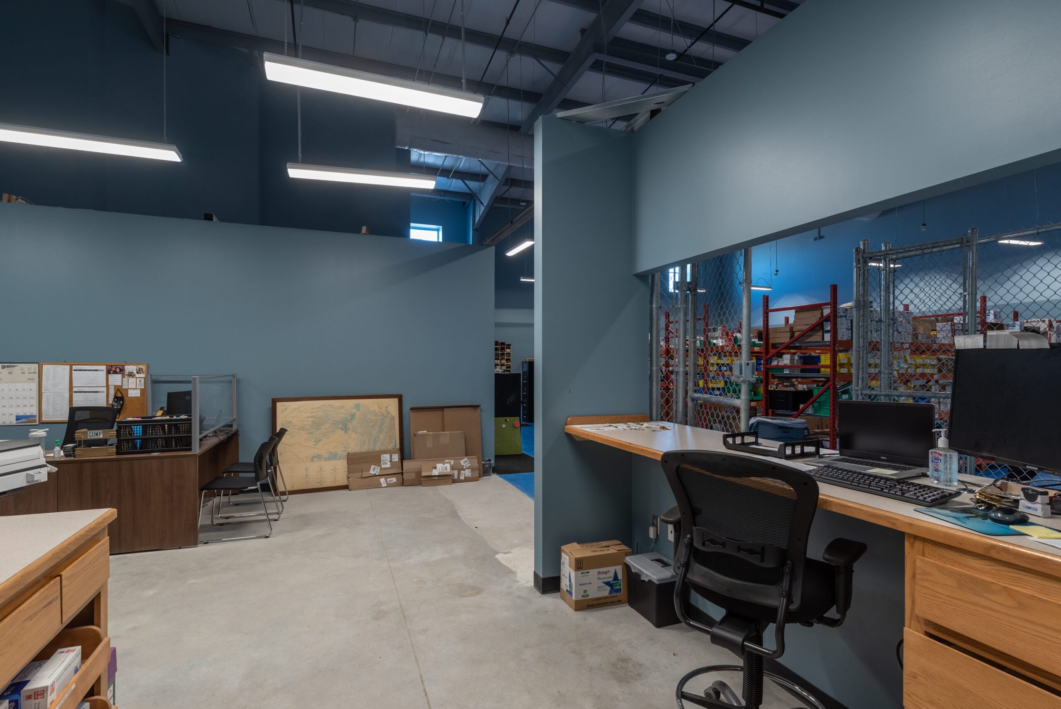
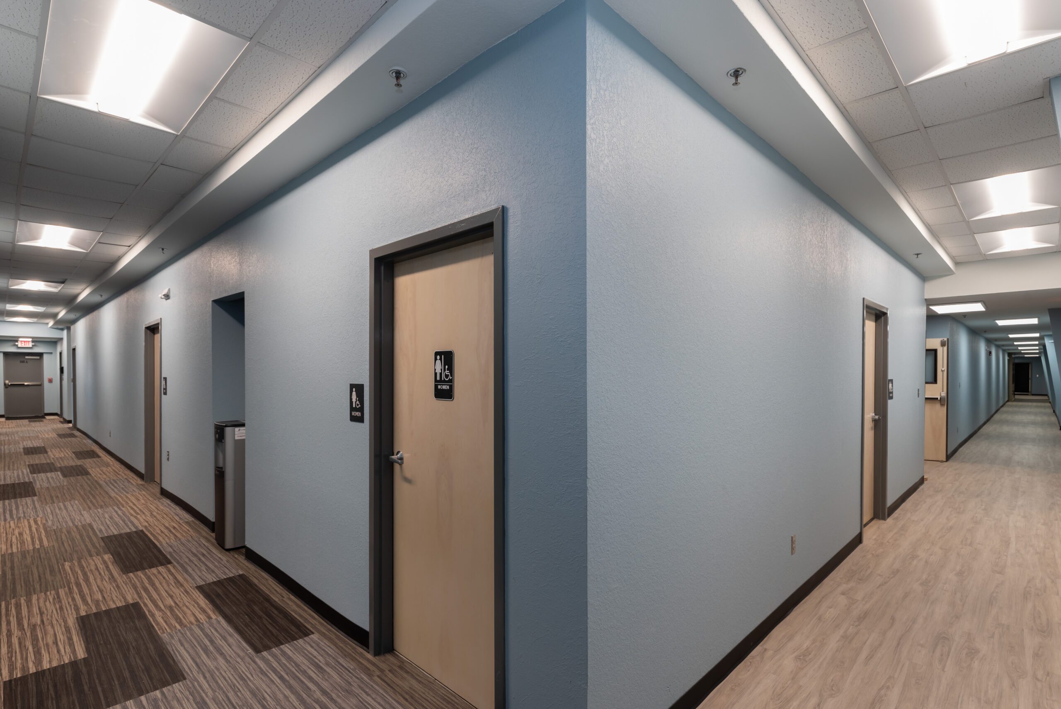
The central challenge of this project is converting a former church and recreation building for a new use as a maintenance and storage facility to serve the Kansas City, KS Housing Authority.
WSKF Architects led a multi-discipline design team to redesign and expand the building to house staff and maintenance operations for one of the largest housing authorities in metro Kansas City.
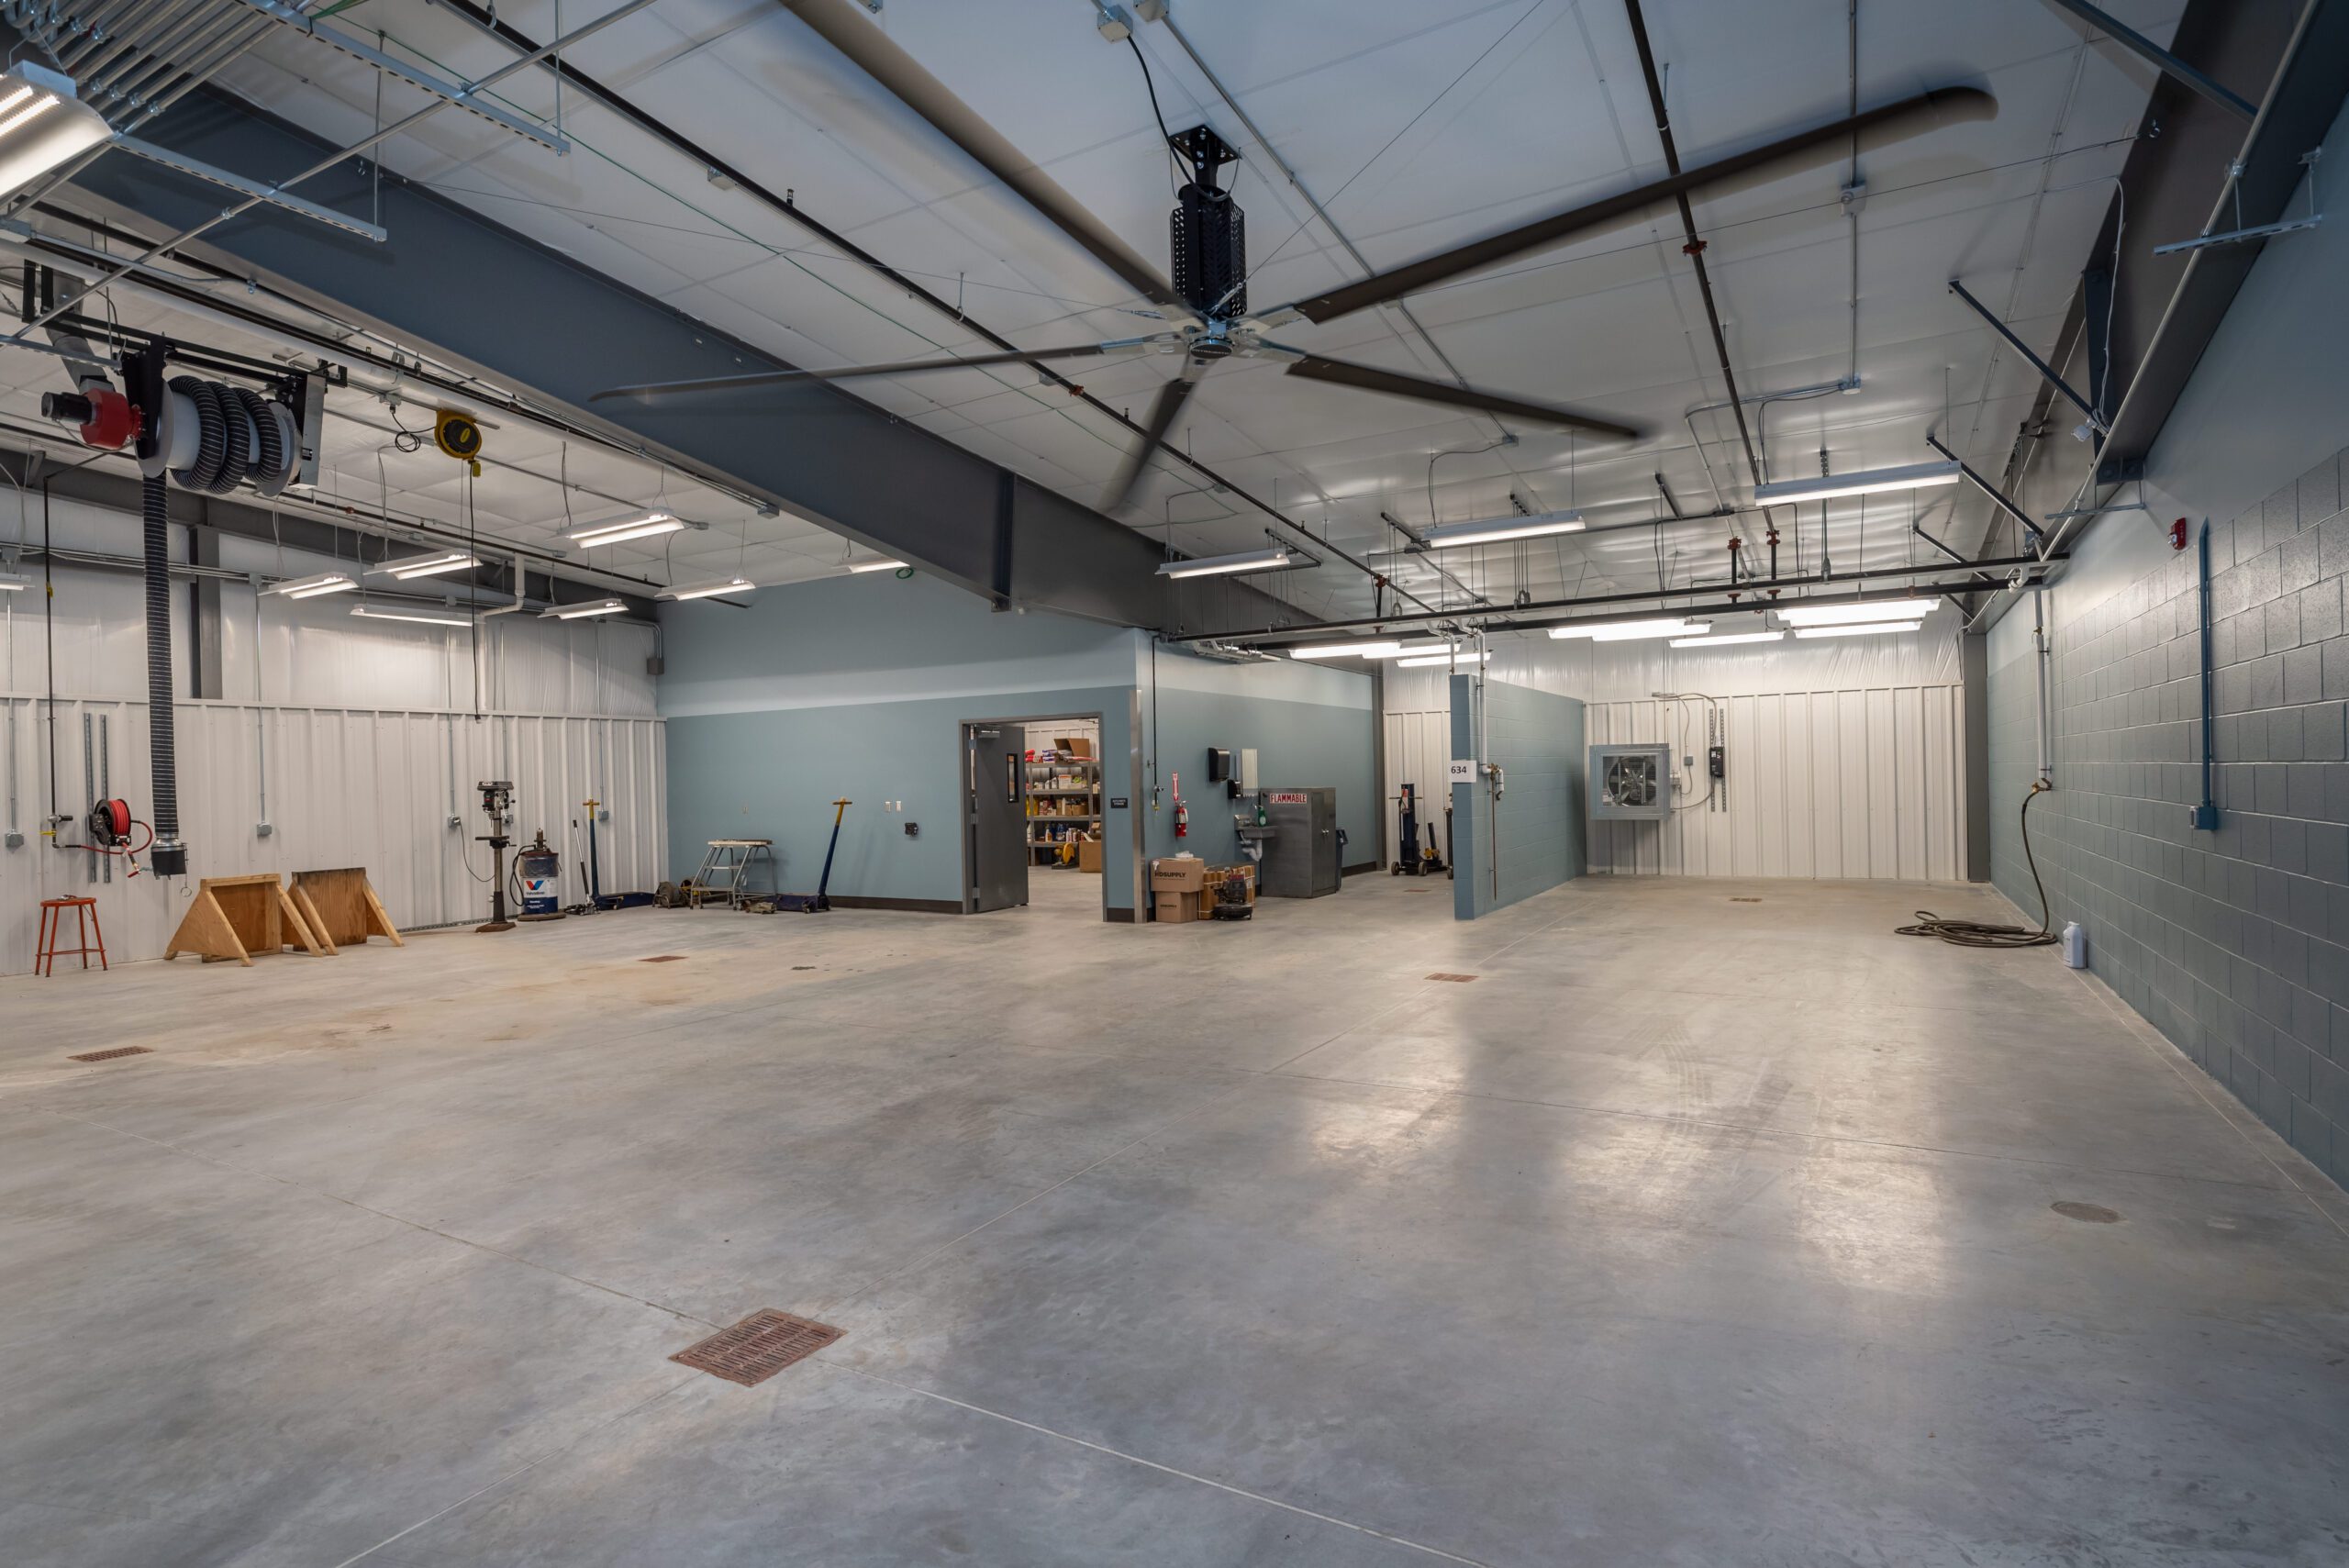
The existing building is repurposed to house a large carpentry workshop, materials, parts and tools storage, window and screen repair shop, and other support functions.
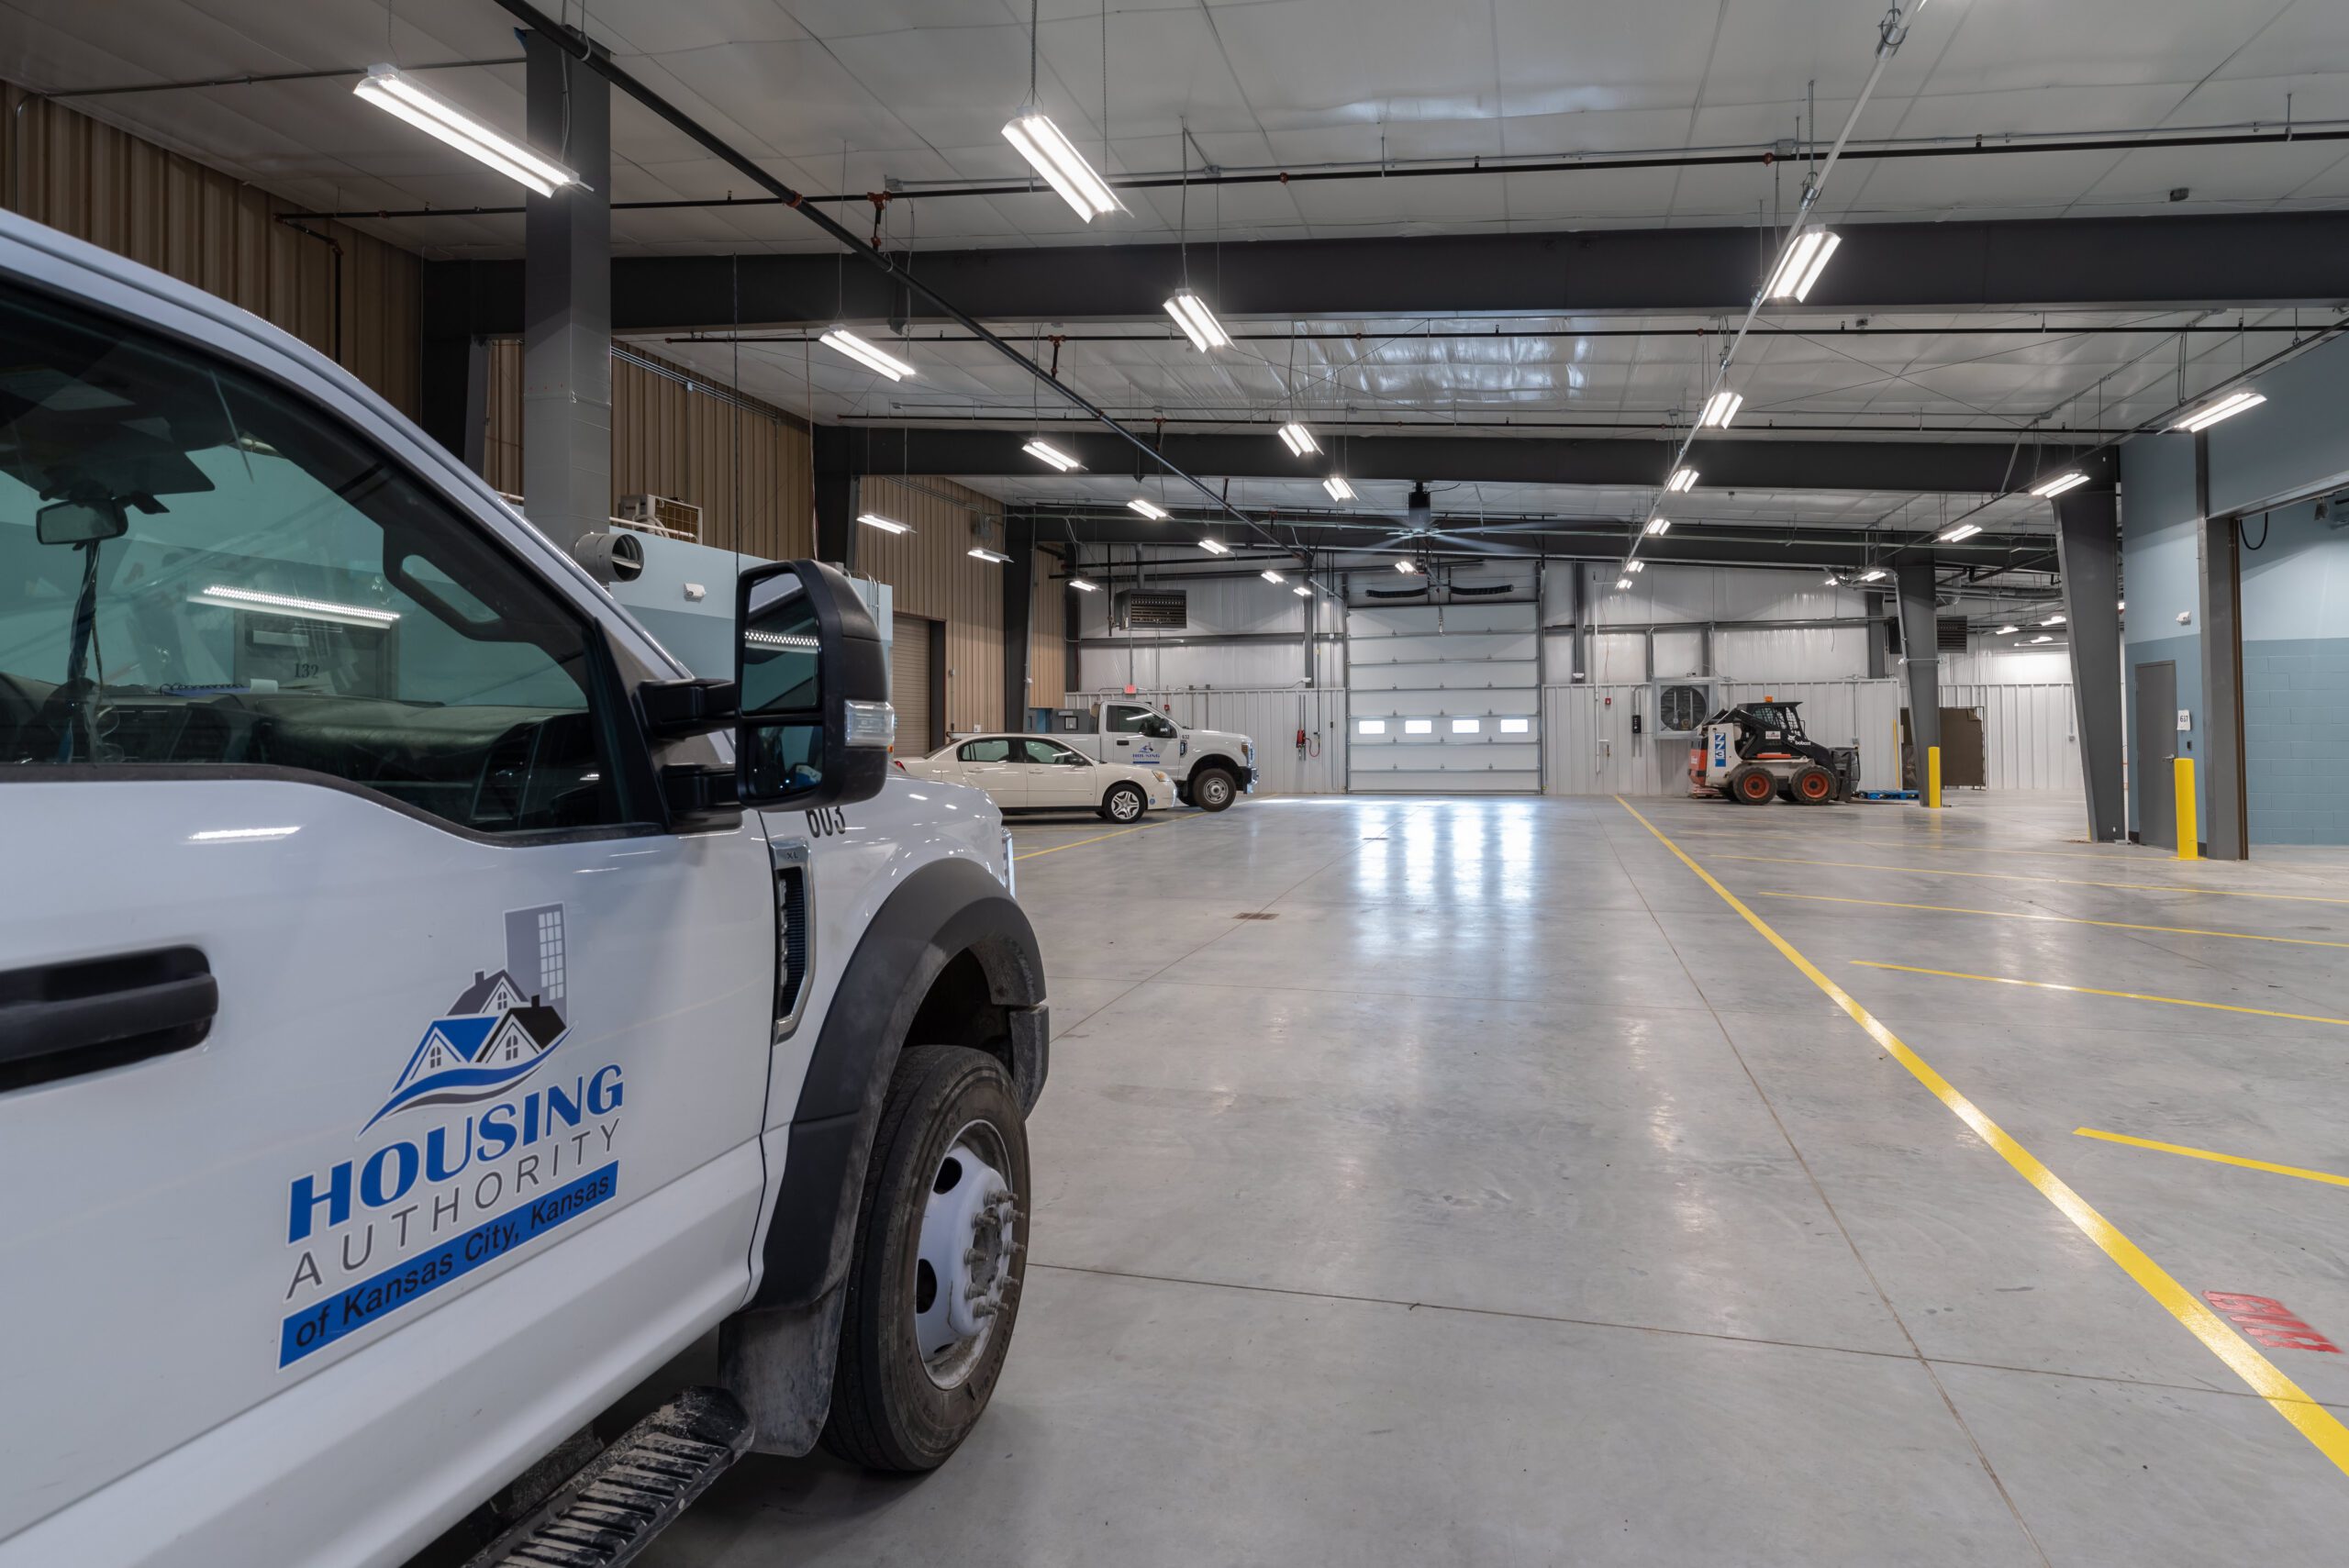
The addition provides space for maintaining and storing about 20 trucks and vehicles and an adjacent hydraulic lift, truck wash bay, work area and vehicle parts inventory. KCKHA staff recondition and store a large volume of household appliances so the addition provides space for repair and testing, storage, parts inventory and cleaning.
The end result is a facility that meets the agency’s multi-use needs while helping improve operational efficiency and productivity. The facility includes 14,200 SF of repurposed space and 16,500 SF of addition space.