
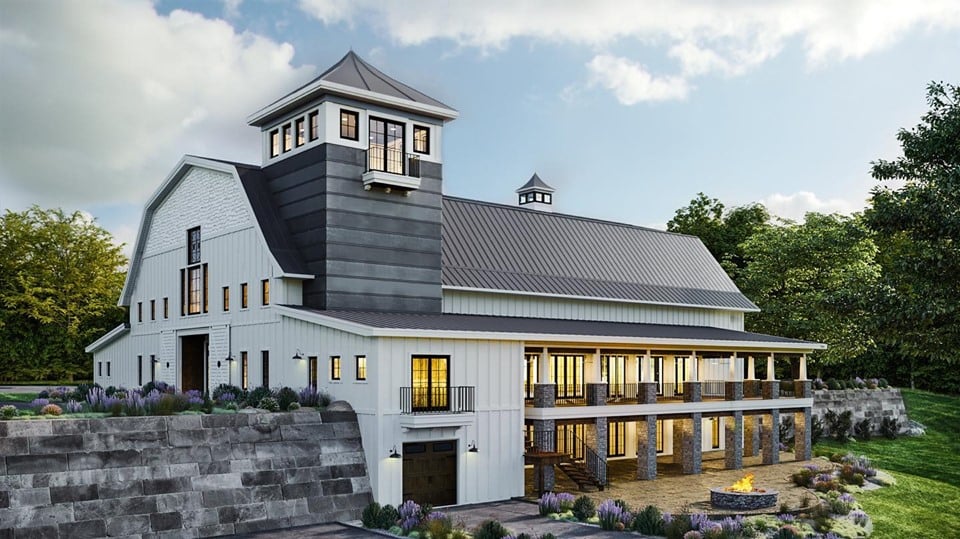
WSKF Architects served as the Architect of Record for the White Iron Ridge event venue, working closely with the owner and Homoly Construction to bring their vision to life. The design features a grand ballroom accommodating 360 guests, complemented by a flexible auxiliary hall for an additional 100 guests. A covered deck, designed for 100 guests, and an expansive outdoor event lawn extend the venue’s celebration possibilities.
Inside, the venue offers thoughtfully appointed bride and groom suites, a commercial prep kitchen, bar, six walk-out hotel suites on the lower level, and a signature tower bridal suite. Every space was crafted to elevate the guest experience, with the architecture intentionally gracious and flattering to the bride, offering sweeping views of the ballroom and the surrounding bucolic landscape.
Since its opening, White Iron Ridge has become one of the region’s most sought-after event destinations. Its blend of refined architecture, flexible spaces, and stunning views has earned praise from clients and guests alike—emphasizing the project’s success and the owner’s vision brought to life through thoughtful design.